The Village Court Development is a 55+ Senior Community offering a Deluxe Vacation Resort Lifestyle. Nothing else like this in the South Bay. The unit is very desirable on the interior courtyard side with views of the pool area. This meticulously maintained development has an active HOA and the reasonable dues include insurance, water, trash and exterior maintenance of the beautiful building and grounds. Steps to Restaurants, Shopping and Entertainment. It is very close the Del Amo Mall, grocery stores, theatres, medical facilities, a fitness gym and many other conveniences. The main entry to the development is secure with a keyed entry. The upper floor front unit has a spacious open floorplan with high ceilings and a sunny deck with sweeping views. There is gourmet kitchen which opens to the living room that features an island with seating, granite countertops, stainless steel appliances, generous storage and a pantry cabinet. The well sized living room is bright and open with large windows and a slider out to the sunny deck area. The master bedroom has a large walk-in closet and there is a large master bath with a stone finishes and a huge shower. The second bedroom is well sized and the 2nd bath has lots of storage and tub/shower. The unit has lots of storage areas and there is also a stackable washer/dryer. The unit has a secure, private storage area in the storage room near the rec center. The interior of the development is like a luxury resort. The huge outside community entertainment area on main level has a large heated, pool and spa, There are many outdoor tables with umbrellas and lounge chairs. There are two BBQ's in the outside cooking center and an adjacent outdoor fireplace area with surrounding seating. There is a large community rec room with a full kitchen, pool table, flat screen TV, seating, couches, card tables, bathrooms, a library and an adjacent gym with great workout equipment. Everything one could want for entertaining guest and enjoying the lifestyle that The Village Court has to offer. The unit is steps from the elevatorand the assigned garage parking spaces are conveniently located steps to the lobby entrance and the elevator. There is also an outside guest parking area near the main entrance with a tremendous number of guest spaces. There's an extensive photo tour with full descriptions floor by floor and area by area. This is the ultimate location for carefree resort living at an attractive price - Don't wait on this one !!!
Under contract
Listed by: Beach City Brokers • Jonathan Coleman • Contact: 310-991-0929
$675,000
21345 Hawthorne Blvd #421, Torrance, CA 90505
2beds
910sqft
:
Get pre-qualified$5,033/mo
Condominium
Built in 2005
-- sqft lot
$665,900 Zestimate®
$742/sqft
$623/mo HOA
What's special
- 48 days |
- 568 |
- 9 |
Zillow last checked:
Listing updated:
Listed by:
Jonathan Coleman DRE #00808758 310-991-0929,
Beach City Brokers
Source: CRMLS,MLS#: SB26126543 Originating MLS: California Regional MLS
Originating MLS: California Regional MLSFacts & features
Interior
Bedrooms & bathrooms
- Bedrooms: 2
- Bathrooms: 2
- Full bathrooms: 2
- Main level bathrooms: 2
- Main level bedrooms: 2
Rooms
- Room types: Bedroom, Living Room, Primary Bathroom, Primary Bedroom, Other
Primary bedroom
- Features: Main Level Primary
Bedroom
- Features: Bedroom on Main Level
Bathroom
- Features: Bathtub, Full Bath on Main Level, Granite Counters, Linen Closet, Separate Shower, Tub Shower, Walk-In Shower
Kitchen
- Features: Granite Counters, Kitchen Island, Kitchen/Family Room Combo, Pots & Pan Drawers
Other
- Features: Walk-In Closet(s)
Heating
- Central
Cooling
- Central Air
Appliances
- Included: Built-In Range, Dishwasher, Disposal, Microwave, Water Heater
- Laundry: Inside, Laundry Closet, Stacked
Features
- Breakfast Bar, Balcony, Elevator, Granite Counters, Living Room Deck Attached, Open Floorplan, Stone Counters, Bedroom on Main Level, Main Level Primary, Walk-In Closet(s)
- Flooring: Wood
- Has fireplace: No
- Fireplace features: None
- Common walls with other units/homes: 2+ Common Walls,No One Above
Interior area
- Total interior livable area: 910 sqft
Video & virtual tour
Property
Parking
- Total spaces: 2
- Parking features: Assigned, Covered, Underground, Garage, Garage Door Opener, Community Structure, Tandem
- Attached garage spaces: 2
Accessibility
- Accessibility features: Accessible Elevator Installed, No Stairs, Parking, See Remarks
Features
- Levels: One
- Stories: 1
- Entry location: Front of Building
- Patio & porch: Deck, See Remarks
- Exterior features: Lighting
- Pool features: Community, Fenced, Heated, In Ground, See Remarks, Association
- Has spa: Yes
- Spa features: Association, Community, Heated, In Ground, See Remarks
- Fencing: None
- Has view: Yes
- View description: Courtyard, Pool
Lot
- Size: 1.93 Acres
- Features: Lawn, Level, Near Public Transit, Street Level
Details
- Parcel number: 7525001138
- Special conditions: Standard
Construction
Type & style
- Home type: Condo
- Architectural style: Contemporary
- Property subtype: Condominium
- Attached to another structure: Yes
Condition
- Updated/Remodeled,Turnkey
- New construction: No
- Year built: 2005
Utilities & green energy
- Sewer: Public Sewer
- Water: Public
- Utilities for property: Cable Connected, Electricity Connected, Natural Gas Connected, Sewer Connected
Community & HOA
Community
- Features: Curbs, Storm Drain(s), Street Lights, Suburban, Sidewalks, Pool
- Senior community: Yes
HOA
- Has HOA: Yes
- Amenities included: Billiard Room, Clubhouse, Electricity, Fitness Center, Gas, Maintenance Grounds, Game Room, Outdoor Cooking Area, Other Courts, Barbecue, Pool, Recreation Room, Spa/Hot Tub, Storage, Trash, Cable TV, Utilities
- Services included: Earthquake Insurance
- HOA fee: $623 monthly
- HOA name: Village Court
- HOA phone: 310-379-3696
Location
- Region: Torrance
Financial & listing details
- Price per square foot: $742/sqft
- Tax assessed value: $456,086
- Annual tax amount: $5,294
- Date on market: 6/18/2026
- Cumulative days on market: 48 days
- Listing terms: Conventional
- Road surface type: Paved
Estimated market value
$665,900
$633,000 - $699,000
$3,050/mo
Price history
| Date | Event | Price |
|---|---|---|
| 7/30/2026 | Contingent | $675,000$742/sqft |
Source:  CRMLS #SB26126543 Report a problem CRMLS #SB26126543 Report a problem | ||
| 6/18/2026 | Listed for sale | $675,000+89.6%$742/sqft |
Source: CRMLS #SB26126543 Report a problem | ||
| 6/17/2011 | Sold | $356,000$391/sqft |
Source: Public Record Report a problem | ||
Public tax history
| Year | Property taxes | Tax assessment |
|---|---|---|
| 2025 | $5,294 +1.7% | $456,086 +2% |
| 2024 | $5,208 +1.9% | $447,145 +2% |
| 2023 | $5,113 +1.4% | $438,378 +2% |
| 2022 | $5,045 +0.9% | $429,783 +2% |
| 2021 | $5,002 +2.5% | $421,357 +1% |
| 2020 | $4,877 | $417,037 +2% |
| 2019 | $4,877 +4.1% | $408,861 +2% |
| 2018 | $4,683 | $400,845 +2% |
| 2017 | $4,683 +2.2% | $392,986 +2% |
| 2016 | $4,584 +2.4% | $385,282 +1.5% |
| 2015 | $4,476 +4.9% | $379,495 +2% |
| 2014 | $4,267 | $372,063 +2.5% |
| 2012 | -- | $363,120 +696.8% |
| 2011 | -- | $45,575 +0.8% |
| 2010 | -- | $45,235 -0.2% |
| 2009 | -- | $45,343 +2% |
| 2008 | -- | $44,454 +2% |
| 2007 | -- | $43,583 +2% |
| 2006 | -- | $42,729 |
Find assessor info on the county website
Monthly payment
Est. payment
Payment breakdown
Explore the cost of this home by adjusting the details. Changes won't be saved.Climate risks
Neighborhood: Southwood
Nearby schools
GreatSchools rating
- 10/10Anza Elementary SchoolGrades: K-5Distance: 0.5 mi
- 9/10Jefferson Middle SchoolGrades: 6-8Distance: 0.2 mi
- 10/10West High SchoolGrades: 9-12Distance: 1.1 mi
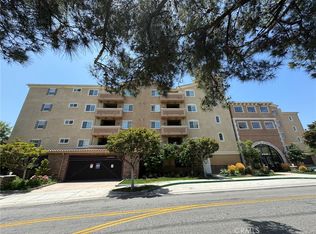
- $655,0002 bd2 ba910 sqft21345 Hawthorne Blvd #208, Torrance, CA 90505Sold
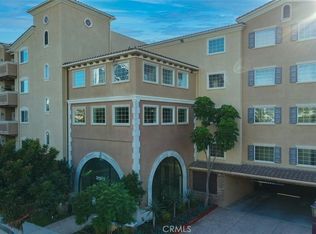
- $635,0002 bd2 ba910 sqft21345 Hawthorne Blvd #104, Torrance, CA 90505Sold
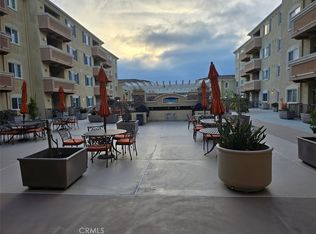
- $605,0002 bd2 ba910 sqft21345 Hawthorne Blvd #114, Torrance, CA 90505Sold
- $489,0001 bd1 ba640 sqft21345 Hawthorne Blvd #415, Torrance, CA 90505Sold

- $745,0002 bd2 ba910 sqft21345 Hawthorne Blvd #423, Torrance, CA 90505Sold
- $640,0002 bd2 ba910 sqft21345 Hawthorne Blvd #110, Torrance, CA 90505For Sale
- $625,0002 bd2 ba910 sqft21345 Hawthorne Blvd #126, Torrance, CA 90505Sold
- $822,0003 bd2 ba1.2k sqft21345 Hawthorne Blvd #131, Torrance, CA 90505Sold
- $645,0002 bd2 ba910 sqft21345 Hawthorne Blvd #311, Torrance, CA 90505Sold
A local agent can set up tours, give advice and negotiate with sellers.
Similar homes
- $738,0002 bd2 ba1.3k sqft2567 Plaza Del Amo Unit 210, Torrance, CA 90503For Sale
 MLS ID #SB26157503, Kayoko Inada, Keller Williams Realty. CRMLS
 - $635,0002 bd2 ba860 sqft2750 Artesia Blvd Unit 458, Redondo Beach, CA 90278For Sale
 MLS ID #SB26079448, Lauren Forbes, Compass. CRMLS
 - $669,0002 bd2 ba937 sqft1108 Camino Real APT 407, Redondo Beach, CA 90277For Sale
 MLS ID #PV26101001, Chris Adlam, Vista Sotheby's International Realty. CRMLS
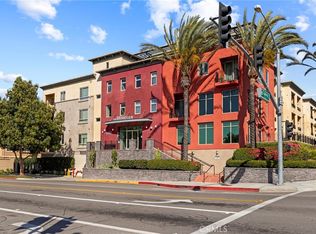
 - $564,0002 bd2 ba1k sqft2742 Cabrillo Ave Unit 212, Torrance, CA 90501For Sale
 MLS ID #SB26075254, Vanessa Neiberg, Redfin Corporation. CRMLS
 - $660,0002 bd2 ba1k sqft770 W Imperial Ave Unit 71, El Segundo, CA 90245For SaleMLS ID #PW26147553, Julie Spisak, The Westwood Real Estate Group. CRMLS
- $549,0001 bd1 ba856 sqft2367 Jefferson St Unit 312, Torrance, CA 90501For SaleMLS ID #PW26137390, Jeff Cossio, Grand Avenue Realty & Lending. CRMLS
- $715,0001 bd1 ba607 sqft1600 Ardmore Ave Unit 234, Hermosa Beach, CA 90254For SaleMLS ID #SB26164782, Alex Smith, eXp Realty of California Inc. CRMLS
- $420,0001 bd1 ba526 sqft3120 Sepulveda Blvd Unit 114, Torrance, CA 90505For SaleMLS ID #SB26141667, Marivel Kuenstler, Compass. CRMLS
- $714,9002 bd3 ba1.2k sqft3935 W 182nd St, Torrance, CA 90504For SaleMLS ID #SB26126297, Laura Luna, Century 21 Coastal Properties. CRMLS
- $560,0002 bd1 ba860 sqft2750 Artesia Blvd Unit 132, Redondo Beach, CA 90278For SaleMLS ID #PV26130723, Leigh Hanisee, Keller Williams Luxury. CRMLS
- $659,9992 bd2 ba1.1k sqft7100 Alvern St APT 311, Los Angeles, CA 90045For SaleMLS ID #SR26134760, Kimberli Peters-Russell, Compass. CRMLS
- $499,0002 bd2 ba944 sqft21846 S Vermont Ave Unit 3, Torrance, CA 90502For SaleMLS ID #SB26134729, Teresita Creedon, Century 21 Coastal Properties. CRMLS
- $749,9003 bd3 ba1.3k sqft2760 Gramercy Ave, Torrance, CA 90501For SaleMLS ID #SB26164282, Eric Baskett, Century 21 Coastal Properties. CRMLS
- $625,0002 bd2 ba1k sqft2575 E 19th St APT 36, Signal Hill, CA 90755For SaleMLS ID #PW26153434, Lily Mehrez, Vylla Home, Inc.. CRMLS
- $520,0003 bd2 ba1k sqft21836 S Vermont Ave Unit 6, Torrance, CA 90502For SaleMLS ID #OC26099235, Makiko Mimura, Merlin Investments. CRMLS
- $599,0002 bd2 ba885 sqft4903 Indian Wood Rd Unit 110, Culver City, CA 90230For SaleMLS ID #PW26115381, Randall Hill, First Team Real Estate. CRMLS
- $469,0002 bd2 ba961 sqft22216 S Vermont Ave Unit 201B, Torrance, CA 90502For SaleMLS ID #SB26142177, Eddie Booth, Worldwide Realty. CRMLS
- $619,0001 bd1 ba778 sqft6542 Ocean Crest Dr APT D207, Rancho Palos Verdes, CA 90275For SaleMLS ID #PV26162542, Jane Lau, Berkshire Hathaway HomeService. CRMLS
- $560,0002 bd2 ba920 sqft838 Pine Ave, Long Beach, CA 90813For SaleMLS ID #PW26163727, Gerardo Gallegos, Real Broker. CRMLS
- $530,0002 bd3 ba1.2k sqft500 N Willowbrook Ave Unit F-1, Compton, CA 90220For SaleMLS ID #DW26170263, Amie Hernandez, IET Real Estate. CRMLS
Local buyer's agents are ready to help
