Discover a charming Las Vegas residence, perfectly situated to offer both comfort and convenience. This delightful home, featuring three bedrooms and two bathrooms, presents a harmonious blend of indoor and outdoor living. The single-story layout ensures effortless navigation throughout its 1096 square feet of thoughtfully arranged living space. A generous lot size of 3485 square feet, or 0.08 acres, provides ample room for outdoor enjoyment and potential landscaping enhancements. Embrace the vibrant energy of Las Vegas while residing in a tranquil setting that offers peaceful privacy. This property embodies an affordable entry into a desirable community, enhanced by access to exclusive pool amenities.
Pending
$299,000
2136 Golden Hill Ct, Las Vegas, NV 89106
3beds
1,096sqft
:
Get pre-qualified$2,041/mo
Single Family Residence
Built in 1996
3,484 Square Feet Lot
$298,900 Zestimate®
$273/sqft
$115/mo HOA
What's special
- 11 days |
- 370 |
- 18 |
Likely to sell faster than
Zillow last checked:
Listing updated:
Listed by:
Anthony Gregrow S.0070691 (702)271-0462,
Key Realty
Source: LVR,MLS#: 2802128 Originating MLS: Greater Las Vegas Association of Realtors Inc
Originating MLS: Greater Las Vegas Association of Realtors IncFacts & features
Interior
Bedrooms & bathrooms
- Bedrooms: 3
- Bathrooms: 2
- Full bathrooms: 2
Primary bedroom
- Description: Walk-In Closet(s)
- Dimensions: 12x13
Bedroom 2
- Description: Closet
- Dimensions: 10x10
Bedroom 3
- Description: Closet
- Dimensions: 10x10
Primary bathroom
- Description: Tub/Shower Combo
Dining room
- Description: Dining Area,Kitchen/Dining Room Combo
- Dimensions: 9x10
Kitchen
- Description: Breakfast Nook/Eating Area
- Dimensions: 10x10
Living room
- Description: Entry Foyer
- Dimensions: 15x16
Heating
- Central, Gas
Cooling
- Central Air, Electric
Appliances
- Included: Dryer, Dishwasher, Disposal, Gas Range, Gas Water Heater, Refrigerator, Washer
- Laundry: Gas Dryer Hookup, Laundry Closet
Features
- Bedroom on Main Level, Primary Downstairs, Window Treatments
- Flooring: Carpet, Tile
- Windows: Blinds
- Has fireplace: No
Interior area
- Total structure area: 1,096
- Total interior livable area: 1,096 sqft
Video & virtual tour
Property
Parking
- Total spaces: 2
- Parking features: Attached, Garage, Private, Storage
- Attached garage spaces: 2
Features
- Stories: 1
- Patio & porch: Covered, Patio
- Exterior features: Patio, Private Yard
- Fencing: Block,Back Yard
- Has view: Yes
- View description: None
Lot
- Size: 3,484 Square Feet
- Features: Cul-De-Sac, Desert Landscaping, Front Yard, Landscaped, < 1/4 Acre
Details
- Parcel number: 13920713013
- Zoning description: Single Family
- Horse amenities: None
Construction
Type & style
- Home type: SingleFamily
- Architectural style: One Story
- Property subtype: Single Family Residence
Materials
- Frame, Stucco
- Roof: Composition,Pitched,Shingle
Condition
- Year built: 1996
Utilities & green energy
- Electric: Photovoltaics None
- Sewer: Public Sewer
- Water: Public
- Utilities for property: Underground Utilities
Community & HOA
Community
- Security: Gated Community
- Subdivision: Summit Hills
HOA
- Has HOA: Yes
- Amenities included: Gated
- Services included: Maintenance Grounds
- HOA fee: $115 monthly
- HOA name: Las Vegas HOA
- HOA phone: 702-990-9707
Location
- Region: Las Vegas
Financial & listing details
- Price per square foot: $273/sqft
- Tax assessed value: $173,823
- Annual tax amount: $657
- Date on market: 7/21/2026
- Listing agreement: Exclusive Right To Sell
- Listing terms: Cash,Conventional,FHA,VA Loan
- Ownership: Single Family Residential
Estimated market value
$298,900
$284,000 - $314,000
$1,707/mo
Price history
| Date | Event | Price |
|---|---|---|
| 7/24/2026 | Pending sale | $299,000$273/sqft |
Source:  LVR #2802128 Report a problem LVR #2802128 Report a problem | ||
| 7/22/2026 | Listed for sale | $299,000+324.1%$273/sqft |
Source: LVR #2802128 Report a problem | ||
| 3/15/1996 | Sold | $70,500$64/sqft |
Source: Public Record Report a problem | ||
Public tax history
| Year | Property taxes | Tax assessment |
|---|---|---|
| 2026 | $660 +3% | $60,838 -0.2% |
| 2025 | $641 +2.9% | $60,983 +4.4% |
| 2024 | $623 +3% | $58,434 +12.8% |
| 2023 | $605 +3% | $51,821 +7.5% |
| 2022 | $587 +3.1% | $48,217 +1% |
| 2021 | $569 +3.1% | $47,742 +12.6% |
| 2020 | $552 +3% | $42,415 +7.4% |
| 2019 | $536 +5.7% | $39,479 |
| 2018 | $507 | $39,479 +1.5% |
| 2017 | $507 | $38,898 +21.1% |
| 2016 | $507 +0.4% | $32,108 +45.5% |
| 2015 | $505 +3.2% | $22,070 +55.2% |
| 2014 | $489 | $14,222 |
| 2013 | -- | $14,222 -6.3% |
| 2012 | -- | $15,182 -18.9% |
| 2011 | -- | $18,719 -13.2% |
| 2010 | -- | $21,574 -34.7% |
| 2009 | -- | $33,026 |
| 2008 | -- | $33,026 -50.1% |
| 2007 | -- | $66,121 +20.4% |
| 2006 | -- | $54,902 +36% |
| 2005 | -- | $40,376 +16.1% |
| 2004 | -- | $34,783 +1.8% |
| 2003 | -- | $34,181 +7.7% |
| 2002 | -- | $31,730 +9.1% |
| 2001 | -- | $29,090 |
Find assessor info on the county website
Monthly payment
Est. payment
Payment breakdown
Explore the cost of this home by adjusting the details. Changes won't be saved.Climate risks
Neighborhood: West Las Vegas
Nearby schools
GreatSchools rating
- 3/10Ollie Detwiler Elementary SchoolGrades: PK-5Distance: 0.6 mi
- 4/10West Preparatory Academy at Charles I. West SecondaryGrades: 6-12Distance: 0.2 mi
- 1/10Western High SchoolGrades: 9-12Distance: 2.2 mi
Schools provided by the listing agent
- Elementary: Detwiler, Ollie,Detwiler, Ollie
- Middle: Prep Inst Charles I West Hall
- High: Western
Source: LVR. This data may not be complete. We recommend contacting the local school district to confirm school assignments for this home.
- $289,3003 bd2 ba1k sqft2132 Golden Hill Ct, Las Vegas, NV 89106Off Market
- $296,6002 bd2 ba952 sqft2140 Golden Hill Ct, Las Vegas, NV 89106Off Market

- $296,9003 bd2 ba1k sqft2128 Golden Hill Ct, Las Vegas, NV 89106Off Market
- $289,7003 bd2 ba1k sqft2137 Haven Hill Ave, Las Vegas, NV 89106Off Market
- $289,7003 bd2 ba1k sqft2133 Haven Hill Ave, Las Vegas, NV 89106Off Market
- $287,2002 bd2 ba952 sqft2141 Haven Hill Ave, Las Vegas, NV 89106Off Market
- $296,8003 bd2 ba1k sqft2129 Haven Hill Ave, Las Vegas, NV 89106Off Market
- $307,9003 bd2 ba1k sqft2137 Golden Hill Ct, Las Vegas, NV 89106Off Market
A local agent can set up tours, give advice and negotiate with sellers.
Similar homes
- $330,0003 bd2 ba1.1k sqft3647 Elegant Saint Ct, Las Vegas, NV 89115For Sale
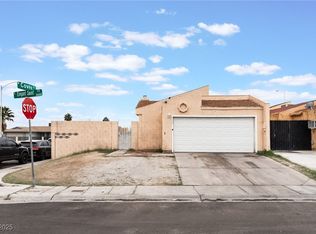 MLS ID #2740433, Holanda B. Campos, United Realty Group. LVR
 - $320,0003 bd3 ba1.5k sqft2760 Stargate St, Las Vegas, NV 89108For Sale
 MLS ID #2803314, Patricia E. Castillo Flores, eProNet Realty. LVR
 - $369,0004 bd2 ba1.3k sqft1312 N St, Las Vegas, NV 89106For Sale
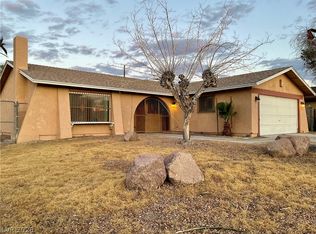 MLS ID #2777662, Lien Buxsel, BHHS Nevada Properties. LVR
 - $295,0003 bd2 ba1.4k sqft6188 Carlsbad Ave, Las Vegas, NV 89156For Sale
 MLS ID #2802648, Anjoli Ortowski, Wardley Real Estate. LVR
 - $307,9993 bd2 ba1.2k sqft6901 Cobre Azul Ave Unit 102, Las Vegas, NV 89108For SaleMLS ID #2802705, Marcos H. Sasso, United Realty Group. LVR
- $299,9003 bd3 ba1.2k sqft6805 Coral Rock Dr, Las Vegas, NV 89108For SaleMLS ID #2794823, Jill Paige, Sphere Real Estate. LVR
- $339,9993 bd2 ba988 sqft417 Duke Ave, North Las Vegas, NV 89030For SaleMLS ID #2781263, Miguel Carranza, United Realty Group. LVR
- $290,0002 bd2 ba1k sqft5424 Geneive Ln Unit 105, Las Vegas, NV 89108For SaleMLS ID #2797188, Liliana Fischer, United Realty Group. LVR
- $320,0003 bd2 ba1.3k sqft1808 Ingraham St, North Las Vegas, NV 89030For SaleMLS ID #2793552, Rosa A. Flores, Real Broker LLC. LVR
- $375,0003 bd2 ba1.5k sqft4712 Rip Van Winkle Ln, Las Vegas, NV 89102For SaleMLS ID #2801135, Eddie J. Huang, City Villa Realty & Management. LVR
- $349,8883 bd2 ba1k sqft4222 Union Hill Ct, North Las Vegas, NV 89032For SaleMLS ID #2794385, Robert M. Lamonte, Costello Realty & Mgmt. LVR
- $355,0002 bd2 ba1.1k sqft8905 Evening Star Dr, Las Vegas, NV 89134For SaleMLS ID #2801589, Robin L. Verley, BHHS Nevada Properties. LVR
- $319,9993 bd2 ba1.3k sqft4994 Mascaro Dr, Las Vegas, NV 89122For SaleMLS ID #2799396, Shane Cuccia, LIFE Realty District. LVR
- $340,0003 bd2 ba1.2k sqft5772 Cinnabar Ave, Las Vegas, NV 89110For SaleMLS ID #2781216, Giovanni Pacheco, Keller Williams Realty Las Veg. LVR
- $339,0002 bd2 ba1.1k sqft6412 Pearcrest Rd, Las Vegas, NV 89108For Sale By Owner
- $370,0003 bd3 ba1.5k sqft1713 Ronzard Ave, North Las Vegas, NV 89032For SaleMLS ID #2798946, Ann Chiong, ACRES. LVR
- $340,0003 bd3 ba1.4k sqft740 Tree Vista Ct, North Las Vegas, NV 89084For SaleMLS ID #2792183, Sean M. Amigo, Sphere Real Estate. LVR
- $360,0003 bd2 ba1.4k sqft3744 Fawn Creek Dr, Las Vegas, NV 89115For SaleMLS ID #2797327, Mary Bernadette Consengco, Creative Real Estate Assoc. LVR
- $269,0003 bd2 ba1.1k sqft2200 Fort Apache Rd #2199, Las Vegas, NV 89117For SaleMLS ID #2745559, James J. Bounce, Red Rock Real Estate. LVR
- $355,0003 bd2 ba1k sqft2530 Palace View Dr, Las Vegas, NV 89121For SaleMLS ID #2790876, Vilma R. Tungol, Signature Real Estate Group. LVR
