Beautifully updated Cape in the Baldwin School District featuring an open-concept layout and a stunning designer kitchen with custom cabinetry, an oversized island, quartz countertops, and stainless steel appliances. The updated full bath offers a soaking tub with a rainfall shower, marble-look tile, matte black fixtures, a modern vanity, and an illuminated LED mirror. Additional features include recessed lighting, an attached 1-car garage, and a fully fenced backyard with a spacious deck. Conveniently located near shopping, restaurants, major parkways, and approximately 1.2 miles from the Baldwin LIRR Station for an easy NYC commute. Move-in ready!
For sale
$659,000
2136 Spruce Street, Baldwin, NY 11510
4beds
1,070sqft
Single Family Residence, Residential
Built in 1959
3,750 Square Feet Lot
$-- Zestimate®
$616/sqft
$-- HOA
What's special
- 33 days |
- 2,170 |
- 182 |
Zillow last checked:
Listing updated:
Listed by:
DirectKey Properties LLC 516-662-2952,
Natalia Hernandez Lopez 516-366-9290
Source: OneKey® MLS as distributed by MLS GRID,MLS#: 1028736
Facts & features
Interior
Bedrooms & bathrooms
- Bedrooms: 4
- Bathrooms: 1
- Full bathrooms: 1
Heating
- Baseboard, Oil
Cooling
- Electric, Multi Units
Appliances
- Included: Dishwasher, Electric Range, Refrigerator, Stainless Steel Appliance(s)
- Laundry: In Basement
Features
- First Floor Bedroom, First Floor Full Bath, Crown Molding, Eat-in Kitchen, Natural Woodwork, Open Kitchen, Quartz/Quartzite Counters, Recessed Lighting
- Basement: Unfinished
- Attic: Partial
- Has fireplace: No
Interior area
- Total structure area: 1,070
- Total interior livable area: 1,070 sqft
Property
Parking
- Total spaces: 1
- Parking features: Driveway, Garage
- Garage spaces: 1
- Has uncovered spaces: Yes
Lot
- Size: 3,750 Square Feet
Details
- Parcel number: 2089540310001310
- Special conditions: None
Construction
Type & style
- Home type: SingleFamily
- Architectural style: Exp Cape
- Property subtype: Single Family Residence, Residential
Materials
- Brick, Cedar, Frame
Condition
- Year built: 1959
Utilities & green energy
- Sewer: Public Sewer
- Water: Public
- Utilities for property: Electricity Available, Sewer Available, Water Available
Community & HOA
HOA
- Has HOA: No
Location
- Region: Baldwin
Financial & listing details
- Price per square foot: $616/sqft
- Tax assessed value: $386,000
- Annual tax amount: $11,673
- Date on market: 8/1/2026
- Cumulative days on market: 23 days
- Listing agreement: Exclusive Right To Sell
- Electric utility on property: Yes
Estimated market value
Not available
Estimated sales range
Not available
Not available
Price history
| Date | Event | Price |
|---|---|---|
| 8/1/2026 | Listed for sale | $659,000+122%$616/sqft |
Source:  OneKey® MLS as distributed by MLS GRID #1028736 Report a problem OneKey® MLS as distributed by MLS GRID #1028736 Report a problem | ||
| 10/30/2014 | Sold | $296,800-0.7%$277/sqft |
Source: OneKey® MLS as distributed by MLS GRID #L2691087 Report a problem | ||
| 9/5/2014 | Pending sale | $299,000$279/sqft |
Source: Charles Rutenberg Realty #2691087 Report a problem | ||
| 8/5/2014 | Price change | $299,000-6.3%$279/sqft |
Source: Charles Rutenberg Realty, Inc. #2691087 Report a problem | ||
| 7/30/2014 | Price change | $319,000-5.9%$298/sqft |
Source: Charles Rutenberg Realty, Inc. #2691087 Report a problem | ||
| 7/17/2014 | Listed for sale | $339,000$317/sqft |
Source: Charles Rutenberg Realty, Inc. #2691087 Report a problem | ||
Public tax history
| Year | Property taxes | Tax assessment |
|---|---|---|
| 2024 | -- | $386 |
| 2023 | -- | $386 |
| 2022 | -- | $386 |
| 2021 | $9,001 -4.4% | -- |
| 2020 | $9,414 +13.1% | $590 |
| 2019 | $8,321 | $590 |
| 2018 | $8,321 +4.9% | $590 |
| 2017 | $7,934 -7.1% | $590 |
| 2016 | $8,543 +400.7% | $590 |
| 2015 | $1,706 +6.9% | $590 |
| 2013 | $1,595 +1.2% | $590 |
| 2012 | $1,577 -52.1% | $590 -14.2% |
| 2011 | $3,290 +5.7% | $688 -7% |
| 2010 | $3,112 | $740 -10.6% |
| 2009 | -- | $828 +5.9% |
| 2008 | -- | $782 |
| 2006 | -- | $782 -42.1% |
| 2005 | -- | $1,351 -32.9% |
| 2004 | -- | $2,012 |
| 2003 | -- | $2,012 -54.3% |
| 2002 | -- | $4,400 |
| 2001 | -- | $4,400 |
| 2000 | -- | $4,400 |
Find assessor info on the county website
Monthly payment
Climate risks
Neighborhood: 11510
Nearby schools
GreatSchools rating
- 8/10Plaza Elementary SchoolGrades: K-5Distance: 0.5 mi
- 5/10Baldwin Middle SchoolGrades: 6-8Distance: 1.9 mi
- 9/10Baldwin Senior High SchoolGrades: 9-12Distance: 0.7 mi
Schools provided by the listing agent
- Elementary: Plaza Elementary School
- Middle: Baldwin Middle School
- High: Baldwin Senior High School
Source: OneKey® MLS as distributed by MLS GRID. This data may not be complete. We recommend contacting the local school district to confirm school assignments for this home.
- $822,500-- bd2 ba2.3k sqft700 New York Ave, Baldwin, NY 11510Off Market
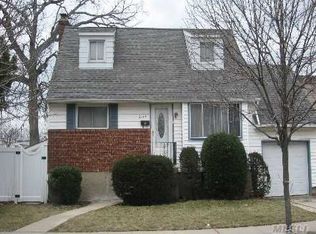
- $757,0004 bd3 ba3.7k sqft2144 Spruce St, Baldwin, NY 11510Off Market
- $708,100-- bd2 ba1.4k sqft696 New York Ave, Baldwin, NY 11510Off Market
- $593,500-- bd1 ba1k sqft2135 Spruce St, Baldwin, NY 11510Off Market
- $602,100-- bd1 ba1.2k sqft699 New York Ave, Baldwin, NY 11510Off Market
- $596,100-- bd1 ba970 sqft692 New York Ave, Baldwin, NY 11510Off Market
- $674,1004 bd2 ba1.5k sqft705 New York Ave, Baldwin, NY 11510Off Market
- $597,800-- bd1 ba1.1k sqft695 New York Ave, Baldwin, NY 11510Off Market
A local agent can set up tours, give advice and negotiate with sellers.
Similar homes
- $699,9993 bd2 ba1.2k sqft2563 Milburn Avenue, Baldwin, NY 11510For Sale

 MLS ID #1038922, Dana A. McCann, Listing by: Coldwell Banker American Homes. OneKey® MLS as distributed by MLS GRID
 - $625,0004 bd1 ba1.3k sqft2415 Gale Avenue, Baldwin, NY 11510For Sale
 MLS ID #1026423, Erik C. Mahler CBR, Listing by: Mahler Realty. OneKey® MLS as distributed by MLS GRID
 - $729,0003 bd1 ba1.3k sqft963 Hastings Street, Baldwin, NY 11510For Sale
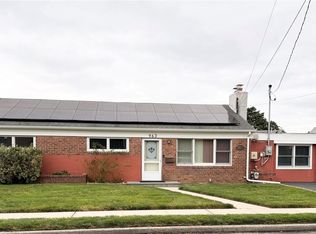 MLS ID #1041656, Jeanmarie Sanacore, Listing by: Charles Rutenberg Realty Inc. OneKey® MLS as distributed by MLS GRID
 - $--2 bd1 ba1.1k sqft2058 Chestnut St, Baldwin, NY 11510Auction
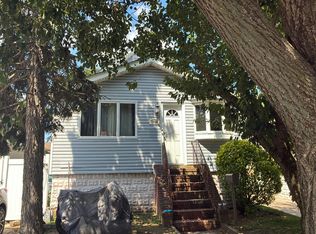 Auction.com 2
 - $689,9904 bd1 ba1.2k sqft1014 Bonaparte Place, Baldwin, NY 11510For SaleMLS ID #1038104, Alberto Castillo, Listing by: Atlantis Realty Group Corp. OneKey® MLS as distributed by MLS GRID
- $699,0003 bd1 ba1.3k sqft2693 Fox Road, Baldwin, NY 11510For SaleMLS ID #1015744, Daniel P. Byrne RSSP CBR SRS MRP C, Listing by: Fresh Start Properties LLC. OneKey® MLS as distributed by MLS GRID
- $630,4203 bd1 ba1.1k sqft726 Dean Drive, North Baldwin, NY 11510AuctionMLS ID #1007545, Neven Spralja, REALHome Services & Solutions. OneKey® MLS as distributed by MLS GRID
- $779,0004 bd2 ba1.3k sqft1042 Jefferson Street, Baldwin, NY 11510For SaleMLS ID #1031357, Eva Boci, Listing by: Sailing Home Realty of L I LLC. OneKey® MLS as distributed by MLS GRID
- $749,9994 bd2 ba1.5k sqft2445 Soper Avenue, Baldwin, NY 11510For SaleMLS ID #1012585, Elizabeth M. Liguori, Listing by: Becker Realty Services Inc. OneKey® MLS as distributed by MLS GRID
- $649,9994 bd1 ba1.1k sqft528 Stratford Road, South Hempstead, NY 11550For SaleMLS ID #1035728, Ann M. Frew, Listing by: Howard Hanna Coach. OneKey® MLS as distributed by MLS GRID
- $660,0002 bd2 ba1.2k sqft1501 Kenneth Avenue, North Baldwin, NY 11510For SaleMLS ID #926926, Alexsandra Rosa Santos, Listing by: HomeSmart Premier Living Rlty. OneKey® MLS as distributed by MLS GRID
- $769,9903 bd1 ba1.1k sqft11 Bonaparte Place, Baldwin, NY 11510For SaleMLS ID #1035210, Alberto Castillo, Listing by: Atlantis Realty Group Corp. OneKey® MLS as distributed by MLS GRID
- $699,0004 bd2 ba1.3k sqft556 S Bayview Avenue, Freeport, NY 11520For SaleMLS ID #1039527, Sepideh Owadeyah, Listing by: Keystone Realty USA Corp. OneKey® MLS as distributed by MLS GRID
- $699,0004 bd2 ba1.4k sqft2320 Saratoga Street, Oceanside, NY 11572For SaleMLS ID #1037439, Perry Pappas, Listing by: Signature Premier Properties. OneKey® MLS as distributed by MLS GRID
- $699,0005 bd3 ba1.6k sqft27 Hapsburg Place, Hempstead, NY 11550For SaleMLS ID #1040749, Diego Rodriguez, Listing by: Premium Group Realty Corp. OneKey® MLS as distributed by MLS GRID
- $849,0004 bd3 ba1.2k sqft1009 Centennial Avenue, Baldwin, NY 11510For SaleMLS ID #1034753, Shahid H. Malik CBR, Listing by: Winzone Realty Inc. OneKey® MLS as distributed by MLS GRID
- $--4 bd2 ba1.4k sqft256 Westside Ave, Freeport, NY 11520AuctionAuction.com 2
- $749,0003 bd1 ba1.1k sqft717 N William Street, Baldwin, NY 11510For SaleMLS ID #1028359, Felix Gutierrez, Listing by: ERealty Advisors Inc. OneKey® MLS as distributed by MLS GRID
- $639,0004 bd1 ba1.3k sqft31 Martha Street, Freeport, NY 11520For SaleMLS ID #1037432, Perry Pappas, Listing by: Signature Premier Properties. OneKey® MLS as distributed by MLS GRID
- $495,0001 bd1 ba788 sqft2133 Marion Place, Baldwin, NY 11510For SaleMLS ID #1030174, Janet A. Elliott, Listing by: BH&G R E Realty Connect. OneKey® MLS as distributed by MLS GRID
