Experience exceptional space and comfort in this impressive Colonial offering over 4,000 square feet of living space in desirable Farmington, tucked away in a secluded setting near a prestigious, multimillion-dollar residential development.
Featuring 6 bedrooms and 5 bathrooms, this expansive home is designed for both elegant entertaining and comfortable everyday living. The home features a first-floor primary bedroom with an ensuite, offering comfort and convenience. The beautifully finished basement adds incredible versatility, complete with a second kitchen that’s ideal for hosting guests, accommodating extended family, or creating the ultimate entertainment space.
Step outside to your own private backyard retreat, where a spacious patio, inground pool, and charming gazebo create the perfect backdrop for summer gatherings, poolside relaxation, and unforgettable evenings outdoors.
Ideally situated near Whispering Willows and Fox Creek Golf Courses, local parks, sports parks, and the ice arena, this home also offers convenient access to major freeways. Enjoy the privacy of a secluded setting while remaining just a short drive from Downtown Farmington, where a vibrant mix of boutique shopping, dining, and year-round community activities awaits.
With its generous living spaces, exceptional entertaining potential, inviting outdoor amenities, and desirable location near an upscale residential development, this home offers a wonderful blend of privacy, comfort, and lifestyle.
For sale
$1,399,000
21365 Goldsmith St, Farmington Hills, MI 48335
6beds
6,033sqft
Single Family Residence
Built in 1998
1 Acres Lot
$754,500 Zestimate®
$232/sqft
$-- HOA
What's special
- 6 days
- 1,184
- 91
Zillow last checked:
Listing updated:
Listed by:
Gjoni Sinishta 248-469-5268,
KW Domain 248-590-0800
Source: Realcomp II,MLS#: 20261083623
Facts & features
Interior
Bedrooms & bathrooms
- Bedrooms: 6
- Bathrooms: 5
- Full bathrooms: 4
- 1/2 bathrooms: 1
Primary bedroom
- Level: Entry
- Area: 304
- Dimensions: 19 X 16
Bedroom
- Level: Second
- Area: 224
- Dimensions: 16 X 14
Bedroom
- Level: Second
- Area: 240
- Dimensions: 16 X 15
Bedroom
- Level: Second
- Area: 120
- Dimensions: 10 X 12
Bedroom
- Level: Second
- Area: 144
- Dimensions: 12 X 12
Bedroom
- Level: Second
- Area: 120
- Dimensions: 10 X 12
Primary bathroom
- Level: Entry
- Area: 270
- Dimensions: 15 X 18
Other
- Level: Basement
- Area: 60
- Dimensions: 10 X 6
Other
- Level: Second
- Area: 40
- Dimensions: 5 X 8
Other
- Level: Second
- Area: 84
- Dimensions: 7 X 12
Other
- Level: Entry
- Area: 56
- Dimensions: 7 X 8
Dining room
- Level: Basement
- Area: 300
- Dimensions: 15 X 20
Dining room
- Level: Entry
- Area: 195
- Dimensions: 15 X 13
Family room
- Level: Basement
- Area: 435
- Dimensions: 29 X 15
Kitchen
- Level: Entry
- Area: 288
- Dimensions: 16 X 18
Other
- Level: Basement
- Area: 168
- Dimensions: 14 X 12
Library
- Level: Entry
- Area: 126
- Dimensions: 9 X 14
Living room
- Level: Entry
- Area: 609
- Dimensions: 29 X 21
Heating
- Forced Air, Natural Gas
Cooling
- Central Air
Appliances
- Included: Built In Electric Range, Built In Gas Oven, Dishwasher, Disposal, Double Oven, Dryer, Free Standing Refrigerator, Microwave, Washer
Features
- Basement: Finished,Full
- Has fireplace: Yes
- Fireplace features: Living Room
Interior area
- Total interior livable area: 6,033 sqft
- Finished area above ground: 4,033
- Finished area below ground: 2,000
Property
Parking
- Total spaces: 3
- Parking features: Three Car Garage, Attached, Electricityin Garage, Garage Door Opener
- Garage spaces: 3
Features
- Levels: Two
- Stories: 2
- Entry location: GroundLevelwSteps
- Patio & porch: Deck, Patio
- Pool features: In Ground, Outdoor Pool
- Fencing: Back Yard,Fenced
Lot
- Size: 1 Acres
- Dimensions: 180 x 230
Details
- Additional structures: Gazebo
- Parcel number: 2332301102
- Special conditions: Short Sale No,Standard
Construction
Type & style
- Home type: SingleFamily
- Architectural style: Colonial
- Property subtype: Single Family Residence
Materials
- Brick
- Foundation: Basement, Poured
- Roof: Asphalt
Condition
- New construction: No
- Year built: 1998
- Major remodel year: 2001
Utilities & green energy
- Sewer: Public Sewer
- Water: Public
Community & HOA
Community
- Subdivision: SUPRVRS 8 - FARMINGTON HILLS
HOA
- Has HOA: No
Location
- Region: Farmington Hills
Financial & listing details
- Price per square foot: $232/sqft
- Tax assessed value: $176,740
- Annual tax amount: $8,355
- Date on market: 10/31/2026
- Cumulative days on market: 6 days
- Listing agreement: Exclusive Right To Sell
- Listing terms: Cash,Conventional,FHA,Va Loan
- Exclusions: Exclusion(s) Do Not Exist
Estimated market value
$754,500
$664,000 - $860,000
$5,279/mo
Price history
| Date | Event | Price |
|---|---|---|
| 10/31/2026 | Listed for sale | $1,399,000+14504.9%$232/sqft |
Source:  Realcomp II #20261083623 Report a problem | ||
| 2/17/2012 | Sold | $9,579-95.5%$2/sqft |
Source: Public Record Report a problem | ||
| 9/30/1996 | Sold | $215,000$36/sqft |
Source: Public Record Report a problem | ||
Public tax history
| Year | Property taxes | Tax assessment |
|---|---|---|
| 2025 | -- | $346,120 |
| 2024 | -- | $346,120 +10.5% |
| 2023 | -- | $313,270 +23.1% |
| 2022 | -- | $254,550 -14.5% |
| 2021 | -- | $297,590 -2.7% |
| 2020 | -- | $305,740 +6.1% |
| 2019 | -- | $288,080 +13.7% |
| 2018 | -- | $253,410 +11.6% |
| 2015 | -- | $227,120 +5.6% |
| 2014 | -- | $215,010 +2.4% |
| 2011 | -- | $209,910 -21.9% |
| 2010 | -- | $268,910 |
| 2009 | -- | $268,910 |
| 2003 | -- | -- |
| 2002 | -- | $195,820 +74.6% |
| 2001 | $4,493 +11.9% | $112,130 +9.3% |
| 2000 | $4,016 | $102,590 |
Find assessor info on the county website
Monthly payment
Est. payment
Payment breakdown
Explore the cost of this home by adjusting the details. Changes won't be saved.Climate risks
Neighborhood: 48335
- $520,6004 bd3 ba2.5k sqft36911 Kenmore Dr, Farmington Hills, MI 48335Off Market
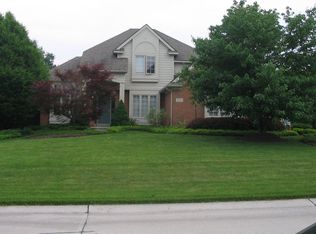
- $591,9005 bd4 ba2.8k sqft36943 Kenmore Dr, Farmington Hills, MI 48335Off Market
- $520,9004 bd2 ba2.6k sqft36879 Kenmore Dr, Farmington Hills, MI 48335Off Market
- $568,2004 bd3 ba3.1k sqft36975 Kenmore Dr, Farmington Hills, MI 48335Off Market
Similar homes
- $1,250,0005 bd6 ba6.2k sqft51045 Sunday Dr, Northville, MI 48167For Sale
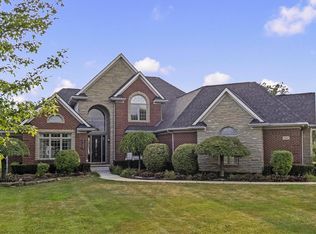
 MLS ID #20261083915, Zachary Ribitwer, KW Domain. Realcomp II
- $1,395,0005 bd5 ba6.4k sqft44023 Cypress Point Dr, Northville, MI 48168For Sale
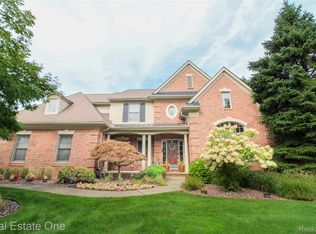 MLS ID #20261076348, Theresa Humes, Real Estate One-Southfield. Realcomp II
- $1,599,0005 bd5 ba4.3k sqft28943 Wintergreen Dr, Farmington, MI 48331New Construction
 MLS ID #20261087183, Lori Beatty, RE/MAX New Trend. Realcomp II
- $1,499,0004 bd6 ba6.1k sqft28575 Danvers Ct, Farmington Hills, MI 48334For Sale
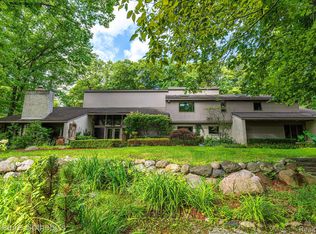 MLS ID #20261063535, Dan A Gutfreund, Signature Sotheby's International Realty Bham. Realcomp II
- $850,0005 bd3 ba3.1k sqft21115 Prestwick, Farmington Hills, MI 48335For SaleMLS ID #20261066002, Brandi Anderson, National Realty Centers, Inc. Realcomp II
- $750,0004 bd3 ba3.8k sqft39711 Manchester Ct, Northville, MI 48167For SaleMLS ID #20261088398, John K Goodman, Century 21 Curran & Oberski. Realcomp II
- $950,0004 bd5 ba5.3k sqft22309 Carlisle Ct, Novi, MI 48374For SaleMLS ID #20261084146, Robert E Schwartz, KW Showcase Realty. Realcomp II
- $740,0006 bd6 ba5.1k sqft28690 Wintergreen Ct, Farmington Hills, MI 48331For SaleMLS ID #20261081958, Diane Remer, KW Professionals. Realcomp II
- $1,290,0003 bd4 ba3.5k sqft34145 Oak Forest Dr, Farmington Hills, MI 48331For SaleMLS ID #20261063802, Todd Craft, City Life Realty, PC. Realcomp II
- $1,599,9995 bd5 ba4.8k sqft30525 Rosemond Dr, Franklin, MI 48025For SaleMLS ID #20261078615, Eddie Mallad, RE/MAX Team 2000. Realcomp II
- $850,0008 bd7 ba8.3k sqft25428 Witherspoon St, Farmington Hills, MI 48335For SaleMLS ID #20261071920, Michael Perna, EXP Realty The Perna Team. Realcomp II
- $867,0005 bd4 ba6.4k sqft20175 Gill Rd, Livonia, MI 48152For SaleMLS ID #20261076198, Maria Lacaria, Century 21 Curran & Oberski. Realcomp II
- $999,0006 bd5 ba5.7k sqft22293 Brockshire St, Novi, MI 48375For SaleMLS ID #20261029288, Andrew Whisler, Community Choice Realty Associates, LLC. Realcomp II
- $799,9994 bd5 ba5.5k sqft28652 Wintergreen Ct, Farmington Hills, MI 48331For SaleMLS ID #20261081267, Kenneth Smith, Hartford Real Estate of Michigan. Realcomp II
- $1,499,9995 bd5 ba4k sqft28834 Wintergreen, Farmington Hills, MI 48331New ConstructionMLS ID #20261071254, Lori Beatty, RE/MAX New Trend. Realcomp II
- $850,0004 bd5 ba4.7k sqft882 Andover Dr, Northville, MI 48167For Sale
 MLS ID #26057572, Sarah Figurski, Century 21 Curran & Oberski. MichRIC
- $1,500,0004 bd6 ba6.3k sqft18218 Clairmont Cir E, Northville, MI 48168For SaleMLS ID #20261051219, Piyush Dave, Real Estate One. Realcomp II
- $1,249,0004 bd5 ba5.7k sqft16324 Brook Trout Ln, Northville, MI 48168For SaleMLS ID #20261076295, Dan A Gutfreund, Signature Sotheby's International Realty Bham. Realcomp II
