OPEN HOUSE SUNDAY 12-2 PM Welcome to 22309 Carlisle Street—a spectacular, meticulously maintained colonial situated on a quiet cul-de-sac on over a 1/2 acre lot, in the highly sought-after Bradford of Novi neighborhood. Spanning over 3,700 sq. ft. plus an additional 1,600 sq. ft. custom-finished walk-out lower level, this 4-bedroom, 4.1-bath ,3 Car ,residence delivers exceptional space and refined style.
The main level features a bright, open floor plan highlighted by two-story family room windows overlooking a serene, tree-lined commons area. Designed for effortless entertaining, the gourmet chef’s kitchen boasts marble flooring, rich custom cabinetry, granite countertops, a breakfast nook, butler’s pantry, wet bar, and a dedicated climate-controlled wine cellar.
Upstairs, the luxurious primary suite offers a spa-like bath and spacious walk-in closet. A secondary Princess Suite with its own private bath, along with two additional bedrooms connected by a Jack-and-Jill bath, provides the ideal layout for family and guests.
The sun-filled walk-out lower level serves as a complete in-law suite, featuring a full Custom kitchen, cozy living room with fireplace, private bedroom, full bath, workshop, and an enclosed year-round hot tub room.
Step outside to enjoy outdoor living on the expansive composite deck surrounded by mature trees for ultimate privacy. Enjoy peace of mind with major mechanical and exterior updates, including HVAC and Water Heater (2025), Siding (2025), Windows (2017), and Roof (2010). All of this within walking distance to award-winning Northville Public Schools. Hurry up and see this fabulous home before it's gone! BATVAI
For sale
$950,000
22309 Carlisle Ct, Novi, MI 48374
4beds
5,355sqft
Single Family Residence
Built in 1991
0.52 Acres Lot
$921,200 Zestimate®
$177/sqft
$40/mo HOA
What's special
- 7 days
- 1,759
- 139
Likely to sell faster than
Zillow last checked:
Listing updated:
Listed by:
Robert E Schwartz 248-752-0236,
KW Showcase Realty 248-360-2900,
Christine Schwartz 248-563-5359,
KW Showcase Realty
Source: Realcomp II,MLS#: 20261084146
Facts & features
Interior
Bedrooms & bathrooms
- Bedrooms: 4
- Bathrooms: 5
- Full bathrooms: 4
- 1/2 bathrooms: 1
Primary bedroom
- Level: Second
- Area: 272
- Dimensions: 16 X 17
Bedroom
- Level: Second
- Area: 156
- Dimensions: 12 X 13
Bedroom
- Level: Second
- Area: 120
- Dimensions: 10 X 12
Bedroom
- Level: Second
- Area: 156
- Dimensions: 12 X 13
Primary bathroom
- Level: Second
- Area: 143
- Dimensions: 11 X 13
Other
- Level: Second
- Area: 66
- Dimensions: 6 X 11
Other
- Level: Second
- Area: 54
- Dimensions: 6 X 9
Other
- Level: Basement
- Area: 56
- Dimensions: 7 X 8
Other
- Level: Entry
- Area: 42
- Dimensions: 6 X 7
Other
- Level: Entry
- Area: 110
- Dimensions: 10 X 11
Other
- Level: Entry
- Area: 42
- Dimensions: 6 X 7
Dining room
- Level: Entry
- Area: 168
- Dimensions: 12 X 14
Family room
- Level: Entry
- Area: 299
- Dimensions: 23 X 13
Game room
- Level: Basement
- Area: 320
- Dimensions: 16 X 20
Kitchen
- Level: Entry
- Area: 299
- Dimensions: 13 X 23
Other
- Level: Basement
- Area: 120
- Dimensions: 10 X 12
Laundry
- Level: Entry
- Area: 88
- Dimensions: 8 X 11
Library
- Level: Entry
- Area: 144
- Dimensions: 12 X 12
Living room
- Level: Entry
- Area: 168
- Dimensions: 12 X 14
Heating
- Forced Air, Natural Gas
Cooling
- Ceiling Fans, Central Air
Appliances
- Included: Built In Refrigerator, Bar Fridge, Dishwasher, Disposal, Dryer, Free Standing Gas Range, Free Standing Refrigerator, Microwave, Range Hood, Stainless Steel Appliances, Washer, Wine Cooler, Wine Refrigerator
Features
- Entrance Foyer, Jetted Tub, Spa Hottub, Wet Bar
- Basement: Finished,Walk Out Access
- Has fireplace: Yes
- Fireplace features: Basement, Family Room, Living Room, Other Locations
Interior area
- Total interior livable area: 5,355 sqft
- Finished area above ground: 3,755
- Finished area below ground: 1,600
Video & virtual tour
Property
Parking
- Total spaces: 3
- Parking features: Three Car Garage, Attached, Direct Access, Electricityin Garage, Garage Faces Side, Side Entrance
- Garage spaces: 3
Features
- Levels: Two
- Stories: 2
- Entry location: GroundLevel
- Patio & porch: Deck, Patio, Porch
- Pool features: None
Lot
- Size: 0.52 Acres
- Dimensions: 85.68 x 145.6
Details
- Parcel number: 2233251039
- Special conditions: Short Sale No,Standard
Construction
Type & style
- Home type: SingleFamily
- Architectural style: Colonial
- Property subtype: Single Family Residence
Materials
- Brick, Metal Siding
- Foundation: Basement, Poured, Sump Pump
- Roof: Asphalt
Condition
- New construction: No
- Year built: 1991
- Major remodel year: 2016
Utilities & green energy
- Sewer: Public Sewer
- Water: Public
Community & HOA
Community
- Security: Security System Owned, Smoke Detectors
- Subdivision: BRADFORD OF NOVI 2
HOA
- Has HOA: Yes
- Services included: Maintenance Grounds
- HOA fee: $480 annually
Location
- Region: Novi
Financial & listing details
- Price per square foot: $177/sqft
- Tax assessed value: $336,940
- Annual tax amount: $12,136
- Date on market: 10/28/2026
- Cumulative days on market: 7 days
- Listing agreement: Exclusive Right To Sell
- Listing terms: Cash,Conventional
Estimated market value
$921,200
$875,000 - $967,000
$4,820/mo
Price history
| Date | Event | Price |
|---|---|---|
| 10/28/2026 | Listed for sale | $950,000+25%$177/sqft |
Source:  Realcomp II #20261084146 Report a problem | ||
| 10/5/2022 | Sold | $760,000-4.4%$142/sqft |
Source: Realcomp II #20221043723 Report a problem | ||
| 9/24/2022 | Pending sale | $795,000$148/sqft |
Source: Realcomp II #20221043723 Report a problem | ||
| 9/15/2022 | Price change | $795,000-4.2%$148/sqft |
Source: Realcomp II #20221028532 Report a problem | ||
| 8/19/2022 | Listed for sale | $830,000$155/sqft |
Source: Realcomp II #20221028532 Report a problem | ||
| 8/13/2022 | Pending sale | $830,000$155/sqft |
Source: Realcomp II #20221028532 Report a problem | ||
| 8/9/2022 | Listed for sale | $830,000+22.1%$155/sqft |
Source: Realcomp II #20221028532 Report a problem | ||
| 7/24/2020 | Sold | $680,000-2.7%$127/sqft |
Source: Public Record Report a problem | ||
| 3/23/2020 | Listed for sale | $699,000$131/sqft |
Source: Hall & Hunter-Birmingham #2200016117 Report a problem | ||
| 3/23/2020 | Pending sale | $699,000$131/sqft |
Source: Hall & Hunter-Birmingham #2200016117 Report a problem | ||
| 2/28/2020 | Listed for sale | $699,000+54.6%$131/sqft |
Source: Hall & Hunter-Birmingham #2200016117 Report a problem | ||
| 3/17/2015 | Sold | $452,000-9.6%$84/sqft |
Source: Public Record Report a problem | ||
| 1/25/2015 | Listed for sale | $499,900-7.4%$93/sqft |
Source: RE/MAX Platinum #215007006 Report a problem | ||
| 11/13/2014 | Listing removed | $540,000$101/sqft |
Source: Real Estate One-W Blmfld #214078669 Report a problem | ||
| 8/18/2014 | Price change | $540,000-1.8%$101/sqft |
Source: Real Estate One-W Blmfld #214078669 Report a problem | ||
| 8/1/2014 | Listed for sale | $550,000$103/sqft |
Source: Real Estate One-W Blmfld #214078669 Report a problem | ||
Public tax history
| Year | Property taxes | Tax assessment |
|---|---|---|
| 2025 | -- | $388,560 +5.7% |
| 2024 | -- | $367,680 +14.6% |
| 2023 | -- | $320,900 +2.5% |
| 2022 | -- | $312,970 +1.8% |
| 2021 | -- | $307,500 +10.6% |
| 2020 | -- | $278,150 -2.1% |
| 2019 | -- | $284,000 +23.8% |
| 2015 | -- | $229,450 +2.9% |
| 2014 | -- | $222,900 +8% |
| 2011 | -- | $206,350 -9.4% |
| 2010 | -- | $227,850 |
| 2009 | -- | $227,850 -12% |
| 2003 | -- | $258,950 -1.5% |
| 2002 | -- | $262,950 +27.7% |
| 2001 | $6,186 +3.3% | $205,990 +3.2% |
| 2000 | $5,988 | $199,610 |
Find assessor info on the county website
Monthly payment
Est. payment
Payment breakdown
Explore the cost of this home by adjusting the details. Changes won't be saved.Climate risks
Neighborhood: 48374
Similar homes
- $850,0004 bd5 ba4.7k sqft882 Andover Dr, Northville, MI 48167For Sale
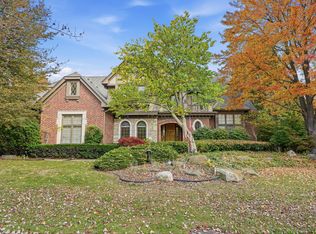
 MLS ID #26057572, Sarah Figurski, Century 21 Curran & Oberski. MichRIC
- $630,0004 bd4 ba4k sqft45432 Addington Ln, Novi, MI 48374For Sale
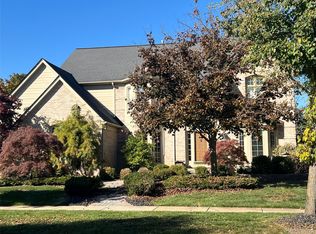
 MLS ID #20261088435, Diane Remer, KW Professionals. Realcomp II
- $754,9004 bd4 ba3.5k sqft45475 Irvine Dr, Novi, MI 48374For Sale
 MLS ID #20261084738, Kimberly McCree, Community Choice Realty Inc. Realcomp II
- $749,9004 bd4 ba3.5k sqft24435 Nantucket Dr, Novi, MI 48374For Sale
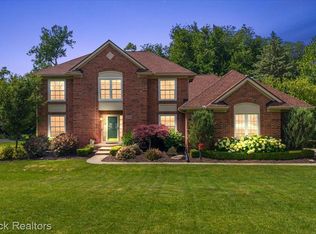 MLS ID #20261086659, Jennifer L Zachary, Max Broock, REALTORS®-Birmingham. Realcomp II
- $774,9004 bd3 ba2.9k sqft21094 Chase Dr, Novi, MI 48375For SaleMLS ID #20261082882, Susan Paolucci, Berkshire Hathaway HomeServices Kee Realty Browns. Realcomp II
- $815,0004 bd4 ba4.2k sqft25035 Samoset Ct, Novi, MI 48374For SaleMLS ID #20261044945, Camille Edwards, Berkshire Hathaway HomeServices Kee Realty Bham. Realcomp II
- $999,9994 bd4 ba5.5k sqft18777 Stonewater Blvd, Northville, MI 48168For SaleMLS ID #20261083311, Owen Steele, EXP Z Real Estate. Realcomp II
- $620,0004 bd4 ba3.5k sqft22704 Foxmoor Dr, Novi, MI 48374For SaleMLS ID #20261078860, Michael A Bancroft, HomeCraft Real Estate. Realcomp II
- $949,9004 bd4 ba5.1k sqft50940 Park Place Dr, Northville, MI 48167For SaleMLS ID #20261060097, Neal El-Sayed, Elegant Homes Realty. Realcomp II
- $919,9004 bd3 ba4k sqft45571 Irvine Dr, Novi, MI 48374For SaleMLS ID #20261059637, Donny J Orlando, @properties Christie's Int'l RE Northville. Realcomp II
- $999,0006 bd5 ba5.7k sqft22293 Brockshire St, Novi, MI 48375For SaleMLS ID #20261029288, Andrew Whisler, Community Choice Realty Associates, LLC. Realcomp II
- $987,0004 bd6 ba3.5k sqft47103 Timberlane St, Northville, MI 48167For SaleMLS ID #20261078420, Elizabeth M Cook, Real Estate One-W Blmfld. Realcomp II
- $789,9004 bd4 ba2.8k sqft24924 Glenda Ave, Novi, MI 48375For SaleMLS ID #20261079236, Nicholas Thwany, EXP Realty Main. Realcomp II
- $949,9004 bd4 ba4.3k sqft15396 Bay Hill Dr, Northville, MI 48168For SaleMLS ID #20261047338, Anna M Gage, Bake Real Estate. Realcomp II
- $750,0004 bd3 ba3.8k sqft39711 Manchester Ct, Northville, MI 48167For SaleMLS ID #20261088398, John K Goodman, Century 21 Curran & Oberski. Realcomp II
- $1,075,0004 bd3 ba4k sqft47993 Nine Mile Rd, Northville, MI 48167For SaleMLS ID #20261072507, Angela Jaafar, RE/MAX Dream Properties. Realcomp II
- $749,9004 bd4 ba4.5k sqft30339 Pennington Ln, Novi, MI 48377For SaleMLS ID #20261086359, Renzo Delzo, New Era Real Estate LLC. Realcomp II
- $799,9005 bd4 ba4.7k sqft27647 Hartwick Cir, Novi, MI 48374For SaleMLS ID #20261085085, Mrinal Sharma, KW Professionals. Realcomp II
- $775,0004 bd4 ba3.1k sqft24371 Cavendish Ave W, Novi, MI 48375For SaleMLS ID #20261071922, Michael Perna, EXP Realty The Perna Team. Realcomp II
