WELCOME HOME! LUXURY, COMFORT, PARK-FACING VIEWS & SERENE POND VIEWS IN THE HEART OF NOVI!
Discover this stunning 5-bedroom, 3.5 bath home offering 3,411 sq.ft. of beautifully designed area, plus an additional 1,350 sq.ft. of newly finished basement -Almost 4800sq.ft. of total living space! Perfectly positioned facing a beautiful community park right outside your doorstep, and backing to a tranquil lotus pond & open green space, this home offers picturesque views from both the front and backyard! Nestled in one of Novi's most desirable communities with award-winning Novi Schools! Step inside to an inviting open-concept layout featuring rich luxury plank flooring, elegant light fixtures, and a spacious, sun-filled living room with a cozy fireplace. The gourmet kitchen with custom granite countertops, 42" maple cabinetry, an upgraded range hood, NEW stainless steel appliances, and a walk-in pantry. A versatile main-floor flex/office room, dedicated homework area, practical mudroom, and convenient 2nd floor laundry make daily living effortless.
Primary suite featuring a luxurious ensuite bath with granite vanities, a soaking tub, glass-enclosed tiled shower, and separate his-hers walk-in closets. 2nd floor loft offers endless possibilities for a media room, home office, or additional lounge space.
THE NEWLY FINISHED BASEMENT IS A SHOWSTOPPER! Featuring 1,350 sq. ft. of additional living space, a bedroom, full bath, and generous entertainment area, it's perfect for movie nights, workouts, hosting guests, or gatherings. Step outside to your own PRIVATE BACKYARD RETREAT! Enjoy Trex deck overlooking a tranquil lotus pond —an exceptional setting for relaxing evenings, outdoor entertaining, & peaceful scenic views.
LOCATION IS EVERYTHING! With a community park right across the street, walking & biking trails, outdoor recreation is just steps away. Enjoy the convenience of being mins from I-96/I-275, premier shopping, dining, and entertainment. THIS HOME TRULY HAS IT ALL!
For sale
$799,990
27647 Hartwick Cir, Novi, MI 48374
5beds
4,761sqft
Single Family Residence
Built in 2016
5,662 Square Feet Lot
$789,000 Zestimate®
$168/sqft
$65/mo HOA
What's special
- 12 days
- 409
- 9
Zillow last checked:
Listing updated:
Listed by:
Mrinal Sharma 734-596-9376,
KW Professionals 734-459-4700
Source: Realcomp II,MLS#: 20261085085
Facts & features
Interior
Bedrooms & bathrooms
- Bedrooms: 5
- Bathrooms: 4
- Full bathrooms: 3
- 1/2 bathrooms: 1
Primary bedroom
- Level: Second
- Area: 294
- Dimensions: 21 X 14
Bedroom
- Level: Second
- Area: 195
- Dimensions: 15 X 13
Bedroom
- Level: Second
- Area: 192
- Dimensions: 16 X 12
Bedroom
- Level: Basement
- Area: 180
- Dimensions: 12 X 15
Bedroom
- Level: Second
- Area: 168
- Dimensions: 12 X 14
Primary bathroom
- Level: Second
- Area: 192
- Dimensions: 12 X 16
Other
- Level: Second
- Area: 90
- Dimensions: 15 X 6
Other
- Level: Basement
- Area: 70
- Dimensions: 10 X 7
Other
- Level: Entry
- Area: 30
- Dimensions: 6 X 5
Dining room
- Level: Entry
- Area: 156
- Dimensions: 12 X 13
Family room
- Level: Entry
- Area: 270
- Dimensions: 18 X 15
Flex room
- Level: Entry
- Area: 165
- Dimensions: 11 X 15
Kitchen
- Level: Entry
- Area: 169
- Dimensions: 13 X 13
Laundry
- Level: Second
- Area: 88
- Dimensions: 11 X 8
Living room
- Level: Entry
- Area: 288
- Dimensions: 24 X 12
Loft
- Level: Second
- Area: 468
- Dimensions: 26 X 18
Mud room
- Level: Entry
- Area: 42
- Dimensions: 7 X 6
Heating
- Forced Air, Natural Gas
Cooling
- Ceiling Fans, Central Air
Appliances
- Included: Dishwasher, Exhaust Fan, Gas Cooktop, Microwave, Stainless Steel Appliances
- Laundry: Laundry Room
Features
- Windows: Egress Windows
- Basement: Finished
- Has fireplace: Yes
- Fireplace features: Family Room, Living Room
Interior area
- Total interior livable area: 4,761 sqft
- Finished area above ground: 3,411
- Finished area below ground: 1,350
Property
Parking
- Total spaces: 2
- Parking features: Two Car Garage, Attached, Garage Door Opener
- Attached garage spaces: 2
Features
- Levels: Two
- Stories: 2
- Entry location: GroundLevelwSteps
- Pool features: None
Lot
- Size: 5,662 Square Feet
- Dimensions: 54 x 120 x 121 x 43
Details
- Parcel number: 2218201049
- Special conditions: Short Sale No,Standard
Construction
Type & style
- Home type: SingleFamily
- Architectural style: Colonial,Loft
- Property subtype: Single Family Residence
Materials
- Brick, Vinyl Siding
- Foundation: Basement, Poured, Sump Pump
- Roof: Asphalt
Condition
- New construction: No
- Year built: 2016
Utilities & green energy
- Sewer: Public Sewer
- Water: Public
Community & HOA
Community
- Security: Carbon Monoxide Detectors, Other, Security System Owned, Smoke Detectors
- Subdivision: BERKSHIRE POINTE OCCPN 2080
HOA
- Has HOA: Yes
- Services included: Maintenance Grounds
- HOA fee: $780 annually
Location
- Region: Novi
Financial & listing details
- Price per square foot: $168/sqft
- Tax assessed value: $330,000
- Annual tax amount: $11,244
- Date on market: 10/29/2026
- Cumulative days on market: 12 days
- Listing agreement: Exclusive Right To Sell
- Listing terms: Cash,Conventional,FHA,Va Loan
Estimated market value
$789,000
$750,000 - $828,000
$4,995/mo
Price history
| Date | Event | Price |
|---|---|---|
| 10/29/2026 | Listed for sale | $799,990$168/sqft |
Source:  Realcomp II #20261085085 Report a problem | ||
Public tax history
Tax history is unavailable.
Monthly payment
Est. payment
Payment breakdown
Explore the cost of this home by adjusting the details. Changes won't be saved.Climate risks
Neighborhood: 48374
Similar homes
- $815,0004 bd4 ba4.2k sqft25035 Samoset Ct, Novi, MI 48374For Sale

 MLS ID #20261044945, Camille Edwards, Berkshire Hathaway HomeServices Kee Realty Bham. Realcomp II
- $630,0004 bd4 ba4k sqft45432 Addington Ln, Novi, MI 48374For Sale
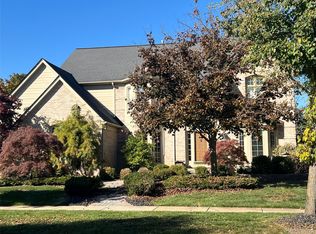 MLS ID #20261088435, Diane Remer, KW Professionals. Realcomp II
- $579,9004 bd3 ba3.5k sqft27363 Victoria Rd, Novi, MI 48374For Sale
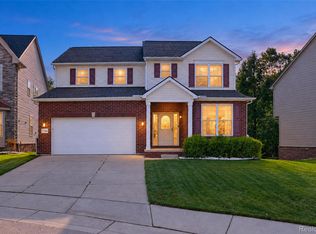 MLS ID #20261086302, Hari K Kakumanu, Community Choice Realty Associates, LLC. Realcomp II
- $775,0004 bd4 ba3.1k sqft24371 Cavendish Ave W, Novi, MI 48375For Sale
 MLS ID #20261071922, Michael Perna, EXP Realty The Perna Team. Realcomp II
- $860,0005 bd4 ba4.8k sqft28296 Verona Dr, Novi, MI 48377For SaleMLS ID #20261056499, Mark Kent, Berkshire Hathaway HomeServices Kee Realty Bham. Realcomp II
- $799,9994 bd5 ba5.5k sqft28652 Wintergreen Ct, Farmington Hills, MI 48331For SaleMLS ID #20261081267, Kenneth Smith, Hartford Real Estate of Michigan. Realcomp II
- $765,0004 bd4 ba3.6k sqft2459 Overbrook, Highland, MI 48357For SaleMLS ID #20261087251, Heidi Rhome, Keller Williams Advantage Northville. Realcomp II
- $899,9005 bd5 ba5.6k sqft5955 Nottingham Pointe, Brighton, MI 48116For SaleMLS ID #20261087483, Timothy Przysiecki, Lady of the Lakes Real Estate, Inc.. Realcomp II
- $949,9004 bd4 ba5.1k sqft50940 Park Place Dr, Northville, MI 48167For SaleMLS ID #20261060097, Neal El-Sayed, Elegant Homes Realty. Realcomp II
- $699,9003 bd3 ba4.1k sqft8710 Brookville Rd, Plymouth, MI 48170For SaleMLS ID #20261078748, Paul Seguin, Prime + Property. Realcomp II
- $699,9004 bd4 ba3k sqft49896 Parkside Dr, Northville, MI 48168For SaleMLS ID #20261084972, Elizabeth L Schlum, Max Broock, REALTORS®-Birmingham. Realcomp II
- $775,0004 bd4 ba5.3k sqft7395 Bingham Rd, Bloomfield Hills, MI 48301For SaleMLS ID #20261074997, Michael Perna, EXP Realty The Perna Team. Realcomp II
- $649,9003 bd3 ba2.6k sqft48827 Windfall Rd, Novi, MI 48374For SaleMLS ID #20261042451, Paul Linville, Berkshire Hathaway HomeServices Kee Realty SCS. Realcomp II
- $999,9994 bd4 ba5.5k sqft18777 Stonewater Blvd, Northville, MI 48168For SaleMLS ID #20261083311, Owen Steele, EXP Z Real Estate. Realcomp II
- $725,0004 bd3 ba3.8k sqft59362 Deer Haven Dr, South Lyon, MI 48178For SaleMLS ID #20261062894, Brandon Janssen, RE/MAX, The Collective Agency. Realcomp II
- $859,9005 bd4 ba5.1k sqft4461 Old Oak Ct, Plymouth, MI 48170For SaleMLS ID #20261047293, Hari K Kakumanu, Community Choice Realty Associates, LLC. Realcomp II
- $565,0004 bd4 ba3.4k sqft24519 Willowbrook Dr, Novi, MI 48375For SaleMLS ID #20261073623, Sireesha Bolisetty, Clients First, REALTORS®. Realcomp II
- $749,9005 bd3 ba3k sqft6252 Greer Rd, West Bloomfield, MI 48324For SaleMLS ID #20261074323, James Altene Jr, Keller Williams Premier. Realcomp II
- $750,0003 bd3 ba2.8k sqft5504 Westwood Ln, Bloomfield Hills, MI 48301For SaleMLS ID #20261041865, Gerald Hall, KW Domain. Realcomp II
- $874,9005 bd5 ba3.8k sqft49335 Dominion Ct, Canton, MI 48187For SaleMLS ID #20261074533, Jeff Glover, KW Professionals. Realcomp II
