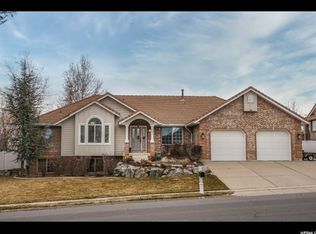
***Open House Saturday, August 8 from 11:00 am - 1:00 pm*** Situated in a beautiful Layton neighborhood with mountain surroundings and valley views, this well-maintained house offers a welcoming place to call home. The bright, open floor plan, spacious rooms, tasteful design, and abundant natural light create an inviting feel throughout. You'll also appreciate the generous storage, making the home both functional and comfortable. Step outside to a private backyard with mature trees and a spacious deck, perfect for summer barbecues, quiet evenings, or simply taking in the views. With its great location, functional living spaces, and beautiful outdoor surroundings, this home is one you won't want to miss! Buyer to verify all MLS information, including square footage.
For sale
$724,900
2137 E Summerwood Dr, Layton, UT 84040
4beds
3,424sqft
:
Get pre-qualified$4,288/mo
Single Family Residence
Built in 1992
10,018 Square Feet Lot
$711,500 Zestimate®
$212/sqft
$-- HOA
What's special
Beautiful outdoor surroundingsSpacious deckGenerous storageBright open floor planAbundant natural lightSpacious roomsFunctional living spaces
- 12 hours |
- 184 |
- 22 |
Zillow last checked:
Listing updated:
Listed by:
Tara Paras 801-560-0176,
Paras Real Estate
Source: UtahRealEstate.com,MLS#: 2176919
Facts & features
Interior
Bedrooms & bathrooms
- Bedrooms: 4
- Bathrooms: 3
- Full bathrooms: 2
- 3/4 bathrooms: 1
- Main level bedrooms: 2
Rooms
- Room types: Master Bathroom, Great Room, Updated Kitchen
Primary bedroom
- Level: First
Heating
- Forced Air, Central
Cooling
- Central Air
Appliances
- Included: Dryer, Freezer, Refrigerator, Washer, Disposal, Gas Range, Free-Standing Range
- Laundry: Gas Dryer Hookup
Features
- Walk-In Closet(s), Vaulted Ceiling(s)
- Flooring: Carpet, Hardwood, Tile
- Doors: French Doors, Sliding Doors
- Windows: Blinds, Drapes, Full, Double Pane Windows, Triple Pane Windows
- Basement: Daylight,Full
- Has fireplace: No
Interior area
- Total structure area: 3,424
- Total interior livable area: 3,424 sqft
- Finished area above ground: 1,733
- Finished area below ground: 1,521
Video & virtual tour
Property
Parking
- Total spaces: 3
- Parking features: RV Access/Parking
- Attached garage spaces: 3
Features
- Stories: 2
- Patio & porch: Porch, Patio, Open Porch, Open Patio
- Exterior features: Entry (Foyer), Lighting
- Fencing: Partial
- Has view: Yes
- View description: Lake, Mountain(s)
- Has water view: Yes
- Water view: Lake
Lot
- Size: 10,018 Square Feet
- Features: Curb & Gutter, Secluded, Sprinkler: Auto-Full, Gentle Sloping
- Topography: Terrain Grad Slope
- Residential vegetation: Landscaping: Full, Mature Trees, Scrub Oak
Details
- Parcel number: 112110032
- Zoning: RES
- Zoning description: Single-Family
Construction
Type & style
- Home type: SingleFamily
- Architectural style: Rambler/Ranch
- Property subtype: Single Family Residence
Materials
- Brick, Cement Siding
- Roof: Tile
Condition
- Blt./Standing
- New construction: No
- Year built: 1992
Utilities & green energy
- Sewer: Public Sewer, Sewer: Public
- Water: Culinary, Secondary
- Utilities for property: Natural Gas Connected, Electricity Connected, Sewer Connected, Water Connected
Community & HOA
Community
- Features: Sidewalks
- Subdivision: Summer Haze
HOA
- Has HOA: No
Location
- Region: Layton
Financial & listing details
- Price per square foot: $212/sqft
- Annual tax amount: $3,632
- Date on market: 7/29/2026
- Listing terms: Cash,Conventional,FHA,VA Loan
- Inclusions: Dryer, Freezer, Range, Refrigerator, Washer
- Acres allowed for irrigation: 0
- Electric utility on property: Yes
- Road surface type: Paved
Estimated market value
$711,500
$676,000 - $747,000
$2,884/mo
Price history
| Date | Event | Price |
|---|---|---|
| 8/6/2026 | Listed for sale | $724,900$212/sqft |
Source:  UtahRealEstate.com #2176919 Report a problem UtahRealEstate.com #2176919 Report a problem | ||
Public tax history
Tax history is unavailable.
Monthly payment
Est. payment
Payment breakdown
Explore the cost of this home by adjusting the details. Changes won't be saved.Climate risks
Neighborhood: 84040
Nearby schools
GreatSchools rating
- 5/10Morgan SchoolGrades: PK-6Distance: 0.7 mi
- 8/10Fairfield Junior High SchoolGrades: 7-9Distance: 1.1 mi
- 5/10Layton High SchoolGrades: 10-12Distance: 1.8 mi
Schools provided by the listing agent
- Elementary: Morgan
- Middle: Fairfield
- High: Layton
- District: Davis
Source: UtahRealEstate.com. This data may not be complete. We recommend contacting the local school district to confirm school assignments for this home.
- $685,0004 bd3 ba3.4k sqft2137 Summerwood Dr, Layton, UT 84040Off Market
- $1,078,1006 bd3 ba436 sqft2157 Summerwood Dr, Layton, UT 84040Off Market
- $1,555-- bd-- ba2.8k sqft2157 Summerwood Dr, Layton, UT 84040Off Market
- $836,7006 bd3 ba348 sqft2110 E Hunters Glen Dr, Layton, UT 84040Off Market
- $---- bd-- ba-- sqft2110 Hunters Gln, Layton, UT 84040Off Market
- $928,4005 bd4 ba4.4k sqft2128 E Hunters Glen Dr, Layton, UT 84040Off Market
- $782,2004 bd3 ba224 sqft2111 Summerwood Dr, Layton, UT 84040Off Market
- $836,1005 bd4 ba4k sqft2148 Hunters Gln, Layton, UT 84040Off Market
A local agent can set up tours, give advice and negotiate with sellers.
Similar homes
- $785,0004 bd3 ba3.3k sqft1332 N 2350th St E, Layton, UT 84040For Sale

 MLS ID #2175253, Christine Carver, EXP Realty, LLC. UtahRealEstate.com
 - $730,0005 bd4 ba3.9k sqft2815 N Deere Valley Dr, Layton, UT 84040For Sale
 MLS ID #2156940, Andrew Donaldson, EXP Realty, LLC. UtahRealEstate.com
 - $650,0005 bd4 ba3k sqft2790 E 25 S, Layton, UT 84040For Sale
 MLS ID #2155967, Liz Sears, EXP Realty, LLC. UtahRealEstate.com
 - $764,9005 bd3 ba3.6k sqft2030 Foothill Way, Layton, UT 84040For Sale
 MLS ID #2169190, Christee Nabor, Equity Real Estate (Buckley). UtahRealEstate.com
 - $775,0006 bd4 ba3.8k sqft254 S 1675 E, Layton, UT 84040For SaleMLS ID #2159825, Estela Lewis, Coldwell Banker Realty (Davis County). UtahRealEstate.com
- $755,0005 bd3 ba3.2k sqft1133 S Bridgecreek Ln, Layton, UT 84041For SaleMLS ID #2174916, Kelly Lynn, EXP Realty, LLC. UtahRealEstate.com
- $612,0005 bd3 ba3.2k sqft2698 E 1650 N, Layton, UT 84040For SaleMLS ID #2160050, Dana Twede, Real Broker, LLC. UtahRealEstate.com
- $784,9004 bd3 ba3.2k sqft184 N Farm Cv, Farmington, UT 84025For SaleMLS ID #2175865, Darren Mansell, Mansell Real Estate Inc (Davis/Weber). UtahRealEstate.com
- $659,0004 bd3 ba2.8k sqft354 N 30 W, Kaysville, UT 84037For SaleMLS ID #2162985, Mikel Hale, KW Success Keller Williams Realty. UtahRealEstate.com
- $720,0005 bd4 ba4k sqft732 W 2300 S, Syracuse, UT 84075For SaleMLS ID #2175493, Emily Sparrow, Real Broker, LLC. UtahRealEstate.com
- $719,9007 bd4 ba3.7k sqft2715 S 800 W, Syracuse, UT 84075For SaleMLS ID #2175626, Gary S Thompson, Masters Utah Real Estate. UtahRealEstate.com
- $1,025,0005 bd3 ba4.3k sqft1433 N Orchard Ridge Ln, Kaysville, UT 84037For SaleMLS ID #2176972, Ryan J Ivie, RE/MAX Associates. UtahRealEstate.com
- $649,5006 bd3 ba2.9k sqft486 W 350 S, Layton, UT 84041For SaleMLS ID #2151343, Shea Kopecky, Real Broker, LLC. UtahRealEstate.com
- $770,0005 bd3 ba3.6k sqft7830 S Cedar Loop Dr E, Ogden, UT 84405For SaleMLS ID #2164883, Lynn S Marchant, EXP Realty, LLC. UtahRealEstate.com
- $755,0005 bd4 ba3.2k sqft1475 E Harvey Rd, Fruit Heights, UT 84037For SaleMLS ID #2159837, Michael Macfarlane, Presidio Real Estate (Executives). UtahRealEstate.com
- $769,9005 bd4 ba4.1k sqft3643 W 775 N, Layton, UT 84041For SaleMLS ID #2160384, Brandon Visser, Ascent Real Estate Group LLC. UtahRealEstate.com
- $724,9007 bd4 ba3.2k sqft212 S Glen Dr W, Farmington, UT 84025For SaleMLS ID #2175212, Stratton Burns, Equity Real Estate (NRE). UtahRealEstate.com
- $664,9005 bd4 ba2.9k sqft2600 Deer Run Dr, Ogden, UT 84405For SaleMLS ID #2167714, Stephanie Chugg, EXP Realty, LLC. UtahRealEstate.com
- $729,0004 bd3 ba3k sqft348 S Hound St, Morgan, UT 84050For SaleMLS ID #2175039, Adam Knight, Realtypath LLC (Prestige). UtahRealEstate.com
- $665,0005 bd3 ba3.2k sqft2335 W Field Stone Way S, Layton, UT 84041For SaleMLS ID #2165463, Clayton Ellis, Equity Real Estate (Buckley). UtahRealEstate.com
