Welcome to this move-in ready 3 bedroom, 2.5 bath Colonial in the highly sought after Alexandria neighborhood of Virginia Beach! This home offers an abundance of indoor and outdoor living space. This home is packed with thoughtful upgrades and features designed for comfortable living and entertaining. Enjoy relaxing evenings in the inviting sunroom while taking in the cool evening breeze or head outside to the large fully fenced backyard - perfect for entertaining, pets, play and outdoor gatherings. The spacious first floor offers a welcoming kitchen, dining room, living room, Sun room, and 1/2 bath. Upstairs you will find a generous primary bedroom with an attached full bath, 2 additional bedrooms and another full bathroom in the hallway. This home is equipped with a whole house generator, tankless hot water heater, and paid off solar panels with approximately 20 years of the 25 year warranty still left to enjoy. The solar panels are efficient and no payments still needed on them. Additional features include a commercial ice maker and storage sheds with electrical outlets for added convenience and functionality. Natural gas fireplace and stovetop. This home has plentiful living space, extensive upgrades, a spacious backyard and exceptional storage, giving this home the perfect combination of comfort, functionality and convenience. Natural gas grill outdoors.
For sale
Price cut: $15K (8/21)
$445,000
2137 Fort Belvoir Dr, Virginia Beach, VA 23464
3beds
1,645sqft
Single Family Residence
Built in 1988
-- sqft lot
$444,200 Zestimate®
$271/sqft
$-- HOA
What's special
Gas fireplaceGas grillKitchen with family roomGas rangeTankless hot water heaterDining room
- 20 days |
- 601 |
- 15 |
Zillow last checked:
Listing updated:
Listed by:
David Hoskins,
The Real Estate Group 757-410-8500
Source: REIN Inc.,MLS#: 10647546
Facts & features
Interior
Bedrooms & bathrooms
- Bedrooms: 3
- Bathrooms: 3
- Full bathrooms: 2
- 1/2 bathrooms: 1
Rooms
- Room types: Attic, Breakfast Area, PBR with Bath, Sun Room, Utility Room
Primary bedroom
- Level: Second
Bedroom
- Level: Second
Full bathroom
- Level: Second
Dining room
- Level: First
Family room
- Level: First
Kitchen
- Level: First
Living room
- Level: First
Utility room
- Level: First
Heating
- Electric
Cooling
- Central Air
Appliances
- Included: 220 V Elec, Dishwasher, Disposal, Microwave, Gas Range, Refrigerator, Tankless Water Heater, Gas Water Heater
- Laundry: Dryer Hookup, Washer Hookup
Features
- Walk-In Closet(s), Ceiling Fan(s), Entrance Foyer
- Flooring: Carpet, Ceramic Tile, Laminate/LVP, Wood
- Doors: Storm Door(s)
- Attic: Scuttle
- Number of fireplaces: 1
- Fireplace features: Fireplace Gas-natural
- Common walls with other units/homes: No Common Walls
Interior area
- Total interior livable area: 1,645 sqft
Video & virtual tour
Property
Parking
- Parking features: Converted Garage, Off Street, Driveway, Garage Door Opener
- Has garage: Yes
- Has uncovered spaces: Yes
Accessibility
- Accessibility features: Sliding/Rotating Cabinets
Features
- Levels: Two
- Stories: 2
- Patio & porch: Patio, Porch
- Pool features: None
- Fencing: Back Yard,Privacy,Wood,Fenced
- Waterfront features: Not Waterfront
Details
- Parcel number: 14546748820000
Construction
Type & style
- Home type: SingleFamily
- Architectural style: Colonial,Traditional
- Property subtype: Single Family Residence
Materials
- Vinyl Siding
- Foundation: Slab
- Roof: Asphalt Shingle
Condition
- New construction: No
- Year built: 1988
Utilities & green energy
- Sewer: City/County
- Water: City/County
- Utilities for property: Cable Hookup
Community & HOA
Community
- Subdivision: Alexandria
HOA
- Has HOA: No
Location
- Region: Virginia Beach
Financial & listing details
- Price per square foot: $271/sqft
- Tax assessed value: $359,400
- Annual tax amount: $3,486
- Date on market: 8/4/2026
Estimated market value
$444,200
$422,000 - $466,000
$2,553/mo
Price history
Price history is unavailable.
Public tax history
| Year | Property taxes | Tax assessment |
|---|---|---|
| 2025 | $3,486 +3.6% | $359,400 +5.7% |
| 2024 | $3,366 +5.5% | $340,000 +5.5% |
| 2023 | $3,190 +8.9% | $322,200 +8.9% |
| 2022 | $2,930 +15.4% | $296,000 +15.4% |
| 2021 | $2,538 -4.6% | $256,400 +6.7% |
| 2020 | $2,660 +9.8% | $240,200 -0.6% |
| 2019 | $2,422 | $241,600 |
| 2018 | $2,422 +7% | $241,600 +7% |
| 2017 | $2,264 +0.8% | $225,800 -0.4% |
| 2016 | $2,245 +6.6% | $226,800 +6.6% |
| 2015 | $2,107 | $212,800 -2.2% |
| 2014 | $2,107 | $217,500 +1.7% |
| 2013 | -- | $213,800 |
| 2012 | -- | $213,800 -5.6% |
| 2011 | -- | $226,400 -2.2% |
| 2010 | -- | $231,500 -8.3% |
| 2007 | -- | $252,370 +20.1% |
| 2006 | -- | $210,199 +30.7% |
| 2005 | -- | $160,879 +14.4% |
| 2004 | -- | $140,654 +8.8% |
| 2003 | -- | $129,282 +6.9% |
| 2002 | -- | $120,992 +6.8% |
| 2001 | -- | $113,280 |
Find assessor info on the county website
Monthly payment
Est. payment
Payment breakdown
Explore the cost of this home by adjusting the details. Changes won't be saved.Climate risks
Neighborhood: Mears Corner
Nearby schools
GreatSchools rating
- 8/10Tallwood Elementary SchoolGrades: PK-5Distance: 0.7 mi
- 6/10Brandon Middle SchoolGrades: 6-8Distance: 1.6 mi
- 7/10Tallwood High SchoolGrades: 9-12Distance: 1.4 mi
Schools provided by the listing agent
- Elementary: Tallwood Elementary
- Middle: Brandon Middle
- High: Tallwood
Source: REIN Inc.. This data may not be complete. We recommend contacting the local school district to confirm school assignments for this home.
- $453,1004 bd3 ba1.9k sqft2141 Fort Belvoir Dr, Virginia Beach, VA 23464Off Market
- $385,0004 bd2 ba1.9k sqft2133 Fort Belvoir Dr, Virginia Beach, VA 23464Sold
- $393,7003 bd3 ba1.3k sqft2145 Fort Belvoir Dr, Virginia Beach, VA 23464Off Market
- $380,8003 bd2 ba1.6k sqft2129 Fort Belvoir Dr, Virginia Beach, VA 23464Off Market
- $411,5003 bd2 ba2k sqft2136 Fort Belvoir Dr, Virginia Beach, VA 23464Off Market
- $429,1004 bd3 ba2k sqft2132 Fort Belvoir Dr, Virginia Beach, VA 23464Off Market
- $441,0004 bd2 ba2k sqft5745 Glen View Dr, Virginia Beach, VA 23464Off Market
- $433,2003 bd3 ba2k sqft2125 Fort Belvoir Dr, Virginia Beach, VA 23464Off Market
A local agent can set up tours, give advice and negotiate with sellers.
Similar homes
- $421,9003 bd3 ba1.8k sqft5449 Whitehurst Arch, Virginia Beach, VA 23464For Sale
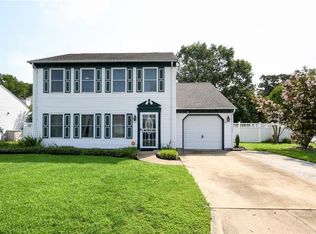 MLS ID #10650468, Mekia Pierre. REIN Inc.
 - $415,0003 bd2 ba1.4k sqft5329 Denver Dr, Virginia Beach, VA 23464For Sale
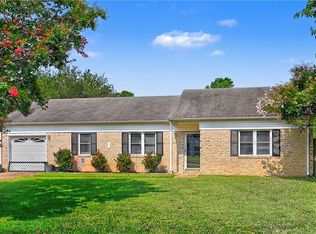 MLS ID #10648766, Robin Dibuono. REIN Inc.
 - $470,0005 bd3 ba2.4k sqft5617 Seven Pines Way, Virginia Beach, VA 23464For Sale
 MLS ID #10644312, Valerie Williams. REIN Inc.
 - $429,0003 bd3 ba1.9k sqft1020 Taylor Rd, Virginia Beach, VA 23464For Sale
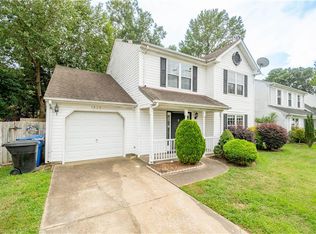 MLS ID #10649455, Lisa Yuan. REIN Inc.
 - $425,0004 bd3 ba1.7k sqft1837 Gravenhurst Dr, Virginia Beach, VA 23464For SaleMLS ID #10648038, Lisa Yuan. REIN Inc.
- $388,0003 bd2 ba1.7k sqft5848 Beechwalk Dr, Virginia Beach, VA 23464For SaleMLS ID #10649290, Jackie Lucas. REIN Inc.
- $499,9004 bd3 ba2k sqft1553 Edgewater Dr, Virginia Beach, VA 23464For SaleMLS ID #10649744, Lana Cary. REIN Inc.
- $399,0004 bd3 ba2k sqft608 Cardamon Ct, Virginia Beach, VA 23464For SaleMLS ID #10650076, Kristyn Michael. REIN Inc.
- $484,0004 bd3 ba2k sqft5500 Macguffie St, Virginia Beach, VA 23464For SaleMLS ID #10645281, Bethany White. REIN Inc.
- $449,0005 bd3 ba2.3k sqft5887 Percheron Ln, Virginia Beach, VA 23464For SaleMLS ID #10643770, Mark Spear. REIN Inc.
- $450,0004 bd3 ba2.1k sqft1320 Hammerhead Ln, Virginia Beach, VA 23464For SaleMLS ID #10647845, Melissa Humpert. REIN Inc.
- $399,9004 bd3 ba1.9k sqft1008 Bennington Rd, Virginia Beach, VA 23464For SaleMLS ID #10646737, Christopher Pearce. REIN Inc.
- $400,0003 bd2 ba1.8k sqft3504 Byrn Brae Dr, Virginia Beach, VA 23464For SaleMLS ID #10639561, Kelly Hollowell. REIN Inc.
- $390,0003 bd3 ba1.7k sqft5409 Glenville Cir, Virginia Beach, VA 23464For SaleMLS ID #10645214, Jeffrey Taylor. REIN Inc.
- $495,0004 bd3 ba2k sqft1647 High Plains Dr, Virginia Beach, VA 23464For SaleMLS ID #10645676, Jarrett Caldwell. REIN Inc.
- $470,0004 bd2 ba1.9k sqft900 Saddleback Trail Ct, Chesapeake, VA 23322For SaleMLS ID #10650269, Jennifer Hudson Britt. REIN Inc.
- $540,0004 bd2 ba2.3k sqft1132 Kittery Dr, Virginia Beach, VA 23464For SaleMLS ID #10647873, Lindsey Davis. REIN Inc.
- $435,0004 bd2 ba1.8k sqft600 Winscott Ct, Chesapeake, VA 23322For SaleMLS ID #10648408, Benjamin Hanson. REIN Inc.
- $449,9003 bd3 ba1.7k sqft3077 Monet Dr, Virginia Beach, VA 23453For SaleMLS ID #10637372, Susan Longman. REIN Inc.
- $439,9004 bd3 ba2k sqft3441 Forest Glen Rd, Virginia Beach, VA 23452For SaleMLS ID #10648299, Michael Salonga. REIN Inc.
