Welcome to 2137 Lockin Lane, a beautifully maintained 3-bedroom, 2-bath courtyard villa located in the desirable Village of McClure in The Villages! Built in 2018 and offering 1,484 square feet, this home is being sold TURNKEY and includes a Yamaha golf cart, making it easy to start enjoying The Villages lifestyle from day one. Step inside to a bright, open floor plan featuring tile flooring throughout—NO CARPET! The kitchen is equipped with stainless steel Whirlpool appliances, a gas range perfect for the home chef, ample cabinetry and plenty of workspace for entertaining. A Whirlpool washer and dryer are also included. The spacious primary suite features a tray ceiling, large walk-in closet and an impressive ensuite bath with dual vanities and a large walk-in shower. The guest bath offers a convenient tub/shower combination along with plenty of storage. Two additional bedrooms provide flexibility for overnight guests, a home office or hobby space. The courtyard-villa design provides the privacy and low-maintenance lifestyle so many buyers are looking for, while the garage features two garage doors for convenient access and storage. Perfect for DOG OWNERS!! And the location is fantastic! You’re just minutes from Magnolia Plaza, with Publix, Foxtail Coffee and additional shopping and dining, as well as the Loblolly and Longleaf Executive Golf Courses. Enjoy easy golf-cart access to some of the area’s most popular destinations—approximately 12 minutes to Sawgrass Grove, 12 minutes to Eastport and 15 minutes to Brownwood Paddock Square. TURNKEY, GOLF CART INCLUDED, NO CARPET, GAS COOKING and a terrific Village of McClure location! Whether you’re looking for a full-time residence or your Florida getaway, this villa is ready for you to move in and start enjoying everything The Villages has to offer.
For sale
$359,000
2137 LOCKLIN LANE, THE VILLAGES, FL 32163
3beds
1,484sqft
Villa
Built in 2018
4,264 Square Feet Lot
$348,100 Zestimate®
$242/sqft
$205/mo HOA
What's special
Bright open floor planSpacious primary suiteLarge walk-in closet
- 1 day
- 726
- 80
Likely to sell faster than
Zillow last checked:
Listing updated:
Listed by:
Richard Gullian LLC 352-223-7713,
KELLER WILLIAMS ELITE PARTNERS III REALTY 321-527-5111,
Lorie Gullian 407-928-8078,
KELLER WILLIAMS ELITE PARTNERS III REALTY
Source: Stellar MLS,MLS#: G5118838 Originating MLS: Lake and Sumter
Originating MLS: Lake and Sumter
Facts & features
Interior
Bedrooms & bathrooms
- Bedrooms: 3
- Bathrooms: 2
- Full bathrooms: 2
Primary bedroom
- Features: Walk-In Closet(s)
- Level: First
- Area: 169 Square Feet
- Dimensions: 13x13
Bedroom 2
- Features: Built-in Closet
- Level: First
- Area: 115.5 Square Feet
- Dimensions: 10.5x11
Bedroom 3
- Features: Built-in Closet
- Level: First
- Area: 105 Square Feet
- Dimensions: 10x10.5
Primary bathroom
- Level: First
- Area: 84.5 Square Feet
- Dimensions: 6.5x13
Kitchen
- Level: First
- Area: 147 Square Feet
- Dimensions: 14x10.5
Living room
- Level: First
- Area: 350 Square Feet
- Dimensions: 14x25
Heating
- Central
Cooling
- Central Air
Appliances
- Included: Dishwasher, Dryer, Microwave, Range, Refrigerator, Washer
- Laundry: Inside, Laundry Room
Features
- Ceiling Fan(s), Crown Molding, Eating Space In Kitchen, Kitchen/Family Room Combo, Open Floorplan, Solid Surface Counters, Thermostat, Tray Ceiling(s), Walk-In Closet(s)
- Flooring: Tile
- Has fireplace: No
Interior area
- Total structure area: 2,225
- Total interior livable area: 1,484 sqft
Video & virtual tour
Property
Parking
- Parking features: Garage - Attached
- Has attached garage: Yes
- Details: Garage Dimensions: 23x22
Features
- Levels: One
- Stories: 1
- Patio & porch: Covered, Enclosed, Rear Porch, Screened
- Exterior features: Dog Run, Irrigation System
Lot
- Size: 4,264 Square Feet
Details
- Parcel number: G33Q028
- Zoning: R-1
- Special conditions: None
Construction
Type & style
- Home type: SingleFamily
- Property subtype: Villa
Materials
- Stucco
- Foundation: Slab
- Roof: Shingle
Condition
- New construction: No
- Year built: 2018
Utilities & green energy
- Sewer: Public Sewer
- Water: Public
- Utilities for property: Electricity Connected, Sewer Connected, Water Connected
Community & HOA
Community
- Features: Community Mailbox, Deed Restrictions, Golf Carts OK, Golf, Pool
- Pet fee: $0 monthly
- Senior community: Yes
- Subdivision: THE VILLAGES
HOA
- Has HOA: No
- HOA fee: $205 monthly
Location
- Region: The Villages
Financial & listing details
- Price per square foot: $242/sqft
- Tax assessed value: $322,920
- Annual tax amount: $3,172
- Date on market: 10/11/2026
- Cumulative days on market: 2 days
- Listing terms: Cash,Conventional,FHA,VA Loan
- Ownership: Fee Simple
- Total actual rent: 0
- Electric utility on property: Yes
- Road surface type: Paved
Estimated market value
$348,100
$331,000 - $366,000
$2,463/mo
Price history
| Date | Event | Price |
|---|---|---|
| 10/11/2026 | Listed for sale | $359,000+42.2%$242/sqft |
Source:  Stellar MLS #G5118838 Report a problem Stellar MLS #G5118838 Report a problem | ||
| 11/13/2019 | Sold | $252,468$170/sqft |
Source: Public Record Report a problem | ||
Public tax history
| Year | Property taxes | Tax assessment |
|---|---|---|
| 2025 | $3,172 +1.5% | $123,670 +2.9% |
| 2024 | $3,125 +9.3% | $120,190 +3% |
| 2023 | $2,860 +1.6% | $116,690 +3% |
| 2022 | $2,816 -1.9% | $113,300 +3% |
| 2021 | $2,869 -0.7% | $110,000 +1.4% |
| 2020 | $2,890 | $108,490 -52.3% |
| 2019 | $2,890 | $227,440 |
Find assessor info on the county website
Monthly payment
Est. payment
Payment breakdown
Explore the cost of this home by adjusting the details. Changes won't be saved.Climate risks
Neighborhood: 32163
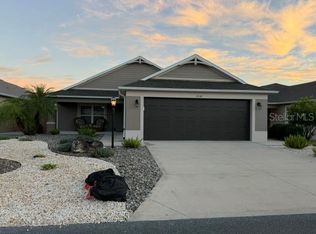
Similar homes
- $392,0003 bd2 ba1.6k sqft3144 ROBBS ROAD, THE VILLAGES, FL 32163For Sale
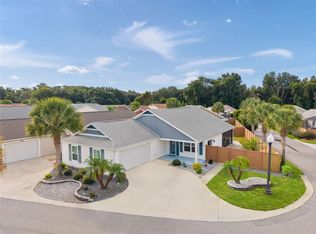
 MLS ID #G5118575, Sunny Parsons, REALTY EXECUTIVES IN THE VILLAGES. Stellar MLS
 - $359,9003 bd2 ba1.4k sqft1773 BLACKWELL LANE, THE VILLAGES, FL 32163For Sale
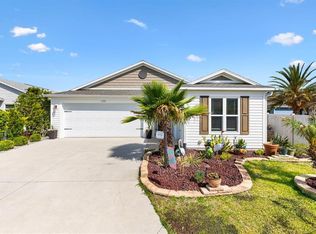 MLS ID #G5112458, Kimberly Volean, LPT REALTY, LLC. Stellar MLS
 - $319,9002 bd2 ba1.4k sqft1930 RHETT ROAD, THE VILLAGES, FL 32163For Sale
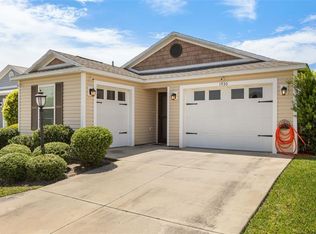 MLS ID #G5116149, Chris Day, WORTH CLARK REALTY. Stellar MLS
 - $429,9003 bd2 ba1.7k sqft5672 GRIMES COURT, THE VILLAGES, FL 32163For Sale
 MLS ID #G5118027, William Smith, Jr, WILLIAM SMITH. Stellar MLS
 - $399,9993 bd2 ba1.5k sqft5458 BACON TERRACE, THE VILLAGES, FL 32163For SaleMLS ID #G5114270, Greg Szablewski, WORTH CLARK REALTY. Stellar MLS
- $370,0003 bd2 ba1.4k sqft6305 DANIELSON LOOP, THE VILLAGES, FL 32163For SaleMLS ID #G5115564, Katrina McNeely, REALTY EXECUTIVES IN THE VILLAGES. Stellar MLS
- $349,9003 bd2 ba1.3k sqft2149 SANDALWOOD PLACE, THE VILLAGES, FL 32163For SaleMLS ID #TB8544152, Stephen Hachey, FLAT FEE MLS REALTY. Stellar MLS
- $359,9003 bd2 ba1.3k sqft2816 NAVY HILL CIRCLE, THE VILLAGES, FL 32163For SaleMLS ID #G5115902, Jamie Noll, FLORIDA REALTY INVESTMENTS. Stellar MLS
- $345,0002 bd2 ba1.2k sqft560 KIMBERLY STREET, THE VILLAGES, FL 32163For SaleMLS ID #G5118197, Genie Muldoon, LPT REALTY, LLC. Stellar MLS
- $524,9003 bd3 ba1.9k sqft1336 FRAZIER WAY, THE VILLAGES, FL 32163For SaleMLS ID #G5117808, Marc Davis, OLYMPUS EXECUTIVE REALTY INC. Stellar MLS
- $399,0003 bd2 ba1.4k sqft2505 DREW CIRCLE, THE VILLAGES, FL 32163For SaleMLS ID #G5118363, Katrina McNeely, REALTY EXECUTIVES IN THE VILLAGES. Stellar MLS
- $339,0003 bd2 ba1.4k sqft3250 SHERFINSKI AVENUE, THE VILLAGES, FL 32163For SaleMLS ID #G5117118, Nathan Piotrowski, WORTH CLARK REALTY. Stellar MLS
- $439,0003 bd2 ba1.6k sqft974 JAY STREET, THE VILLAGES, FL 32163For SaleMLS ID #G5118487, Crystal Burbage, REALTY EXECUTIVES IN THE VILLAGES. Stellar MLS
- $361,0003 bd2 ba1.5k sqft4151 BALCHARAN TERRACE, THE VILLAGES, FL 32163For SaleMLS ID #G5111115, Regina Rodriguez, CENTURY 21 ALTON CLARK. Stellar MLS
- $325,0003 bd2 ba1.3k sqft3812 INFINITY RUN, THE VILLAGES, FL 32163For SaleMLS ID #G5113174, Karen Kamperman, KELLER WILLIAMS CORNERSTONE RE. Stellar MLS
- $329,9003 bd2 ba1.3k sqft301 KLAMUT COURT, THE VILLAGES, FL 32163For SaleMLS ID #TB8539766, Jodi Heifner, EXP REALTY LLC. Stellar MLS
- $415,0003 bd2 ba1.5k sqft3593 BARREL LOOP, THE VILLAGES, FL 32163For SaleMLS ID #O6445570, Steven Koleno, BEYCOME OF FLORIDA LLC. Stellar MLS
- $375,0002 bd2 ba1.2k sqft6108 RODRIGUEZ LANE, THE VILLAGES, FL 32163For SaleMLS ID #OM732344, Rebecca Hollenbach, RE/MAX PREMIER REALTY. Stellar MLS
- $315,0002 bd2 ba1.2k sqft6080 ALLEN AVENUE, THE VILLAGES, FL 32163For SaleMLS ID #G5114296, Linda Paulsen, REALTY EXECUTIVES IN THE VILLAGES. Stellar MLS
- $252,9002 bd2 ba963 sqft6225 DINGMAN WAY, THE VILLAGES, FL 32163For SaleMLS ID #OM733618, Martin Gregory, LPT REALTY, LLC. Stellar MLS
