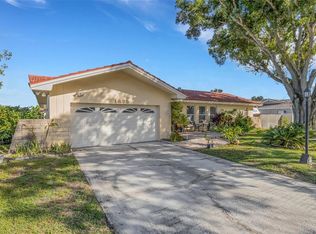
PRICE IMPROVEMENT & SPECIAL FINANCING!! (see MLS flyer) Located in the desirable Elde Oro West neighborhood of Clearwater, this spacious pool home has plenty to offer! Recent updates include a newer A/C, new ductwork (2018), dimensional shingle roof (2024), updated windows (2018), and added insulation. The home’s curb appeal shines with a pressure-washed driveway, pavered front entry, and lush landscaping with fresh mulch. Inside, you’ll find a flexible floor plan with a large living room, den with barn door entry, family room, eat-in kitchen, and split-bedroom design. The updated kitchen features newer cabinetry, a glass tile backsplash, granite countertops, upgraded appliances, a large island, and a breakfast bar—perfect for everyday meals and entertaining. The primary suite offers a walk-in closet and private bath, while two oversized guest bedrooms share a second bath with direct pool access. Master bathroom has been updated with a newer vanity with his & her sinks and walk-in shower with glass door enclosure! There’s also a convenient indoor laundry room next to the 2-car garage. Modern knockdown ceilings replace outdated popcorn texture. Out back, enjoy a spacious pool area with a freshly cleaned deck, covered patio, and sparkling blue pool under a vaulted screen enclosure, plus a private fenced yard with a shed.
For sale
Price cut: $10K (10/20)
$549,900
2138 GROVE PLACE, CLEARWATER, FL 33764
3beds
2,023sqft
Single Family Residence
Built in 1977
9,723 Square Feet Lot
$539,600 Zestimate®
$272/sqft
$8/mo HOA
What's special
Large islandTwo oversized guest bedroomsBreakfast barSplit-bedroom designGranite countertopsModern knockdown ceilingsFamily room
- 43 days
- 331
- 29
Zillow last checked:
Listing updated:
Listed by:
Shay Adelman 727-458-3702,
RE/MAX REALTEC GROUP INC 727-789-5555
Source: Stellar MLS,MLS#: TB8547479 Originating MLS: Suncoast Tampa
Facts & features
Interior
Bedrooms & bathrooms
- Bedrooms: 3
- Bathrooms: 2
- Full bathrooms: 2
Rooms
- Room types: Living Room, Utility Room
Primary bedroom
- Features: Built-in Closet
- Level: First
- Area: 216 Square Feet
- Dimensions: 18x12
Bedroom 2
- Features: Built-in Closet
- Level: First
- Area: 165 Square Feet
- Dimensions: 15x11
Bedroom 3
- Features: Built-in Closet
- Level: First
- Area: 130 Square Feet
- Dimensions: 13x10
Primary bathroom
- Level: First
- Area: 60 Square Feet
- Dimensions: 12x5
Den
- Level: First
- Area: 130 Square Feet
- Dimensions: 13x10
Dining room
- Level: First
- Area: 99 Square Feet
- Dimensions: 11x9
Family room
- Level: First
- Area: 190 Square Feet
- Dimensions: 19x10
Kitchen
- Level: First
- Area: 132 Square Feet
- Dimensions: 12x11
Kitchen
- Level: First
- Area: 132 Square Feet
- Dimensions: 12x11
Laundry
- Level: First
- Area: 70 Square Feet
- Dimensions: 10x7
Living room
- Level: First
- Area: 252 Square Feet
- Dimensions: 18x14
Heating
- Central, Electric
Cooling
- Central Air
Appliances
- Included: Dishwasher, Microwave, Range, Refrigerator
- Laundry: Inside, Laundry Room
Features
- Ceiling Fan(s), Eating Space In Kitchen, Split Bedroom, Stone Counters, Walk-In Closet(s)
- Flooring: Ceramic Tile, Laminate
- Has fireplace: No
Interior area
- Total structure area: 2,715
- Total interior livable area: 2,023 sqft
Video & virtual tour
Property
Parking
- Total spaces: 2
- Parking features: Garage Door Opener
- Attached garage spaces: 2
Features
- Levels: One
- Stories: 1
- Patio & porch: Covered, Rear Porch, Screened
- Exterior features: Sidewalk
- Has private pool: Yes
- Pool features: Gunite, In Ground
- Fencing: Fenced
Lot
- Size: 9,723 Square Feet
- Dimensions: 83 x 118
- Residential vegetation: Trees/Landscaped
Details
- Parcel number: 252915254480001000
- Special conditions: None
Construction
Type & style
- Home type: SingleFamily
- Architectural style: Ranch
- Property subtype: Single Family Residence
Materials
- Block, Stucco
- Foundation: Slab
- Roof: Shingle
Condition
- New construction: No
- Year built: 1977
Utilities & green energy
- Sewer: Public Sewer
- Water: Public
- Utilities for property: Electricity Connected
Community & HOA
Community
- Features: None
- Pet fee: $0 monthly
- Subdivision: ELDE ORO WEST
HOA
- Has HOA: Yes
- HOA fee: $8 monthly
Location
- Region: Clearwater
Financial & listing details
- Price per square foot: $272/sqft
- Tax assessed value: $471,349
- Annual tax amount: $5,322
- Date on market: 9/23/2026
- Cumulative days on market: 44 days
- Listing terms: Cash,Conventional,FHA,VA Loan
- Ownership: Fee Simple
- Total actual rent: 0
- Electric utility on property: Yes
- Road surface type: Paved
Estimated market value
$539,600
$513,000 - $567,000
$4,423/mo
Price history
| Date | Event | Price |
|---|---|---|
| 10/20/2026 | Price change | $549,900-1.8%$272/sqft |
Source:  Stellar MLS #TB8547479 Report a problem | ||
| 9/23/2026 | Listed for sale | $559,900+67.1%$277/sqft |
Source: Stellar MLS #TB8547479 Report a problem | ||
| 8/28/2019 | Sold | $335,000-4.3%$166/sqft |
Source: Public Record Report a problem | ||
| 7/10/2019 | Price change | $349,900-2.8%$173/sqft |
Source: RE/MAX METRO #U8045603 Report a problem | ||
| 6/19/2019 | Price change | $359,900-2.7%$178/sqft |
Source: RE/MAX METRO #U8045603 Report a problem | ||
| 5/21/2019 | Price change | $369,900-2.6%$183/sqft |
Source: RE/MAX METRO #U8045603 Report a problem | ||
| 5/15/2019 | Listed for sale | $379,900+7%$188/sqft |
Source: RE/MAX METRO #U8045603 Report a problem | ||
| 7/6/2017 | Sold | $355,000+1.5%$175/sqft |
Source: Public Record Report a problem | ||
| 5/13/2017 | Price change | $349,900+3.2%$173/sqft |
Source: Owner Report a problem | ||
| 5/8/2017 | Listed for sale | $339,000+61.4%$168/sqft |
Source: Owner Report a problem | ||
| 7/13/2012 | Sold | $210,000+35.5%$104/sqft |
Source: Public Record Report a problem | ||
| 8/26/2011 | Sold | $155,000-2.5%$77/sqft |
Source: Public Record Report a problem | ||
| 7/24/2011 | Price change | $158,900-11.2%$79/sqft |
Source: FLORIDA NATIVE REALTY #T2469591 Report a problem | ||
| 6/27/2011 | Price change | $178,900-4.8%$88/sqft |
Source: FLORIDA NATIVE REALTY #T2469591 Report a problem | ||
| 6/4/2011 | Price change | $187,900-2.1%$93/sqft |
Source: FLORIDA NATIVE REALTY #T2469591 Report a problem | ||
| 5/7/2011 | Listed for sale | $191,900+7.2%$95/sqft |
Source: FLORIDA NATIVE REALTY #T2469591 Report a problem | ||
| 7/28/2000 | Sold | $179,000$88/sqft |
Source: Public Record Report a problem | ||
Public tax history
| Year | Property taxes | Tax assessment |
|---|---|---|
| 2025 | $5,322 +5.6% | $322,504 +2.9% |
| 2024 | $5,041 +1.7% | $313,415 +3% |
| 2023 | $4,957 +2.9% | $304,286 +3% |
| 2022 | $4,819 -1.3% | $295,423 +3% |
| 2021 | $4,882 +0.1% | $286,818 +1.4% |
| 2020 | $4,876 +0.3% | $282,858 +1.1% |
| 2019 | $4,860 | $279,910 +1.9% |
| 2018 | $4,860 +0.8% | $274,691 +48.1% |
| 2017 | $4,820 +63.9% | $185,522 +2.1% |
| 2016 | $2,940 -1.5% | $181,706 +0.7% |
| 2015 | $2,984 +1.4% | $180,443 +0.8% |
| 2014 | $2,944 +0.6% | $179,011 +1.5% |
| 2013 | $2,925 -17% | $176,366 +6.8% |
| 2012 | $3,523 | $165,204 -4.8% |
| 2011 | -- | $173,556 +2.3% |
| 2010 | -- | $169,585 +2.7% |
| 2009 | -- | $165,127 +0.1% |
| 2008 | $2,441 | $164,962 +3% |
| 2007 | -- | $160,157 -25.1% |
| 2005 | -- | $213,700 +16.5% |
| 2004 | $2,686 +6.5% | $183,400 +9.8% |
| 2003 | $2,521 +5.4% | $167,100 +15.8% |
| 2002 | $2,393 | $144,300 +3.8% |
| 2001 | $2,393 +39.4% | $139,000 +18.7% |
| 2000 | $1,717 | $117,100 |
Find assessor info on the county website
Monthly payment
Est. payment
Payment breakdown
Explore the cost of this home by adjusting the details. Changes won't be saved.Climate risks
Neighborhood: Elde Oro West
Nearby schools
Schools provided by the listing agent
- Elementary: Belcher Elementary-PN
- Middle: Oak Grove Middle-PN
- High: Largo High-PN
Source: Stellar MLS. This data may not be complete. We recommend contacting the local school district to confirm school assignments for this home.


Similar homes
- $574,9003 bd3 ba2.3k sqft2168 KENT AVENUE, CLEARWATER, FL 33764For Sale

 MLS ID #TB8557206, Jordan Danyluk, BHHS FLORIDA PROPERTIES GROUP. Stellar MLS
- $510,0004 bd3 ba2k sqft1875 WATEROAK DRIVE W, CLEARWATER, FL 33764For Sale
 MLS ID #TB8563324, Brian Eades, PA, DALTON WADE INC. Stellar MLS
- $525,0003 bd2 ba1.7k sqft964 PORTER DRIVE, LARGO, FL 33771For Sale
 MLS ID #TB8564767, Sandra Ceballos, SILVER ROOTS REAL ESTATE GROUP. Stellar MLS
- $595,0003 bd2 ba1.8k sqft14990 HIDDEN OAKS CIRCLE, CLEARWATER, FL 33764For Sale
 MLS ID #TB8563831, Robert McDugald, FUTURE HOME REALTY INC. Stellar MLS
- $525,0005 bd3 ba2.2k sqft1929 VALENCIA WAY, CLEARWATER, FL 33764For SaleMLS ID #L4961336, Ratheesh Raju, DALTON WADE INC. Stellar MLS
- $539,9003 bd2 ba1.5k sqft1785 ALBEMARLE ROAD, CLEARWATER, FL 33764For SaleMLS ID #TB8553816, Luis Bedoya, LLC, CHARLES RUTENBERG REALTY INC. Stellar MLS
- $645,0003 bd2 ba1.7k sqft2259 EL DE ORO CIRCLE, CLEARWATER, FL 33764For SaleMLS ID #TB8548384, Josh Taylor, COMPASS FLORIDA LLC. Stellar MLS
- $469,0003 bd2 ba2k sqft1874 WATEROAK DRIVE W, CLEARWATER, FL 33764For SaleMLS ID #TB8537735, Burton Rushing, REAL ESTATE FIRM OF FLORIDA, LLC. Stellar MLS
- $460,0003 bd2 ba1.7k sqft1846 DEL ROBLES DRIVE, CLEARWATER, FL 33764For SaleMLS ID #W7889573, Carlos Gonzalez, NEXTHOME CABANAS REALTY. Stellar MLS
- $699,9004 bd2 ba2.4k sqft2270 BARBARA DRIVE, CLEARWATER, FL 33764For SaleMLS ID #TB8564807, Marina Kloppel, PA, COASTAL PROPERTIES GROUP INTERNATIONAL. Stellar MLS
- $499,9003 bd2 ba1.9k sqft3075 ROSERY ROAD NE, LARGO, FL 33771For SaleMLS ID #TB8555006, John Erik Savitsky, 1 PALM REALTY. Stellar MLS
- $575,0003 bd2 ba1.9k sqft2366 PEMBROOK DRIVE, CLEARWATER, FL 33764For SaleMLS ID #TB8447488, Carmell Fitch, FUTURE HOME REALTY INC. Stellar MLS
- $565,0004 bd2 ba2.2k sqft3301 SHERWOOD DRIVE, LARGO, FL 33771For SaleMLS ID #TB8558932, Stephen Hachey, FLAT FEE MLS REALTY. Stellar MLS
- $400,0004 bd2 ba2k sqft2199 NOTTINGHAM DRIVE, CLEARWATER, FL 33764For SaleMLS ID #TB8546326, Bradley Smith, LPT REALTY, LLC.. Stellar MLS
- $524,9003 bd2 ba2.1k sqft1231 ROSEWOOD STREET, LARGO, FL 33770For SaleMLS ID #TB8559664, Gina Poore', RE/MAX ACTION FIRST OF FLORIDA. Stellar MLS
- $525,0004 bd3 ba1.6k sqft1647 SUMMERDALE DRIVE S, CLEARWATER, FL 33764For SaleMLS ID #TB8514769, Michael Flores, 54 REALTY LLC. Stellar MLS
- $474,9003 bd2 ba1.7k sqft981 STEPHEN FOSTER DRIVE, LARGO, FL 33771For SaleMLS ID #TB8539249, Melody Hunter, CHARLES RUTENBERG REALTY INC. Stellar MLS
- $639,0003 bd2 ba1.9k sqft1889 BUGLE LANE, CLEARWATER, FL 33764For SaleMLS ID #TB8555340, Deborah Gonska, CHARLES RUTENBERG REALTY INC. Stellar MLS
- $589,0002 bd2 ba1.3k sqft508 SHORE DRIVE, LARGO, FL 33771For SaleMLS ID #O6407810, Stephanie Smith, PLLC, CENTURY 21 INTEGRA. Stellar MLS
- $429,9003 bd2 ba1.4k sqft2209 EUCLID CIRCLE S, CLEARWATER, FL 33764For SaleMLS ID #TB8537733, Stephen Hachey, FLAT FEE MLS REALTY. Stellar MLS
