Welcome to 214 Burnsford Ave, Bridgeport, CT 06606-a spacious Colonial offering 5 bedrooms, 3 full bathrooms, and approximately 2,480 square feet of living space.The main residence features a bright living room, formal dining room, and an inviting kitchen designed for everyday living. Upstairs, you'll find four generously sized bedrooms, including a primary suite with its own private full bathroom. The first floor also offers a separate living area with a bedroom, full bath, kitchen, and living room-ideal for a potential in-law setup or guest quarters. An unfinished full basement provides ample storage and future expansion possibilities. Outside, enjoy a level, fenced backyard perfect for entertaining, gardening, or relaxing. A detached one-car garage, private driveway, and additional off-street parking add to the home's convenience. Located close to schools, shopping, parks, restaurants, public transportation, and major highways, this property combines space, versatility, and an excellent location. Owner/Agent
For sale
$550,000
214 Burnsford Avenue, Bridgeport, CT 06606
5beds
2,480sqft
Single Family Residence
Built in 1943
6,534 Square Feet Lot
$-- Zestimate®
$222/sqft
$-- HOA
What's special
Detached one-car garagePrivate drivewayAdditional off-street parkingFormal dining roomFour generously sized bedrooms
- 25 days
- 1,123
- 71
Zillow last checked:
Listing updated:
Listed by:
Anthony Jordan (203)696-0337,
Jordan Realty Co. 203-696-0337,
Kelly Duval 203-450-2861,
Jordan Realty Co.
Source: Smart MLS,MLS#: 24196864
Facts & features
Interior
Bedrooms & bathrooms
- Bedrooms: 5
- Bathrooms: 3
- Full bathrooms: 3
Primary bedroom
- Level: Main
Bedroom
- Level: Other
Bedroom
- Level: Other
Bedroom
- Level: Other
Bedroom
- Level: Main
Bathroom
- Level: Main
Bathroom
- Level: Other
Bathroom
- Level: Main
Dining room
- Level: Main
Living room
- Level: Main
Heating
- Hot Water, Natural Gas
Cooling
- None
Appliances
- Included: Gas Range, Refrigerator, Gas Water Heater, Water Heater
Features
- Basement: Full,Unfinished
- Attic: None
- Has fireplace: No
Interior area
- Total structure area: 2,480
- Total interior livable area: 2,480 sqft
- Finished area above ground: 2,480
Video & virtual tour
Property
Parking
- Total spaces: 1
- Parking features: Detached
- Garage spaces: 1
Lot
- Size: 6,534 Square Feet
Details
- Parcel number: 35994
- Zoning: RA
Construction
Type & style
- Home type: SingleFamily
- Architectural style: Colonial
- Property subtype: Single Family Residence
Materials
- Shingle Siding, Wood Siding
- Foundation: Concrete Perimeter
- Roof: Asphalt
Condition
- New construction: No
- Year built: 1943
Utilities & green energy
- Sewer: Public Sewer
- Water: Public
Community & HOA
Community
- Subdivision: North End
HOA
- Has HOA: No
Location
- Region: Bridgeport
Financial & listing details
- Price per square foot: $222/sqft
- Tax assessed value: $180,270
- Annual tax amount: $7,833
- Date on market: 8/10/2026
Estimated market value
Not available
Estimated sales range
Not available
Not available
Price history
| Date | Event | Price |
|---|---|---|
| 8/10/2026 | Listed for sale | $550,000+52.6%$222/sqft |
Source:  Smart MLS #24196864 Report a problem Smart MLS #24196864 Report a problem | ||
| 1/16/2026 | Sold | $360,500$145/sqft |
Source: Smart MLS #24124730 Report a problem | ||
Public tax history
| Year | Property taxes | Tax assessment |
|---|---|---|
| 2025 | $7,833 | $180,270 |
| 2024 | $7,833 | $180,270 |
| 2023 | $7,833 | $180,270 |
| 2022 | $7,833 | $180,270 |
| 2021 | $7,833 +0.9% | $180,270 +25.4% |
| 2020 | $7,761 | $143,750 |
| 2019 | $7,761 -0.7% | $143,750 |
| 2018 | $7,816 | $143,750 |
| 2017 | $7,816 | $143,750 |
| 2016 | $7,816 -5.5% | $143,750 -26.6% |
| 2015 | $8,268 | $195,920 |
| 2014 | $8,268 +0.8% | $195,920 |
| 2013 | $8,199 +1.8% | $195,920 |
| 2012 | $8,054 +3.7% | $195,920 |
| 2011 | $7,766 | $195,920 |
| 2010 | $7,766 +2.3% | $195,920 |
| 2009 | $7,590 +7.1% | $195,920 +23.2% |
| 2008 | $7,087 +3.8% | $158,980 -0.2% |
| 2007 | $6,829 +1.4% | $159,249 |
| 2006 | $6,733 +8.4% | $159,249 |
| 2004 | $6,209 +9% | $159,249 +54.3% |
| 2003 | $5,696 -15.1% | $103,180 |
| 2001 | $6,707 +85% | $103,180 +85% |
| 2000 | $3,625 +0.1% | $55,776 +0.1% |
| 1999 | $3,621 | $55,700 |
Find assessor info on the county website
Monthly payment
Est. payment
Payment breakdown
Explore the cost of this home by adjusting the details. Changes won't be saved.Climate risks
Neighborhood: North End
Nearby schools
Schools provided by the listing agent
- Elementary: Blackham
- High: Central
Source: Smart MLS. This data may not be complete. We recommend contacting the local school district to confirm school assignments for this home.
Similar homes
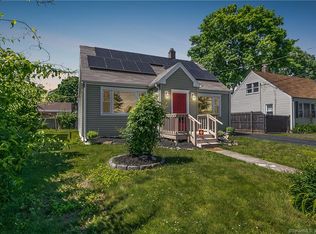
- $519,9004 bd2 ba1.6k sqft35-37 Omega Avenue, Bridgeport, CT 06606For Sale

 MLS ID #24200866, Maureen McLarin, Century 21 AllPoints Realty. Smart MLS
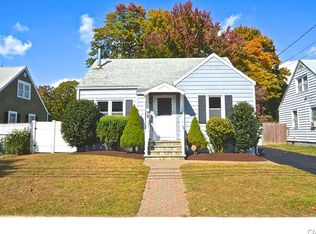
 - $570,0004 bd2 ba1.6k sqft34 Lansing Avenue, Trumbull, CT 06611For Sale
 MLS ID #24190923, JaKeith Action Jackson, ASJ Realty Partners. Smart MLS
 - $589,9003 bd3 ba1.7k sqft59 Countryside Drive, Monroe, CT 06468For Sale
 MLS ID #24203686, Antonio Salerno, RE/MAX Heritage. Smart MLS
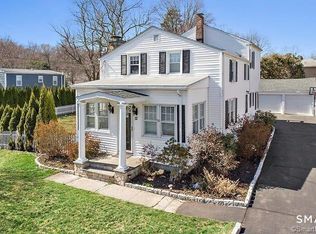
 - $575,0004 bd3 ba1.8k sqft12 Sunset Avenue, Trumbull, CT 06611For Sale
 MLS ID #24162802, Karin Stocknoff, Century 21 AllPoints Realty. Smart MLS
 - $545,0004 bd3 ba1.9k sqft6 Paugussett Road, Newtown, CT 06482For SaleMLS ID #24197795, August Chapman, Keller Williams Realty. Smart MLS
- $530,0002 bd2 ba1.6k sqft5969 Main Street, Trumbull, CT 06611For SaleMLS ID #24201290, Mary Beth Grasso, Keller Williams Realty. Smart MLS
- $585,0004 bd3 ba3.1k sqft556 Pepper Street, Monroe, CT 06468For SaleMLS ID #24196379, Jennifer Vargas, Coldwell Banker Realty. Smart MLS
- $629,0003 bd2 ba1.9k sqft73 Gay Bower Road, Monroe, CT 06468For SaleMLS ID #24197156, Kyle Neumann, Houlihan Lawrence. Smart MLS
- $699,9005 bd4 ba2.8k sqft36 Clinton Street, Trumbull, CT 06611For SaleMLS ID #24198021, Nicholas Tarquino, Carbutti & Co., Realtors. Smart MLS
- $564,9004 bd3 ba2.4k sqft14 Catherine Court, Milford, CT 06460For SaleMLS ID #24197369, Haysebell Cuadrado, BHGRE Gaetano Marra Homes. Smart MLS
- $669,0003 bd2 ba2.4k sqft10 Macarthur Road, Trumbull, CT 06611For SaleMLS ID #24198605, Megan Arthur, Higgins Group Real Estate. Smart MLS
- $484,9005 bd2 ba1.5k sqft70 Canaan Road, Stratford, CT 06614For SaleMLS ID #24200638, Susan M. Fitzpatrick, Higgins Group Real Estate. Smart MLS
- $580,0003 bd3 ba1.9k sqft454 Old Cellar Road, Orange, CT 06477For SaleMLS ID #24198952, Jennifer M. Salerno, RE/MAX Heritage. Smart MLS
- $559,0003 bd2 ba2.4k sqft210 Highland Avenue, West Haven, CT 06516For SaleMLS ID #24202507, Lenka Hladikova, Keller Williams Prestige Prop.. Smart MLS
- $550,0004 bd3 ba2.6k sqft275 Riverview Avenue, Shelton, CT 06484For SaleMLS ID #24195845, Aziz Seyal, William Raveis Real Estate. Smart MLS
- $649,9003 bd2 ba1.8k sqft1770 Stratfield Road, Fairfield, CT 06825For SaleMLS ID #24191869, Alan D. Stewart Jr, ASJ Realty Partners. Smart MLS
- $609,9003 bd3 ba2.2k sqft22 Cloverdale Avenue, Shelton, CT 06484For SaleMLS ID #24180020, Antonio Salerno, RE/MAX Heritage. Smart MLS
- $699,0004 bd4 ba2.3k sqft32 Marshall Avenue, Trumbull, CT 06611For SaleMLS ID #24199543, Chasity Johnson, Weichert Realtors MRG. Smart MLS
- $599,9993 bd3 ba3k sqft61 Wakeley Street, Shelton, CT 06484For SaleMLS ID #24201914, Marissa Papa, Preston Gray Real Estate. Smart MLS
- $699,0006 bd3 ba2.8k sqft885 Grand Street, Bridgeport, CT 06604For SaleMLS ID #24200066, Sandy Macauda, Coldwell Banker Realty. Smart MLS
