Tucked against the pristine wilderness of the Boundary Waters Canoe Area Wilderness (BWCAW), this 3-bedroom, 2-bathroom, multi-level home on Cedar Lake offers everything you would expect from a home on the edge of paradise. Sunset views across the lake, over untouched state and federal land; dark sky views of the stars and northern lights; a quiet, clear water lake for fishing, canoeing, and swimming; and an overall private and peaceful setting. Entering into the main level living room, you are greeted with a large dining room window overlooking the lake; a walk through the kitchen leads to the family room and lakeside deck. A few steps up from the living room are the 3 bedrooms and full bath, while a few steps down takes you to the finished basement with a full bath and rec. room for additional space to relax. A 2-car garage with large storage above provides ample space for everything you need to take full advantage of the surrounding landscape. Whether you're looking for a private retreat, a full-time residence, or an investment in Minnesota’s untouched beauty, this property is an extraordinary find. Here, life moves at your pace—whether that’s racing across a frozen lake, paddling through calm waters, or simply enjoying the quiet comfort of home. Whether you seek thrilling outdoor adventures or peaceful solitude, this location offers both.
For sale
$684,500
214 Cedar Ln, Ely, MN 55731
3beds
1,806sqft
Single Family Residence
Built in 1980
1.6 Acres Lot
$-- Zestimate®
$379/sqft
$-- HOA
What's special
Private and peaceful settingFamily roomLakeside deckWalk through the kitchen
- 40 days
- 606
- 40
Zillow last checked:
Listing updated:
Listed by:
Chris Eilrich 218-343-6169,
Wildwoods Land Company
Source: Lake Superior Area Realtors as distributed by MLS GRID,MLS#: 6127490
Facts & features
Interior
Bedrooms & bathrooms
- Bedrooms: 3
- Bathrooms: 2
- Full bathrooms: 2
Primary bedroom
- Level: Upper
- Area: 204 Square Feet
- Dimensions: 12 x 17
Bedroom
- Level: Upper
- Area: 140 Square Feet
- Dimensions: 10 x 14
Bedroom
- Level: Upper
- Area: 100 Square Feet
- Dimensions: 10 x 10
Bathroom
- Level: Lower
- Area: 40 Square Feet
- Dimensions: 5 x 8
Bathroom
- Level: Upper
- Area: 60 Square Feet
- Dimensions: 5 x 12
Dining room
- Level: Main
- Area: 108 Square Feet
- Dimensions: 9 x 12
Family room
- Level: Main
- Area: 260 Square Feet
- Dimensions: 13 x 20
Kitchen
- Level: Main
- Area: 189 Square Feet
- Dimensions: 9 x 21
Laundry
- Level: Lower
- Area: 110 Square Feet
- Dimensions: 10 x 11
Living room
- Level: Main
- Area: 280 Square Feet
- Dimensions: 14 x 20
Rec room
- Level: Lower
- Area: 276 Square Feet
- Dimensions: 12 x 23
Heating
- Baseboard, Hot Water, Oil, Electric
Appliances
- Included: Water Softener-Owned, Dryer, Range, Refrigerator, Washer
Features
- Windows: Wood Frames
- Basement: Full,Partially Finished,Bath,Washer Hook-Ups,Dryer Hook-Ups
- Number of fireplaces: 1
- Fireplace features: Wood Burning
Interior area
- Total interior livable area: 1,806 sqft
- Finished area above ground: 1,476
- Finished area below ground: 330
Property
Parking
- Total spaces: 2
- Parking features: Detached, Attic
- Garage spaces: 2
Features
- Levels: Multi-Level
- Has view: Yes
- View description: Inland Lake
- Has water view: Yes
- Water view: Lake
- Waterfront features: Inland Lake, Waterfront Access(Private), Shoreline Characteristics(Rocky)
- Body of water: Cedar
- Frontage length: 325
Lot
- Size: 1.6 Acres
- Dimensions: 490 x 325 x 390
- Features: Accessible Shoreline, Level, BWCA Access
Details
- Additional structures: Storage Shed
- Foundation area: 1740
- Parcel number: 28637007070
Construction
Type & style
- Home type: SingleFamily
- Property subtype: Single Family Residence
Materials
- Stucco, Wood, Frame/Wood
- Foundation: Concrete Perimeter
- Roof: Metal
Condition
- Previously Owned
- Year built: 1980
Utilities & green energy
- Electric: Lake Country Power
- Sewer: Private Sewer, Mound Septic
- Water: Private, Drilled
Community & HOA
HOA
- Has HOA: No
Location
- Region: Ely
Financial & listing details
- Price per square foot: $379/sqft
- Tax assessed value: $594,600
- Annual tax amount: $3,339
- Date on market: 8/20/2026
- Cumulative days on market: 41 days
- Listing terms: Cash,Conventional
Estimated market value
Not available
Estimated sales range
Not available
Not available
Price history
| Date | Event | Price |
|---|---|---|
| 8/20/2026 | Listed for sale | $684,500$379/sqft |
Source:  Lake Superior Area Realtors as distributed by MLS GRID #6127490 Report a problem Lake Superior Area Realtors as distributed by MLS GRID #6127490 Report a problem | ||
Public tax history
| Year | Property taxes | Tax assessment |
|---|---|---|
| 2025 | $3,813 +2.7% | $594,600 +3.8% |
| 2024 | $3,711 -9.7% | $572,900 +1.1% |
| 2023 | $4,111 +41.8% | $566,600 +68.4% |
| 2022 | $2,898 -2.5% | $336,500 |
| 2021 | $2,973 -7% | $336,500 |
| 2020 | $3,198 -14.1% | $336,500 +0.3% |
| 2018 | $3,725 +13.2% | $335,400 -14.4% |
| 2017 | $3,292 +1.8% | $391,800 +10.4% |
| 2016 | $3,233 +11.1% | $355,000 -0.5% |
| 2015 | $2,909 | $356,800 |
| 2014 | $2,909 +18.6% | -- |
| 2013 | $2,453 +1.5% | -- |
| 2012 | $2,417 | -- |
| 2011 | -- | -- |
| 2010 | $2,607 | -- |
Find assessor info on the county website
Monthly payment
Est. payment
Payment breakdown
Explore the cost of this home by adjusting the details. Changes won't be saved.Climate risks
Neighborhood: 55731
Nearby schools
GreatSchools rating
No schools nearby
We couldn't find any schools near this home.
Similar homes

- $450,0002 bd2 ba1.2k sqft1875 Echo Tr, Ely, MN 55731For Sale
 MLS ID #6128221, Kate Davies, Bear Island Realty LLC. Lake Superior Area Realtors as distributed by MLS GRID
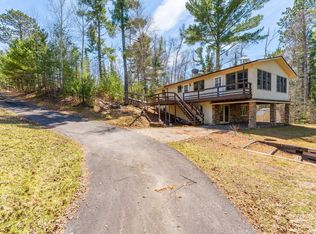
 - $775,0002 bd2 ba1.3k sqft1621 N Pioneer Rd, Ely, MN 55731For Sale
 MLS ID #6124116, Kate Davies, Bear Island Realty LLC. Lake Superior Area Realtors as distributed by MLS GRID
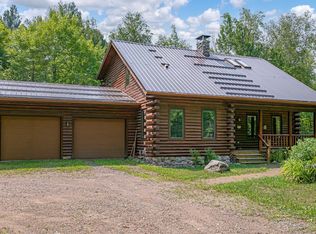
 - $599,0002 bd2 ba2k sqft359 Sunset Rd, Ely, MN 55731For Sale
 MLS ID #6125189, Lori Schulze, Keller Williams Classic Realty NW - Ely. Lake Superior Area Realtors as distributed by MLS GRID
 - $499,9992 bd2 ba2.3k sqft2762 Cedar Lake Rd, Ely, MN 55731For Sale
 MLS ID #6127151, Patricia Bulinski, Bear Island Realty LLC. Lake Superior Area Realtors as distributed by MLS GRID
