Welcome to this charming 4-bedroom, 2-bath home located in a quiet neighborhood! This spacious home offers a great blend of character, functionality, and outdoor living. Inside, you'll find beautiful original hardwood floors, spacious living areas, and a cozy brick fireplace with a wood mantel that creates a warm focal point in the living room. The kitchen offers abundant cabinet and counter space, a breakfast bar, and easy access to the adjoining dining area. The main-level layout provides plenty of room for everyday living and entertaining. The home features four bedrooms, including an upstairs bedroom with a vaulted/sloped ceiling and generous floor space. Two full bathrooms provide added convenience, with one featuring a large vanity and ample storage. Step outside and the property really shines! Enjoy a large multi-level deck, perfect for entertaining, relaxing, or enjoying the spacious backyard. The property also includes an above-ground pool with its own surrounding deck, offering a great setup for summer gatherings. The expansive yard provides plenty of room for recreation, gardening, or simply enjoying the outdoors. For the homeowner needing extra storage, there is a detached two-car garage plus an additional metal-sided outbuilding/workshop. The paved driveway provides plenty of parking. A great opportunity to enjoy small-town living with plenty of space both inside and out!
Active under contract
$200,000
214 Grant St, Royal Center, IN 46978
4beds
2,232sqft
Single Family Residence
Built in 1900
0.54 Acres Lot
$192,300 Zestimate®
$--/sqft
$-- HOA
What's special
Detached two-car garageMain-level layoutSpacious backyardBreakfast barBeautiful original hardwood floors
- 25 days
- 974
- 59
Zillow last checked:
Listing updated:
Listed by:
Rachel Henry Cell:574-732-4889,
Modern Real Estate
Source: IRMLS,MLS#: 202638993
Facts & features
Interior
Bedrooms & bathrooms
- Bedrooms: 4
- Bathrooms: 2
- Full bathrooms: 2
- Main level bedrooms: 1
Bedroom 1
- Level: Main
Bedroom 2
- Level: Upper
Heating
- Natural Gas, Forced Air
Cooling
- Central Air, Window Unit(s)
Appliances
- Included: Dishwasher, Microwave, Refrigerator, Washer, Dryer-Electric, Electric Range, Gas Water Heater
- Laundry: Main Level
Features
- Breakfast Bar, Laminate Counters, Main Level Bedroom Suite
- Flooring: Hardwood, Carpet, Tile, Vinyl
- Windows: Blinds
- Basement: Crawl Space
- Number of fireplaces: 1
- Fireplace features: Family Room
Interior area
- Total structure area: 2,232
- Total interior livable area: 2,232 sqft
- Finished area above ground: 2,232
- Finished area below ground: 0
Property
Parking
- Total spaces: 2
- Parking features: Detached, Asphalt
- Garage spaces: 2
- Has uncovered spaces: Yes
Features
- Levels: One and One Half
- Stories: 1.5
- Fencing: None
Lot
- Size: 0.54 Acres
- Features: Irregular Lot, Level, City/Town/Suburb
Details
- Additional structures: Shed(s), Garden Shed
- Parcel number: 091623243008.000004
Construction
Type & style
- Home type: SingleFamily
- Architectural style: Bungalow
- Property subtype: Single Family Residence
Materials
- Vinyl Siding
- Roof: Shingle
Condition
- New construction: No
- Year built: 1900
Utilities & green energy
- Electric: Duke Energy Indiana
- Gas: NIPSCO
- Sewer: City
- Water: City
Community & HOA
Community
- Subdivision: None
Location
- Region: Royal Center
Financial & listing details
- Tax assessed value: $166,000
- Annual tax amount: $1,499
- Date on market: 9/20/2026
- Listing terms: Conventional,FHA,USDA Loan,VA Loan
Estimated market value
$192,300
$183,000 - $202,000
$1,553/mo
Price history
| Date | Event | Price |
|---|---|---|
| 9/20/2026 | Listed for sale | $200,000+14.3% |
Source:  IRMLS #202638993 Report a problem IRMLS #202638993 Report a problem | ||
| 9/1/2023 | Sold | $175,000 |
Source: IRMLS #202331991 Report a problem | ||
Public tax history
| Year | Property taxes | Tax assessment |
|---|---|---|
| 2025 | $1,440 +10.5% | $166,000 +15.7% |
| 2024 | $1,303 +35% | $143,500 +23.4% |
| 2023 | $965 +15.4% | $116,300 +17.4% |
| 2022 | $836 +22.5% | $99,100 +15.4% |
| 2021 | $682 +12.2% | $85,900 +5.9% |
| 2020 | $608 -4.2% | $81,100 +7.3% |
| 2019 | $635 +2.3% | $75,600 -2.5% |
| 2018 | $621 +8.8% | $77,500 +0.6% |
| 2017 | $570 +10.3% | $77,000 +5.6% |
| 2016 | $517 +4.2% | $72,900 +3.6% |
| 2014 | $496 | $70,400 +4.9% |
| 2013 | $496 +4.3% | $67,100 +3.7% |
| 2012 | $476 -25.6% | $64,700 -18.4% |
| 2011 | $640 -13.3% | $79,300 -5.4% |
| 2010 | $738 +21.4% | $83,800 +2.2% |
| 2009 | $608 +9.6% | $82,000 -8.9% |
| 2007 | $555 -35.7% | $90,000 +11.5% |
| 2006 | $863 | $80,700 +20.8% |
| 2005 | -- | $66,800 |
Find assessor info on the county website
Monthly payment
Est. payment
Payment breakdown
Explore the cost of this home by adjusting the details. Changes won't be saved.Climate risks
Neighborhood: 46978
Nearby schools
Schools provided by the listing agent
- Elementary: Pioneer
- Middle: Pioneer Jr/Sr
- High: Pioneer Jr/Sr
- District: Pioneer Regional School Corp.
Source: IRMLS. This data may not be complete. We recommend contacting the local school district to confirm school assignments for this home.


Similar homes
- $182,0005 bd2 ba1.8k sqft109 Michael Ln, Royal Center, IN 46978For Sale
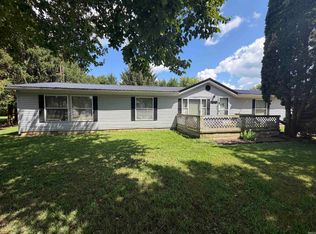 MLS ID #202631320, Bailey Record, TrustBuilt Realty Group. IRMLS
 - $289,9005 bd2 ba1.9k sqft7763 W 650 N, Royal Center, IN 46978For Sale
 MLS ID #202637218, Rhea Cavazos, Sethi Team Realty. IRMLS
 - $199,5002 bd2 ba1.7k sqft6257 N 100 E, Camden, IN 46917For Sale
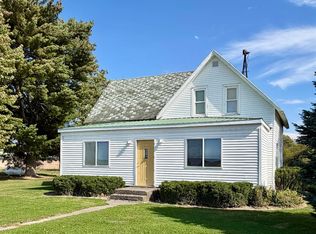 MLS ID #202642575, Joan Abbott, Joan Abbott Real Estate. IRMLS
 - $179,9003 bd2 ba1.7k sqft867 E 350 S, Logansport, IN 46947For Sale
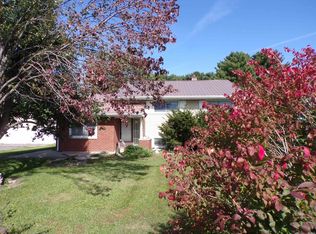 MLS ID #202642258, Roger D Wallace, Envision Real Estate Team - Logansport. IRMLS
 - $199,9002 bd1 ba2k sqft2614 S 465 E, Winamac, IN 46996For Sale
 MLS ID #843616, Frank Lopez, eXp Realty, LLC. NIRA as distributed by MLS GRID
