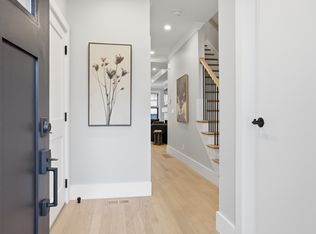
Welcome to Residence #202 at Revolution Row—where classic New England charm meets modern luxury right in the heart of Bedford Center. Crafted by a premier local builder known for exceptional quality and integrity, this exclusive new-construction townhome seamlessly blends into its historic surroundings while delivering 3,000+ square feet of cutting-edge, four-level living. Inside, the 4-bed, 3.5-bath layout is built for today, featuring sweeping quartz countertops, custom cabinetry, white oak floors, and high-efficiency hybrid electric heating. But the real magic is the location. Step out your front door and enjoy local dining, the Minuteman Bikeway, and Bedford’s top-ranked upper schools—part of a highly coveted district celebrated as one of the best in Massachusetts. With a one-car garage, low-maintenance landscaping, and an anticipated 2027 delivery, this is a rare chance to lock in premium construction, small-town warmth, and elite academics all in one perfect package.
For sale
$1,349,000
214 Great Rd #202, Bedford, MA 01730
4beds
3,073sqft
Condominium, Townhouse
Built in 2026
-- sqft lot
$-- Zestimate®
$439/sqft
$300/mo HOA
What's special
High-efficiency hybrid electric heatingOne-car garageSweeping quartz countertopsCustom cabinetryWhite oak floorsLow-maintenance landscaping
- 4 days
- 149
- 6
Zillow last checked:
Listing updated:
Listed by:
Team Suzanne and Company 781-275-2156,
Compass 617-206-3333,
Suzanne Koller 781-496-8254
Source: MLS PIN,MLS#: 73597814
Facts & features
Interior
Bedrooms & bathrooms
- Bedrooms: 4
- Bathrooms: 4
- Full bathrooms: 3
- 1/2 bathrooms: 1
Primary bedroom
- Features: Bathroom - Full, Closet, Closet/Cabinets - Custom Built, Flooring - Hardwood, Window(s) - Picture, Balcony / Deck, Lighting - Overhead
- Level: Third
Bedroom 2
- Features: Closet, Closet/Cabinets - Custom Built, Flooring - Hardwood, Window(s) - Picture, Lighting - Overhead
- Level: Second
Bedroom 3
- Features: Closet, Closet/Cabinets - Custom Built, Flooring - Hardwood, Window(s) - Picture, Lighting - Overhead
- Level: Second
Bedroom 4
- Features: Closet, Closet/Cabinets - Custom Built, Flooring - Hardwood, Window(s) - Picture, Lighting - Overhead
- Level: Second
Primary bathroom
- Features: Yes
Bathroom 1
- Features: Bathroom - Full, Bathroom - Double Vanity/Sink, Bathroom - Tiled With Tub & Shower, Flooring - Stone/Ceramic Tile, Recessed Lighting
- Level: Second
Bathroom 2
- Features: Bathroom - Full, Bathroom - Tiled With Tub, Flooring - Stone/Ceramic Tile, Window(s) - Picture, Recessed Lighting
- Level: Second
Bathroom 3
- Features: Bathroom - Half, Flooring - Stone/Ceramic Tile
- Level: First
Dining room
- Features: Flooring - Hardwood, Open Floorplan, Lighting - Overhead
- Level: Main,First
Family room
- Features: Flooring - Hardwood, Recessed Lighting
- Level: Basement
Kitchen
- Features: Flooring - Hardwood, Window(s) - Picture, Dining Area, Pantry, Countertops - Stone/Granite/Solid, Countertops - Upgraded, Kitchen Island, Open Floorplan, Stainless Steel Appliances, Lighting - Pendant
- Level: Main,First
Living room
- Features: Flooring - Hardwood, Window(s) - Picture, Open Floorplan, Recessed Lighting, Lighting - Overhead
- Level: Main,First
Heating
- Central
Cooling
- Central Air
Appliances
- Included: Range, Dishwasher, Disposal, Refrigerator, ENERGY STAR Qualified Refrigerator, ENERGY STAR Qualified Dishwasher
- Laundry: Flooring - Hardwood, Second Floor, In Unit, Electric Dryer Hookup, Washer Hookup
Features
- Internet Available - Unknown
- Flooring: Tile, Hardwood
- Doors: Insulated Doors
- Windows: Insulated Windows, Screens
- Has basement: Yes
- Number of fireplaces: 1
- Fireplace features: Living Room
Interior area
- Total structure area: 3,073
- Total interior livable area: 3,073 sqft
- Finished area above ground: 2,398
- Finished area below ground: 675
Property
Parking
- Total spaces: 2
- Parking features: Attached, Under, Off Street, Assigned, Paved
- Attached garage spaces: 1
- Uncovered spaces: 1
Features
- Entry location: Unit Placement(Street)
- Patio & porch: Deck - Composite
- Exterior features: Deck - Composite, Screens, Rain Gutters, Professional Landscaping, Stone Wall
Details
- Parcel number: 353113
- Zoning: B
Construction
Type & style
- Home type: Townhouse
- Property subtype: Condominium, Townhouse
Materials
- Frame
- Roof: Shingle
Condition
- Year built: 2026
Details
- Warranty included: Yes
Utilities & green energy
- Electric: Circuit Breakers, 200+ Amp Service
- Sewer: Public Sewer
- Water: Public
- Utilities for property: for Electric Range, for Electric Dryer, Washer Hookup
Community & HOA
Community
- Features: Public Transportation, Shopping, Pool, Tennis Court(s), Park, Walk/Jog Trails, Stable(s), Golf, Medical Facility, Bike Path, Conservation Area, Highway Access, House of Worship, Private School, Public School
HOA
- Services included: Insurance, Road Maintenance, Maintenance Grounds, Snow Removal, Reserve Funds
- HOA fee: $300 monthly
Location
- Region: Bedford
Financial & listing details
- Price per square foot: $439/sqft
- Tax assessed value: $754,900
- Date on market: 11/2/2026
Estimated market value
Not available
Estimated sales range
Not available
Not available
Price history
| Date | Event | Price |
|---|---|---|
| 11/2/2026 | Listed for sale | $1,349,000$439/sqft |
Source: MLS PIN #73597814 Report a problem | ||
Public tax history
Tax history is unavailable.
Monthly payment
Est. payment
Payment breakdown
Explore the cost of this home by adjusting the details. Changes won't be saved.Climate risks
Neighborhood: 01730
Nearby schools
Schools provided by the listing agent
- Elementary: Davis/Lane
- Middle: John Glenn
- High: Bedford
Source: MLS PIN. This data may not be complete. We recommend contacting the local school district to confirm school assignments for this home.

Similar homes
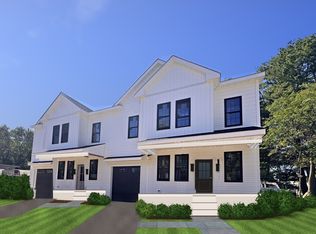
- $1,420,0004 bd5 ba2.9k sqft35 Neillian St #1, Bedford, MA 01730For Sale
 MLS ID #73594454, Jenna Figueiredo, Choose Boston, LLC. MLS PIN
- $1,420,0004 bd5 ba3.6k sqft37 Neillian St #2, Bedford, MA 01730For SaleMLS ID #73594452, Jenna Figueiredo, Choose Boston, LLC. MLS PIN
- $1,289,0004 bd4 ba2.3k sqftThe Residences At Liberty Square, Bedford, MA 01730For Sale
 MLS ID #73574243, Andrea Jackson, Barrett Sotheby's International Realty. MLS PIN
- $950,0004 bd2 ba2.7k sqft299 Concord Rd, Bedford, MA 01730For Sale
 MLS ID #73598663, Vanessa Valido, Fiv Realty Co.. MLS PIN
