Additional residences and floor plans are available; please visit the property website for details. Ideally situated in the heart of Bedford Center, this thoughtfully designed townhome pairs sophisticated finishes with an inviting, highly functional floor plan. The open-concept main level is designed for effortless everyday living and entertaining, with interiors defined by a warm, neutral palette of crisp white millwork, natural stone, hardwood flooring, and a statement fireplace. Exceptional craftsmanship and refined architectural details are evident throughout.Notable features include crown moldings, hardwood floors, black Andersen windows, a main-level powder room, and convenient second-level laundry. The lower level offers potential flexible living space with a full bathroom, providing versatility for a home office, gym, media room, or guest accommodations. A private, fenced-in yard and patio extend the living experience outdoors, creating a secluded setting for dining and relaxation. The generously appointed primary suite features a luxurious en-suite bath with a frameless glass shower, dual vanities, and radiant-heated flooring. Three additional bedrooms offer exceptional flexibility for family, guests, or dedicated home office space. Secondary bathrooms are elegantly finished with quartz-topped vanities and tiled tub/shower combinations. Professionally managed for a truly low-maintenance lifestyle, the community includes snow removal, exterior maintenance, and landscaping. Ideally located just 12 miles from Boston, this residence offers the rare combination of refined living, everyday convenience, and easy access to the city.
For sale
$1,239,000
36 Loomis St #302, Bedford, MA 01730
4beds
2,171sqft
Condominium, Townhouse
Built in 2026
-- sqft lot
$-- Zestimate®
$571/sqft
$374/mo HOA
What's special
Statement fireplaceSophisticated finishesFrameless glass showerWarm neutral paletteNatural stoneConvenient second-level laundryExceptional craftsmanship
- 49 days
- 360
- 16
Likely to sell faster than
Zillow last checked:
Listing updated:
Listed by:
Andrea Jackson 617-571-1888,
Barrett Sotheby's International Realty 781-862-1700
Source: MLS PIN,MLS#: 73554221
Facts & features
Interior
Bedrooms & bathrooms
- Bedrooms: 4
- Bathrooms: 4
- Full bathrooms: 3
- 1/2 bathrooms: 1
- Main level bathrooms: 1
Primary bedroom
- Features: Bathroom - Full, Bathroom - Double Vanity/Sink, Walk-In Closet(s), Flooring - Hardwood, Recessed Lighting, Crown Molding
- Level: Second
- Area: 192
- Dimensions: 12 x 16
Bedroom 2
- Features: Closet, Flooring - Hardwood, Recessed Lighting, Crown Molding
- Level: Second
- Area: 165
- Dimensions: 11 x 15
Bedroom 3
- Features: Closet, Flooring - Hardwood, Recessed Lighting, Crown Molding
- Level: Second
- Area: 148.5
- Dimensions: 11 x 13.5
Bedroom 4
- Features: Closet, Flooring - Hardwood, Recessed Lighting, Crown Molding
- Level: Third
- Area: 120
- Dimensions: 12 x 10
Primary bathroom
- Features: Yes
Bathroom 1
- Features: Bathroom - Half, Flooring - Hardwood, Recessed Lighting, Crown Molding
- Level: Main,First
Bathroom 2
- Features: Bathroom - Full, Bathroom - Tiled With Tub & Shower, Recessed Lighting, Crown Molding
- Level: Second
- Area: 48
- Dimensions: 8 x 6
Bathroom 3
- Features: Bathroom - Full, Bathroom - Tiled With Tub & Shower, Recessed Lighting, Crown Molding
- Level: Third
- Area: 48
- Dimensions: 8 x 6
Kitchen
- Features: Flooring - Hardwood, Dining Area, Countertops - Stone/Granite/Solid, Kitchen Island, Exterior Access, Open Floorplan, Recessed Lighting, Slider, Crown Molding
- Level: Main,First
- Area: 285
- Dimensions: 19 x 15
Living room
- Features: Flooring - Hardwood, Exterior Access, Open Floorplan, Recessed Lighting, Slider
- Level: Main,First
- Area: 225
- Dimensions: 15 x 15
Heating
- Central, Heat Pump, Radiant
Cooling
- Central Air, Heat Pump
Appliances
- Included: Range, Dishwasher, Disposal, Microwave, Refrigerator, Freezer, ENERGY STAR Qualified Refrigerator, ENERGY STAR Qualified Dishwasher, Range Hood, Plumbed For Ice Maker
- Laundry: Second Floor, In Unit, Electric Dryer Hookup
Features
- Open Floorplan, Recessed Lighting, Bathroom - Half, Closet, Bonus Room, Mud Room, Finish - Sheetrock
- Flooring: Hardwood, Stone / Slate, Flooring - Hardwood
- Doors: Insulated Doors
- Windows: Insulated Windows, Screens
- Has basement: Yes
- Number of fireplaces: 1
- Fireplace features: Living Room
- Common walls with other units/homes: End Unit,Corner
Interior area
- Total structure area: 2,171
- Total interior livable area: 2,171 sqft
- Finished area above ground: 2,171
Property
Parking
- Total spaces: 3
- Parking features: Attached, Garage Door Opener, Heated Garage, Insulated, Deeded, Paved, Exclusive Parking
- Attached garage spaces: 1
- Uncovered spaces: 2
Features
- Entry location: Unit Placement(Street,Front,Walkout,Garden)
- Patio & porch: Deck - Composite, Patio
- Exterior features: Deck - Composite, Patio, Decorative Lighting, Fenced Yard, Garden, Screens, Rain Gutters, Professional Landscaping, Sprinkler System
- Fencing: Security,Fenced
- Waterfront features: Lake/Pond, Beach Ownership(Public)
Details
- Zoning: RS
Construction
Type & style
- Home type: Townhouse
- Property subtype: Condominium, Townhouse
- Attached to another structure: Yes
Materials
- Frame
- Roof: Shingle
Condition
- Year built: 2026
Utilities & green energy
- Electric: 200+ Amp Service
- Sewer: Public Sewer
- Water: Public
- Utilities for property: for Electric Range, for Electric Oven, for Electric Dryer, Icemaker Connection
Green energy
- Energy efficient items: Thermostat
Community & HOA
Community
- Features: Public Transportation, Shopping, Tennis Court(s), Park, Walk/Jog Trails, Stable(s), Golf, Medical Facility, Bike Path, Conservation Area, Highway Access, House of Worship, Private School, Public School
HOA
- Services included: Insurance, Road Maintenance, Maintenance Grounds, Snow Removal, Reserve Funds
- HOA fee: $374 monthly
Location
- Region: Bedford
Financial & listing details
- Price per square foot: $571/sqft
- Tax assessed value: $99,999
- Annual tax amount: $99,999
- Date on market: 7/23/2026
Estimated market value
Not available
Estimated sales range
Not available
Not available
Price history
| Date | Event | Price |
|---|---|---|
| 7/23/2026 | Listed for sale | $1,239,000$571/sqft |
Source: MLS PIN #73554221 Report a problem | ||
| 8/5/2025 | Listing removed | $1,239,000$571/sqft |
Source: MLS PIN #73405814 Report a problem | ||
| 7/17/2025 | Listed for sale | $1,239,000+7.8%$571/sqft |
Source: MLS PIN #73405814 Report a problem | ||
| 5/22/2025 | Listing removed | $1,149,000$529/sqft |
Source: MLS PIN #73366003 Report a problem | ||
| 4/29/2025 | Listed for sale | $1,149,000$529/sqft |
Source: MLS PIN #73366004 Report a problem | ||
Public tax history
Tax history is unavailable.
Monthly payment
Est. payment
Payment breakdown
Explore the cost of this home by adjusting the details. Changes won't be saved.Climate risks
Neighborhood: 01730
Nearby schools
Schools provided by the listing agent
- Elementary: Davis/Lane
- Middle: John Glenn
- High: Bedford High School
Source: MLS PIN. This data may not be complete. We recommend contacting the local school district to confirm school assignments for this home.


Similar homes
- $1,289,0004 bd4 ba2.3k sqftThe Residences At Liberty Square, Bedford, MA 01730For Sale
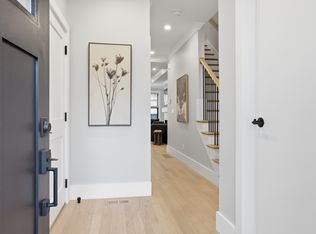 MLS ID #73574243, Andrea Jackson, Barrett Sotheby's International Realty. MLS PIN
 - $1,250,0004 bd4 ba2.3k sqftThe Residences At Liberty Square, Bedford, MA 01730For SaleMLS ID #73532520, Andrea Jackson, Barrett Sotheby's International Realty. MLS PIN
- $1,288,0003 bd3 ba2.7k sqft35 - 37 Neillian Way Condominium, Bedford, MA 01730For Sale
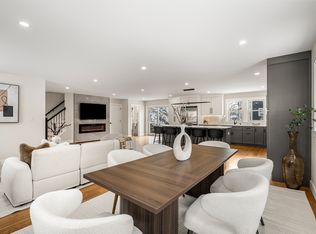 MLS ID #73538772, Christiane Rocha, Be Live in Realty. MLS PIN
 - $1,298,0003 bd3 ba2.7k sqft35 Neillian Way #35A, Bedford, MA 01730For Sale
 MLS ID #73496981, Christiane Rocha, Be Live in Realty. MLS PIN
