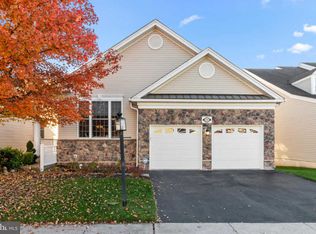
Don’t miss the chance to live in the Regency at Providence, an award-winning 55+ community for active adults located just outside downtown Phoenixville. This two-bedroom, two-and-a-half-bathroom Lehigh model offers spacious living and entertaining areas for a home that’s truly move-in ready. Enter a wide foyer that opens to a spacious living and dining area with 12-foot ceilings, recessed lighting, and elegant crown molding. This area leads to a gourmet kitchen with an oversized island and ample seating. The stainless-steel refrigerator, wall oven, microwave, and five-burner stove were all recently replaced, offering peace of mind for new homeowners. This model was extended for a larger dining area and family room with an open floor plan. Walk over to the sliding doors and step out onto a newly refinished composite deck with plenty of privacy and space. The expansive deck is covered by a retractable striped awning that slides open and closed with the touch of a button, allowing you to enjoy the outdoors in every season. The primary bedroom suite has a tray ceiling, a walk-in closet with storage, and a brand new bathroom. This spa-like retreat features a large double vanity with ample storage, a deluxe shower with two shower heads, a heated towel rack, and additional cabinets for storage. A separate hallway leads to a laundry/mudroom that opens to a newly refinished garage with epoxy flooring. The first floor also features a second bedroom and a full bath that’s ideal for hosting family and friends. This home’s lower level is fully finished with high-end upgrades and separate areas for entertaining. The walk-out basement features a separate office or spare room, a spacious powder room, and a well-designed storage area. The outside of the home is accentuated by professional landscaping and an irrigation system. Enjoy dynamic living at the Regency at Providence community, which offers access to a 10,000-square-foot clubhouse, an indoor and outdoor pool, a fitness area, a clubroom, and a game room, as well as tennis and pickleball courts. The neighborhood is conveniently located near the shops and restaurants of Phoenixville, the Oaks Shopping Center, Wegmans, and more.
Pending
$712,900
214 Hanover Rd, Phoenixville, PA 19460
2beds
3,058sqft
Single Family Residence
Built in 2007
6,750 Square Feet Lot
$737,400 Zestimate®
$233/sqft
$347/mo HOA
What's special
Two-bedroom two-and-a-half-bathroom lehigh modelSpacious powder roomHeated towel rackRecessed lightingWell-designed storage areaAdditional cabinets for storageWalk-in closet with storage
- 22 days |
- 687 |
- 10 |
Zillow last checked:
Listing updated:
Listed by:
Mary Jane Doyle 610-937-4304,
Engel & Volkers (610) 808-9188,
Co-Listing Agent: Erica M. Reilly 216-533-2807,
Engel & Volkers
Source: Bright MLS,MLS#: PAMC2180262
Facts & features
Interior
Bedrooms & bathrooms
- Bedrooms: 2
- Bathrooms: 3
- Full bathrooms: 2
- 1/2 bathrooms: 1
- Main level bathrooms: 2
- Main level bedrooms: 2
Basement
- Description: Percent Finished: 90.0
- Area: 1200
Heating
- Forced Air, Baseboard, Natural Gas
Cooling
- Central Air, Electric
Appliances
- Included: Microwave, Built-In Range, Cooktop, Dishwasher, Disposal, Dryer, Energy Efficient Appliances, Exhaust Fan, Ice Maker, Self Cleaning Oven, Oven/Range - Gas, Refrigerator, Stainless Steel Appliance(s), Washer, Water Heater, Gas Water Heater
- Laundry: Has Laundry, Main Level, Dryer In Unit, Washer In Unit
Features
- Bathroom - Stall Shower, Bathroom - Tub Shower, Breakfast Area, Ceiling Fan(s), Chair Railings, Combination Kitchen/Dining, Combination Kitchen/Living, Crown Molding, Family Room Off Kitchen, Open Floorplan, Formal/Separate Dining Room, Kitchen - Gourmet, Kitchen Island, Pantry, Primary Bath(s), Recessed Lighting, Upgraded Countertops, Walk-In Closet(s), 9'+ Ceilings, Dry Wall, High Ceilings, Tray Ceiling(s)
- Flooring: Carpet, Ceramic Tile, Hardwood
- Doors: French Doors, Six Panel, Sliding Glass, Storm Door(s)
- Windows: Double Hung, Energy Efficient, Insulated Windows, Low Emissivity Windows, Screens, Sliding, Transom, Stain/Lead Glass, Window Treatments
- Basement: Finished,Heated,Interior Entry,Exterior Entry,Concrete,Shelving,Sump Pump,Walk-Out Access,Windows
- Number of fireplaces: 1
- Fireplace features: Glass Doors, Gas/Propane, Mantel(s)
Interior area
- Total structure area: 3,058
- Total interior livable area: 3,058 sqft
- Finished area above ground: 1,858
- Finished area below ground: 1,200
Property
Parking
- Total spaces: 4
- Parking features: Storage, Garage Faces Front, Garage Door Opener, Inside Entrance, Asphalt, Attached, Driveway
- Attached garage spaces: 2
- Uncovered spaces: 2
Accessibility
- Accessibility features: 2+ Access Exits, Accessible Hallway(s), Accessible Doors, Doors - Lever Handle(s), Doors - Swing In, Grip-Accessible Features, Accessible Entrance
Features
- Levels: Two
- Stories: 2
- Patio & porch: Deck, Porch
- Exterior features: Awning(s), Lighting, Sidewalks, Street Lights, Underground Lawn Sprinkler
- Pool features: Community
- Has view: Yes
- View description: Trees/Woods
Lot
- Size: 6,750 Square Feet
- Dimensions: 50.00 x 0.00
- Features: Backs to Trees
Details
- Additional structures: Above Grade, Below Grade
- Parcel number: 610002346401
- Zoning: ARR
- Special conditions: Standard
Construction
Type & style
- Home type: SingleFamily
- Architectural style: Traditional
- Property subtype: Single Family Residence
Materials
- Vinyl Siding, Brick Front
- Foundation: Active Radon Mitigation, Concrete Perimeter
- Roof: Architectural Shingle,Pitched
Condition
- Excellent
- New construction: No
- Year built: 2007
Details
- Builder model: Lehigh
- Builder name: Toll
Utilities & green energy
- Electric: 200+ Amp Service
- Sewer: Public Sewer
- Water: Public
- Utilities for property: Cable Available, Electricity Available, Natural Gas Available, Phone Available, Sewer Available, Underground Utilities, Water Available, Cable
Community & HOA
Community
- Features: Pool
- Security: Carbon Monoxide Detector(s), Smoke Detector(s)
- Senior community: Yes
- Subdivision: Regency At Providenc
HOA
- Has HOA: Yes
- Amenities included: Billiard Room, Clubhouse, Fitness Center, Game Room, Library, Meeting Room, Party Room, Indoor Pool, Pool, Tennis Court(s)
- Services included: Alarm System, Common Area Maintenance, Maintenance Grounds, Pool(s), Reserve Funds, Road Maintenance, Snow Removal, Trash
- HOA fee: $347 monthly
- HOA name: REGENCY AT PROVIDENCE
Location
- Region: Phoenixville
- Municipality: UPPER PROVIDENCE TWP
Financial & listing details
- Price per square foot: $233/sqft
- Tax assessed value: $217,520
- Annual tax amount: $8,965
- Date on market: 5/30/2026
- Listing agreement: Exclusive Right To Sell
- Listing terms: Cash,Conventional
- Inclusions: Kitchen Refrigerator, Washer / Dryer All Window Treatments And Light Fixtures, Any Tv Wall Mounts, 4 Kitchen Island Stools.
- Exclusions: Ev Charging Station In The Garage
- Ownership: Fee Simple
Estimated market value
$737,400
$701,000 - $774,000
$3,068/mo
Price history
| Date | Event | Price |
|---|---|---|
| 6/1/2026 | Pending sale | $712,900$233/sqft |
Source:  Bright MLS #PAMC2180262 Report a problem Bright MLS #PAMC2180262 Report a problem | ||
| 5/30/2026 | Listed for sale | $712,900+26.2%$233/sqft |
Source: Bright MLS #PAMC2180262 Report a problem | ||
| 8/5/2021 | Sold | $565,000+0%$185/sqft |
Source: Bright MLS #PAMC696436 Report a problem | ||
| 6/13/2021 | Pending sale | $564,900$185/sqft |
Source: Bright MLS #PAMC696436 Report a problem | ||
| 6/11/2021 | Listed for sale | $564,900+32.9%$185/sqft |
Source: Bright MLS #PAMC696436 Report a problem | ||
| 9/15/2015 | Sold | $425,000-3.8%$139/sqft |
Source: Public Record Report a problem | ||
| 7/7/2015 | Price change | $442,000-1.8%$145/sqft |
Source: BHHS Fox & Roach #6467367 Report a problem | ||
| 5/15/2015 | Price change | $449,980-0.9%$147/sqft |
Source: BHHS Fox & Roach #6467367 Report a problem | ||
| 4/30/2015 | Price change | $453,8800%$148/sqft |
Source: BHHS Fox & Roach #6467367 Report a problem | ||
| 1/10/2015 | Price change | $453,9000%$148/sqft |
Source: Berkshire Hathaway HomeServices Fox & Roach, Realtors #6467367 Report a problem | ||
| 9/19/2014 | Price change | $454,000-1.1%$148/sqft |
Source: Berkshire Hathaway HomeServices Fox & Roach, Realtors #6361807 Report a problem | ||
| 7/8/2014 | Price change | $459,000-0.6%$150/sqft |
Source: Berkshire Hathaway HomeServices Fox & Roach, Realtors #6361807 Report a problem | ||
| 4/2/2014 | Listed for sale | $462,000+11.6%$151/sqft |
Source: BHHS Fox & Roach-Malvern #6361807 Report a problem | ||
| 1/31/2008 | Sold | $414,000$135/sqft |
Source: Public Record Report a problem | ||
Public tax history
| Year | Property taxes | Tax assessment |
|---|---|---|
| 2025 | $8,742 +5.8% | $217,520 |
| 2024 | $8,267 | $217,520 |
| 2023 | $8,267 +6.9% | $217,520 |
| 2022 | $7,733 +6.4% | $217,520 |
| 2021 | $7,267 +2.7% | $217,520 |
| 2020 | $7,075 +1.9% | $217,520 |
| 2019 | $6,941 +2% | $217,520 |
| 2018 | $6,807 +1.3% | $217,520 |
| 2017 | $6,722 +4.7% | $217,520 |
| 2016 | $6,421 +2.1% | $217,520 |
| 2015 | $6,286 +1.7% | $217,520 |
| 2014 | $6,179 +1.7% | $217,520 |
| 2013 | $6,074 +1.7% | $217,520 |
| 2012 | $5,970 +4.7% | $217,520 |
| 2011 | $5,704 +1.8% | $217,520 |
| 2010 | $5,604 +3.5% | $217,520 |
| 2009 | $5,413 +1704.3% | $217,520 |
| 2008 | $300 +3.1% | -- |
| 2007 | $291 +3.2% | -- |
| 2006 | $282 | -- |
Find assessor info on the county website
Monthly payment
Est. payment$--/mo
Payment breakdown
Explore the cost of this home by adjusting the details. Changes won't be saved.All calculations are estimates and provided by Zillow, Inc. for informational purposes only. Actual amounts may vary.
HOA fees may include property taxes on listings classified as Co-Ops. Contact the listing agent and/or owner for fee details.
Mortgage interest rates are dependent on a number of factors, including credit score, down payment, and repayment length. Interest rate data provided by Zillow Group Marketplace, Inc. as of 1/1/1970 from various mortgage lenders with which we have lead or other similar arrangements; the Estimated Payment is an average of those rates.
See how much you could borrow to make a competitive offer.
Climate risks
Neighborhood: 19460
Nearby schools
GreatSchools rating
- 9/10Oaks El SchoolGrades: K-4Distance: 1 mi
- 9/10Spring-Ford Middle School 7th Grade CenterGrades: 7Distance: 3.9 mi
- 9/10Spring-Ford Senior High School 10-12 Grade CenterGrades: 9-12Distance: 4.3 mi
Schools provided by the listing agent
- District: Spring-ford Area
Source: Bright MLS. This data may not be complete. We recommend contacting the local school district to confirm school assignments for this home.
A local agent can set up tours, give advice and negotiate with sellers.



- Pennsylvania
- Montgomery County
- Phoenixville
- 19460
- 214 Hanover Rd
Nearby cities
Nearby neighborhoods
Nearby zip codes
Other Phoenixville Topics
