Summer Savings: Get $10,000 Flex Cash toward your Quick Move-In Home! Apply savings toward closing costs, or a rate buy-down. Restrictions apply, contact agent for details. Expires 8/31/26. Welcome home to this Iris townhome in Villas at Pine View, ready for you to move in now! Step inside to a first floor built for everyday living — an alternate kitchen package with island flows into the breakfast area and a generous family room, with a pressure-treated deck just outside for easy indoor-outdoor living. A convenient powder room rounds out the main level. Upstairs, unwind in your Owner's Suite with a private bath and walk-in closet, while two more bedrooms, a full hall bath, and upstairs laundry keep daily routines simple. A finished lower level adds valuable extra space to make your own, and a one-car garage with keyless entry rounds out the package. All backed by the Berks Homes 10-Year Limited Home Warranty. Photos and renderings may include options and upgrades not reflected in the list price and may have been enhanced or virtually staged. Subdivision assessment is pending; taxes will be based on the improved lot and home.
New construction
$249,990
214 Pine Crest Village Dr Lot 14, Pine Grove, PA 17963
3beds
1,546sqft
Townhouse
Built in 2026
-- sqft lot
$-- Zestimate®
$162/sqft
$192/mo HOA
What's special
- 6 days |
- 69 |
- 7 |
Zillow last checked:
Listing updated:
Listed by:
Gabriella Calloway 484-877-4902,
Berks Homes Realty, LLC (484) 339-4747
Source: Bright MLS,MLS#: PASK2028960
Facts & features
Interior
Bedrooms & bathrooms
- Bedrooms: 3
- Bathrooms: 3
- Full bathrooms: 2
- 1/2 bathrooms: 1
- Main level bathrooms: 1
Heating
- Heat Pump, Forced Air, Central, Programmable Thermostat, Electric
Cooling
- Central Air, Electric
Appliances
- Included: Microwave, Dishwasher, Disposal, Oven/Range - Electric, Electric Water Heater
- Laundry: Hookup, Has Laundry, Upper Level
Features
- Bathroom - Tub Shower, Bathroom - Walk-In Shower, Breakfast Area, Combination Dining/Living, Combination Kitchen/Dining, Combination Kitchen/Living, Open Floorplan, Dry Wall
- Flooring: Carpet, Vinyl, Other
- Doors: Insulated
- Windows: Double Pane Windows, Energy Efficient, Insulated Windows, Low Emissivity Windows, Screens, Vinyl Clad
- Has basement: No
- Has fireplace: No
Interior area
- Total structure area: 1,827
- Total interior livable area: 1,546 sqft
- Finished area above ground: 1,546
Property
Parking
- Total spaces: 2
- Parking features: Built In, Garage Faces Front, Inside Entrance, Attached, Driveway
- Attached garage spaces: 1
- Uncovered spaces: 1
- Details: Garage Sqft: 246
Accessibility
- Accessibility features: None
Features
- Levels: Three
- Stories: 3
- Patio & porch: Deck
- Exterior features: Lighting
- Pool features: None
Details
- Additional structures: Above Grade
- Parcel number: NO TAX RECORD
- Zoning: R
- Special conditions: Standard
Construction
Type & style
- Home type: Townhouse
- Architectural style: Traditional
- Property subtype: Townhouse
Materials
- Asphalt, Batts Insulation, Concrete, CPVC/PVC, Frame, Glass, Rigid Insulation, Stick Built, Vinyl Siding
- Foundation: Concrete Perimeter, Passive Radon Mitigation
- Roof: Architectural Shingle,Asphalt,Fiberglass
Condition
- Excellent
- New construction: Yes
- Year built: 2026
Details
- Builder model: Iris
- Builder name: Berks Homes, LLC
Utilities & green energy
- Electric: 200+ Amp Service, Circuit Breakers
- Sewer: Public Sewer
- Water: Public
Community & HOA
Community
- Security: Carbon Monoxide Detector(s), Smoke Detector(s)
- Subdivision: None Available
HOA
- Has HOA: Yes
- Services included: Common Area Maintenance, Lawn Care Front, Lawn Care Rear, Lawn Care Side, Maintenance Grounds, Management, Snow Removal
- HOA fee: $192 monthly
Location
- Region: Pine Grove
- Municipality: PINE GROVE TWP
Financial & listing details
- Price per square foot: $162/sqft
- Date on market: 8/21/2026
- Listing agreement: Exclusive Right To Sell
- Listing terms: Bank Portfolio,Cash,FHA,VA Loan,USDA Loan
- Inclusions: Oven / Range, Dishwasher, Microwave, And Disposal
- Ownership: Fee Simple
Estimated market value
Not available
Estimated sales range
Not available
Not available
Price history
| Date | Event | Price |
|---|---|---|
| 8/21/2026 | Listed for sale | $249,990$162/sqft |
Source:  Bright MLS #PASK2028960 Report a problem Bright MLS #PASK2028960 Report a problem | ||
Public tax history
Tax history is unavailable.
Monthly payment
Est. payment
Payment breakdown
Explore the cost of this home by adjusting the details. Changes won't be saved.Climate risks
Neighborhood: 17963
Nearby schools
GreatSchools rating
- 6/10Pine Grove El SchoolGrades: PK-4Distance: 0.4 mi
- 5/10Pine Grove Area Middle SchoolGrades: 5-8Distance: 0.5 mi
- 3/10Pine Grove Area High SchoolGrades: 9-12Distance: 0.4 mi
Schools provided by the listing agent
- District: Pine Grove Area
Source: Bright MLS. This data may not be complete. We recommend contacting the local school district to confirm school assignments for this home.
- $259,9903 bd3 ba1.7k sqft211 Pine Crest Village Dr LOT 11, Pine Grove, PA 17963New Construction

- $279,9903 bd3 ba1.7k sqft216 Pine Crest Village Dr LOT 16, Pine Grove, PA 17963Pending
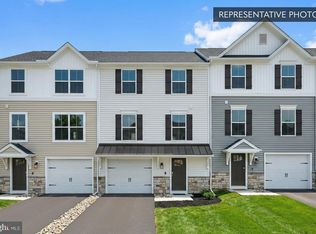
- $282,9903 bd3 ba1.7k sqft217 Pine Crest Village Dr LOT 17, Pine Grove, PA 17963New Construction
- $180,0003 bd3 ba1.5k sqft235 Pine Crest Village Dr, Pine Grove, PA 17963Sold
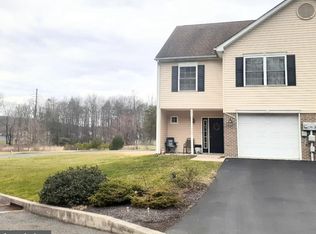
- $52,950-- bd-- ba-- sqft204 Pine Crest Village Dr, Pine Grove, PA 17963Off Market
- $250,8003 bd3 ba1.5k sqft236 Pine Crest Village Dr, Pine Grove, PA 17963Off Market
- $274,9903 bd3 ba1.7k sqft210 Pine Crest Village Dr LOT 10, Pine Grove, PA 17963New Construction
- $223,1003 bd3 ba1.5k sqft237 Pine Crest Village Dr, Pine Grove, PA 17963Off Market
A local agent can set up tours, give advice and negotiate with sellers.
Similar homes
- $249,9003 bd1 ba1.2k sqft115 Walnut St, Pine Grove, PA 17963For Sale

 MLS ID #PASK2029188, Jenny Fessler, Mullen Realty Associates. Bright MLS
 - $282,9903 bd3 ba1.7k sqft217 Pine Crest Village Dr Lot 17, Pine Grove, PA 17963New ConstructionMLS ID #PASK2028962, Gabriella Calloway, Berks Homes Realty, LLC. Bright MLS
- $250,0002 bd1 ba1.6k sqft18 Church Ln, Pine Grove, PA 17963Auction
 MLS ID #PASK2029196, Keith Snyder, Kingsway Realty - Ephrata. Bright MLS
 - $244,9903 bd3 ba1.5k sqft213 Pine Crest Village Dr Lot 13, Pine Grove, PA 17963New Construction
 MLS ID #PASK2027292, Gabriella Calloway, Berks Homes Realty, LLC. Bright MLS
 - $284,9903 bd3 ba1.7k sqft223 Pine Crest Village Dr Lot 23, Pine Grove, PA 17963New ConstructionMLS ID #PASK2028980, Gabriella Calloway, Berks Homes Realty, LLC. Bright MLS
- $249,9006 bd3 ba1.6k sqft225 Shultz Rd #227, Pine Grove, PA 17963For SaleMLS ID #PASK2028992, Will Primeau, Ramus Realty Group. Bright MLS
- $259,9903 bd3 ba1.7k sqft211 Pine Crest Village Dr Lot 11, Pine Grove, PA 17963New ConstructionMLS ID #PASK2027290, Gabriella Calloway, Berks Homes Realty, LLC. Bright MLS
- $274,9903 bd3 ba1.7k sqft210 Pine Crest Village Dr Lot 10, Pine Grove, PA 17963New ConstructionMLS ID #PASK2027186, Gabriella Calloway, Berks Homes Realty, LLC. Bright MLS
- $315,0003 bd2 ba1.8k sqft13 Beauty Mary Way, Pine Grove, PA 17963For SaleMLS ID #PASK2028948, Tracey Kreiser, Saunders Real Estate. Bright MLS
- $139,9004 bd2 ba1.3k sqft102 N Tulpehocken St, Pine Grove, PA 17963For SaleMLS ID #PASK2029020, Trent Stauffer, Bold Realty. Bright MLS
- $275,0003 bd2 ba1.6k sqft215 Wilder St, Cressona, PA 17929For SaleMLS ID #PASK2029172, Molly Westfall, BHHS Homesale Realty - Schuylkill Haven. Bright MLS
- $219,9005 bd2 ba1.5k sqft207 N George St, Pottsville, PA 17901For SaleMLS ID #783408, Felix A. Figueroa Jr., Figueroa Real Estate. GLVR
- $254,9003 bd1 ba1.3k sqft2492 Buffalo Cv, Auburn, PA 17922For SaleMLS ID #PASK2027026, Ed Hollock, Keller Williams Platinum Realty - Wyomissing. Bright MLS
- $225,0003 bd1 ba1.3k sqft46 Martin Rd, Myerstown, PA 17067AuctionMLS ID #PALN2027970, Keith Snyder, Kingsway Realty - Ephrata. Bright MLS
- $225,0004 bd2 ba1.8k sqft120 E Union St, Schuylkill Haven, PA 17972For SaleMLS ID #PASK2028932, Denise Moore, BHHS Homesale Realty - Schuylkill Haven. Bright MLS
- $145,0003 bd2 ba1.7k sqft236 N Pine St, Tremont, PA 17981For SaleMLS ID #PASK2029146, Brook Kauffman, Saunders Real Estate. Bright MLS
- $280,0003 bd1 ba1.6k sqft533 W Lincoln Ave, Myerstown, PA 17067For SaleMLS ID #PALN2028102, Amanda Krall, Iron Valley Real Estate. Bright MLS
- $200,0003 bd1 ba2.2k sqft7663 Lancaster Ave, Myerstown, PA 17067AuctionMLS ID #PABK2076962, Keith Snyder, Kingsway Realty - Ephrata. Bright MLS
- $--3 bd1 ba1k sqft21 E Market St, Myerstown, PA 17067AuctionXome
- $285,0004 bd3 ba2.2k sqft17 E Grand Ave, Tower City, PA 17980For SaleMLS ID #PASK2028958, Francesca Imboden, Iron Valley Real Estate of Central PA. Bright MLS
