Summer Savings: Get $10,000 Flex Cash toward your Quick Move-In Home! Apply savings toward closing costs, or a rate buy-down. Restrictions apply, contact agent for details. Expires 8/31/26. Homesite 11 at Villas at Pine View is a well-appointed Iris townhome by Berks Homes currently under construction, with an estimated completion of September 2026 (estimated — subject to change). This three-story interior unit is loaded with thoughtful upgrades and priced to move — all design selections have already been made to a high standard, so there's nothing left to decide. The main living level delivers a wide-open layout where the spacious family room — lit by recessed lights on a dimmer — flows into a kitchen and breakfast area designed for everyday living. The kitchen features an island with pendant lighting, upgraded cabinetry with custom hardware, granite countertops, a tile backsplash, and a stainless steel undermount sink with Moen faucet. A powder room and a deck round out the main floor, giving the home both indoor comfort and a place to step outside and unwind. Upstairs, three bedrooms and two full baths are thoughtfully arranged. The primary suite includes a raised double-bowl vanity, a walk-in closet, and a 60" shower. Two additional bedrooms share a hall bath with upgraded vanity and hardware. Laundry is conveniently located on the bedroom level. Upgraded EVP flooring, carpet, and vinyl run throughout their respective zones, and 2-tone flat paint gives the interior a crisp, finished feel. The lower level entry — finished with carpet, and trim — adds a welcoming arrival space alongside the one-car garage. A media chase is prewired and ready for your TV setup. All selections are finalized — this Quick Move-In home is ready to go. Berks Homes' 10-year warranty is included. Subdivision assessment pending; taxes based on completed home. Photos may include options or upgrades not reflected in list price and may be virtually staged or digitally enhanced.
New construction
$259,990
211 Pine Crest Village Dr Lot 11, Pine Grove, PA 17963
3beds
1,764sqft
Townhouse
Built in 2026
-- sqft lot
$259,900 Zestimate®
$147/sqft
$192/mo HOA
What's special
One-car garageThree bedroomsSpacious family roomTile backsplashWide-open layoutWalk-in closetGranite countertops
- 99 days |
- 95 |
- 7 |
Zillow last checked:
Listing updated:
Listed by:
Gabriella Calloway 484-877-4902,
Berks Homes Realty, LLC (484) 339-4747
Source: Bright MLS,MLS#: PASK2027290
Facts & features
Interior
Bedrooms & bathrooms
- Bedrooms: 3
- Bathrooms: 3
- Full bathrooms: 2
- 1/2 bathrooms: 1
- Main level bathrooms: 1
Heating
- Heat Pump, Forced Air, Central, Programmable Thermostat, Electric
Cooling
- Central Air, Electric
Appliances
- Included: Microwave, Dishwasher, Disposal, Oven/Range - Electric, Electric Water Heater
- Laundry: Hookup, Has Laundry, Upper Level
Features
- Bathroom - Tub Shower, Bathroom - Walk-In Shower, Breakfast Area, Combination Dining/Living, Combination Kitchen/Dining, Combination Kitchen/Living, Open Floorplan, Dry Wall
- Flooring: Carpet, Vinyl, Other
- Doors: Insulated
- Windows: Double Pane Windows, Energy Efficient, Insulated Windows, Low Emissivity Windows, Screens, Vinyl Clad
- Has basement: No
- Has fireplace: No
Interior area
- Total structure area: 1,827
- Total interior livable area: 1,764 sqft
- Finished area above ground: 1,764
Property
Parking
- Total spaces: 2
- Parking features: Built In, Garage Faces Front, Inside Entrance, Attached, Driveway
- Attached garage spaces: 1
- Uncovered spaces: 1
- Details: Garage Sqft: 246
Accessibility
- Accessibility features: None
Features
- Levels: Three
- Stories: 3
- Patio & porch: Deck
- Exterior features: Lighting
- Pool features: None
Details
- Additional structures: Above Grade
- Parcel number: NO TAX RECORD
- Zoning: R
- Special conditions: Standard
Construction
Type & style
- Home type: Townhouse
- Architectural style: Traditional
- Property subtype: Townhouse
Materials
- Asphalt, Batts Insulation, Concrete, CPVC/PVC, Frame, Glass, Rigid Insulation, Stick Built, Vinyl Siding
- Foundation: Concrete Perimeter, Passive Radon Mitigation
- Roof: Architectural Shingle,Asphalt,Fiberglass
Condition
- Excellent
- New construction: Yes
- Year built: 2026
Details
- Builder model: Iris
- Builder name: Berks Homes, LLC
Utilities & green energy
- Electric: 200+ Amp Service, Circuit Breakers
- Sewer: Public Sewer
- Water: Public
Community & HOA
Community
- Security: Carbon Monoxide Detector(s), Smoke Detector(s)
- Subdivision: None Available
HOA
- Has HOA: Yes
- Services included: Common Area Maintenance, Lawn Care Front, Lawn Care Rear, Lawn Care Side, Maintenance Grounds, Management, Snow Removal
- HOA fee: $192 monthly
Location
- Region: Pine Grove
- Municipality: PINE GROVE TWP
Financial & listing details
- Price per square foot: $147/sqft
- Date on market: 5/20/2026
- Listing agreement: Exclusive Right To Sell
- Listing terms: Bank Portfolio,Cash,FHA,VA Loan,USDA Loan
- Inclusions: Oven / Range, Dishwasher, Microwave, And Disposal
- Ownership: Fee Simple
Estimated market value
$259,900
$247,000 - $273,000
$2,119/mo
Price history
| Date | Event | Price |
|---|---|---|
| 5/20/2026 | Listed for sale | $259,990$147/sqft |
Source:  Bright MLS #PASK2027290 Report a problem Bright MLS #PASK2027290 Report a problem | ||
Public tax history
Tax history is unavailable.
Monthly payment
Est. payment
Payment breakdown
Explore the cost of this home by adjusting the details. Changes won't be saved.Climate risks
Neighborhood: 17963
Nearby schools
GreatSchools rating
- 6/10Pine Grove El SchoolGrades: PK-4Distance: 0.4 mi
- 5/10Pine Grove Area Middle SchoolGrades: 5-8Distance: 0.5 mi
- 3/10Pine Grove Area High SchoolGrades: 9-12Distance: 0.4 mi
Schools provided by the listing agent
- District: Pine Grove Area
Source: Bright MLS. This data may not be complete. We recommend contacting the local school district to confirm school assignments for this home.
- $249,9903 bd3 ba1.5k sqft214 Pine Crest Village Dr LOT 14, Pine Grove, PA 17963New Construction
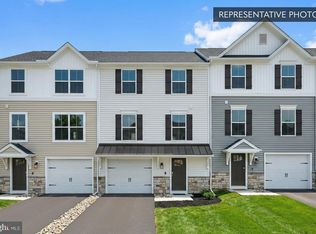
- $279,9903 bd3 ba1.7k sqft216 Pine Crest Village Dr LOT 16, Pine Grove, PA 17963Pending
- $282,9903 bd3 ba1.7k sqft217 Pine Crest Village Dr LOT 17, Pine Grove, PA 17963New Construction
- $180,0003 bd3 ba1.5k sqft235 Pine Crest Village Dr, Pine Grove, PA 17963Sold
- $52,950-- bd-- ba-- sqft204 Pine Crest Village Dr, Pine Grove, PA 17963Off Market
- $250,8003 bd3 ba1.5k sqft236 Pine Crest Village Dr, Pine Grove, PA 17963Off Market
- $274,9903 bd3 ba1.7k sqft210 Pine Crest Village Dr LOT 10, Pine Grove, PA 17963New Construction
- $223,1003 bd3 ba1.5k sqft237 Pine Crest Village Dr, Pine Grove, PA 17963Off Market
A local agent can set up tours, give advice and negotiate with sellers.
Similar homes
- $282,9903 bd3 ba1.7k sqft217 Pine Crest Village Dr Lot 17, Pine Grove, PA 17963New Construction
 MLS ID #PASK2028962, Gabriella Calloway, Berks Homes Realty, LLC. Bright MLS
 - $284,9903 bd3 ba1.7k sqft223 Pine Crest Village Dr Lot 23, Pine Grove, PA 17963New ConstructionMLS ID #PASK2028980, Gabriella Calloway, Berks Homes Realty, LLC. Bright MLS
- $244,9903 bd3 ba1.5k sqft213 Pine Crest Village Dr Lot 13, Pine Grove, PA 17963New Construction
 MLS ID #PASK2027292, Gabriella Calloway, Berks Homes Realty, LLC. Bright MLS
 - $274,9903 bd3 ba1.7k sqft210 Pine Crest Village Dr Lot 10, Pine Grove, PA 17963New Construction
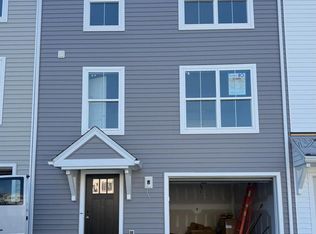 MLS ID #PASK2027186, Gabriella Calloway, Berks Homes Realty, LLC. Bright MLS
 - $229,9004 bd2 ba1.8k sqft444 Pershing Ave, Lebanon, PA 17042For SaleMLS ID #PALN2028284, Carson Perlaki, Keller Williams Realty. Bright MLS
- $254,9003 bd1 ba1.3k sqft2492 Buffalo Cv, Auburn, PA 17922For SaleMLS ID #PASK2027026, Ed Hollock, Keller Williams Platinum Realty - Wyomissing. Bright MLS
- $249,9004 bd2 ba2k sqftNone Available, Bernville, PA 19506For SaleMLS ID #PABK2077014, Aaron Clouser, Coldwell Banker Realty. Bright MLS
- $275,0003 bd3 ba1.5k sqft2025 Acorn Dr #L-0067a, Lebanon, PA 17042For SaleMLS ID #PALN2028050, Andrea McAllister, Howard Hanna Krall Real Estate. Bright MLS
- $289,9003 bd2 ba1.8k sqft653 E Market St, Williamstown, PA 17098For SaleMLS ID #PADA2062734, Kamryn Brennan, Keller Williams Platinum Realty - Schuylkill. Bright MLS
- $275,0003 bd3 ba1.5k sqft2116 Autumn Ct, Lebanon, PA 17042For SaleMLS ID #PALN2027836, Tommy Long, Howard Hanna Krall Real Estate. Bright MLS
- $280,0003 bd1 ba1.6k sqft533 W Lincoln Ave, Myerstown, PA 17067For SaleMLS ID #PALN2028102, Amanda Krall, Iron Valley Real Estate. Bright MLS
- from $299,9903 bd3 ba1.4k sqftPine Plan, Brick Hill Ridge Towns, Orwigsburg, PA 17961New ConstructionRyan Homes
- $232,4004 bd2 ba1.4k sqft6036 State Route 209, Lykens, PA 17048For SaleMLS ID #PADA2063100, Gerlinde Bond, Iron Valley Real Estate of Central PA. Bright MLS
- $225,0004 bd2 ba1.8k sqft120 E Union St, Schuylkill Haven, PA 17972For SaleMLS ID #PASK2028932, Denise Moore, BHHS Homesale Realty - Schuylkill Haven. Bright MLS
- $265,0003 bd1 ba1.6k sqft127 Mahantongo Dr, Pottsville, PA 17901For SaleMLS ID #PASK2028596, Tara Grochowski, BHHS Homesale Realty - Schuylkill Haven. Bright MLS
- $290,0003 bd3 ba1.4k sqft313 Acorn Cir, Lebanon, PA 17042For SaleMLS ID #PALN2027516, Jeffrey Selby, Iron Valley Real Estate of York County. Bright MLS
- $268,0003 bd3 ba1.5k sqft55 Parkside Dr, Lebanon, PA 17042For SaleMLS ID #PALN2027878, Yvonne Kuhn, Coldwell Banker Realty. Bright MLS
- $248,0003 bd1 ba1.2k sqft850 Fountain St, Ashland, PA 17921For SaleMLS ID #PASK2028764, Jacob Throne, Hampshire Development Company. Bright MLS
- $145,0003 bd2 ba1.7k sqft236 N Pine St, Tremont, PA 17981For SaleMLS ID #PASK2029146, Brook Kauffman, Saunders Real Estate. Bright MLS
- $215,0003 bd2 ba1.5k sqft307 Park Ave, Lebanon, PA 17042For SaleMLS ID #PALN2028288, Carson Perlaki, Keller Williams Realty. Bright MLS
