Homeowners who settle on a Quick Move-In home by September 30th will receive $10,000 in seller-paid closing cost credit when using Berks Homes' preferred lender and title company. Offer expires July 31st and is subject to qualification requirements. See New Home Sales Consultant for details and requirements. Homesite 16 at Villas at Pine View is an end-unit Iris townhome by Berks Homes currently under construction, with an estimated completion of August 2026 (estimated — subject to change). End units bring extra windows and added natural light, and this one is finished to a level that makes every detail count — all selections have been made, so it's ready to go the moment it's complete. The main living level is built for real life. The family room is bright and open, with four recessed lights on a dimmer, and flows naturally into a kitchen that earns its keep — upgraded cabinetry with custom hardware, quartz countertops, a tile backsplash, upgraded faucet, stainless steel electric appliances, and an island with pendant lighting. A double box window in the breakfast area brings in even more light, and the powder room is finished with upgraded plumbing fixtures. Step outside to a 10' × 10' pressure-treated deck with vinyl railing — an easy place to start or end the day. Upstairs, the primary suite features a raised double-bowl vanity with cultured marble top, upgraded cabinetry, a walk-in closet, and an upgraded shower. Two additional bedrooms and a hall bath with upgraded vanity, cultured marble top, and fixtures complete the top floor. Upgraded EVP, carpet, and vinyl flooring run throughout their respective zones, and 2-tone flat paint gives everything a clean, finished look. The lower level entry is finished and carpeted, with a one-car garage equipped with a LiftMaster opener with integrated camera, myQ connectivity, two remotes, and a wireless keypad. A media chase is prewired and ready for your TV wall setup. All selections are finalized — this Quick Move-In home is ready when you are. Berks Homes' 10-year warranty included. Subdivision assessment pending; taxes based on completed home. Photos may include options or upgrades not reflected in list price and may be virtually staged or digitally enhanced.
Pending
$279,990
216 Pine Crest Village Dr Lot 16, Pine Grove, PA 17963
3beds
1,780sqft
Townhouse
Built in 2026
-- sqft lot
$278,400 Zestimate®
$157/sqft
$192/mo HOA
What's special
Quartz countertopsUpgraded faucetStainless steel electric appliancesTile backsplashIsland with pendant lightingWalk-in closetTwo additional bedrooms
- 101 days
- 8
- 0
Zillow last checked:
Listing updated:
Listed by:
Gabriella Calloway 484-877-4902,
Berks Homes Realty, LLC (484) 339-4747
Source: Bright MLS,MLS#: PASK2027334
Facts & features
Interior
Bedrooms & bathrooms
- Bedrooms: 3
- Bathrooms: 3
- Full bathrooms: 2
- 1/2 bathrooms: 1
- Main level bathrooms: 1
Heating
- Heat Pump, Forced Air, Central, Programmable Thermostat, Electric
Cooling
- Central Air, Electric
Appliances
- Included: Microwave, Dishwasher, Disposal, Oven/Range - Electric, Electric Water Heater
- Laundry: Hookup, Has Laundry, Upper Level
Features
- Bathroom - Tub Shower, Bathroom - Walk-In Shower, Breakfast Area, Combination Dining/Living, Combination Kitchen/Dining, Combination Kitchen/Living, Open Floorplan, Dry Wall
- Flooring: Carpet, Vinyl, Other
- Doors: Insulated
- Windows: Double Pane Windows, Energy Efficient, Insulated Windows, Low Emissivity Windows, Screens, Vinyl Clad
- Has basement: No
- Has fireplace: No
Interior area
- Total structure area: 1,843
- Total interior livable area: 1,780 sqft
- Finished area above ground: 1,780
Property
Parking
- Total spaces: 2
- Parking features: Built In, Garage Faces Front, Inside Entrance, Attached, Driveway
- Attached garage spaces: 1
- Uncovered spaces: 1
- Details: Garage Sqft: 246
Accessibility
- Accessibility features: None
Features
- Levels: Three
- Stories: 3
- Patio & porch: Deck
- Exterior features: Lighting
- Pool features: None
Details
- Additional structures: Above Grade
- Parcel number: NO TAX RECORD
- Zoning: R
- Special conditions: Standard
Construction
Type & style
- Home type: Townhouse
- Architectural style: Traditional
- Property subtype: Townhouse
Materials
- Asphalt, Batts Insulation, Concrete, CPVC/PVC, Frame, Glass, Rigid Insulation, Stick Built, Vinyl Siding
- Foundation: Concrete Perimeter, Passive Radon Mitigation
- Roof: Architectural Shingle,Asphalt,Fiberglass
Condition
- Excellent
- New construction: Yes
- Year built: 2026
Details
- Builder model: Iris
- Builder name: Berks Homes, LLC
Utilities & green energy
- Electric: 200+ Amp Service, Circuit Breakers
- Sewer: Public Sewer
- Water: Public
Community & HOA
Community
- Security: Carbon Monoxide Detector(s), Smoke Detector(s)
- Subdivision: None Available
HOA
- Has HOA: Yes
- Services included: Common Area Maintenance, Lawn Care Front, Lawn Care Rear, Lawn Care Side, Maintenance Grounds, Management, Snow Removal
- HOA fee: $192 monthly
Location
- Region: Pine Grove
- Municipality: PINE GROVE TWP
Financial & listing details
- Price per square foot: $157/sqft
- Date on market: 5/21/2026
- Listing agreement: Exclusive Right To Sell
- Listing terms: Bank Portfolio,Cash,FHA,VA Loan,USDA Loan
- Inclusions: Oven / Range, Dishwasher, Microwave, And Disposal
- Ownership: Fee Simple
Estimated market value
$278,400
$264,000 - $292,000
$2,128/mo
Price history
| Date | Event | Price |
|---|---|---|
| 7/21/2026 | Pending sale | $279,990$157/sqft |
Source:  Bright MLS #PASK2027334 Report a problem Bright MLS #PASK2027334 Report a problem | ||
| 5/21/2026 | Listed for sale | $279,990$157/sqft |
Source: Bright MLS #PASK2027334 Report a problem | ||
Public tax history
Tax history is unavailable.
Monthly payment
Est. payment
Payment breakdown
Explore the cost of this home by adjusting the details. Changes won't be saved.Climate risks
Neighborhood: 17963
Nearby schools
Schools provided by the listing agent
- District: Pine Grove Area
Source: Bright MLS. This data may not be complete. We recommend contacting the local school district to confirm school assignments for this home.
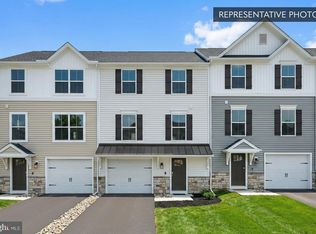
- $282,9903 bd3 ba1.7k sqft217 Pine Crest Village Dr LOT 17, Pine Grove, PA 17963New Construction
- $259,9903 bd3 ba1.7k sqft211 Pine Crest Village Dr LOT 11, Pine Grove, PA 17963New Construction

- $249,9903 bd3 ba1.5k sqft214 Pine Crest Village Dr LOT 14, Pine Grove, PA 17963New Construction
- $180,0003 bd3 ba1.5k sqft235 Pine Crest Village Dr, Pine Grove, PA 17963Sold
Similar homes
- $282,9903 bd3 ba1.7k sqft217 Pine Crest Village Dr Lot 17, Pine Grove, PA 17963New Construction
 MLS ID #PASK2028962, Gabriella Calloway, Berks Homes Realty, LLC. Bright MLS
 - $284,9903 bd3 ba1.7k sqft223 Pine Crest Village Dr Lot 23, Pine Grove, PA 17963New ConstructionMLS ID #PASK2028980, Gabriella Calloway, Berks Homes Realty, LLC. Bright MLS
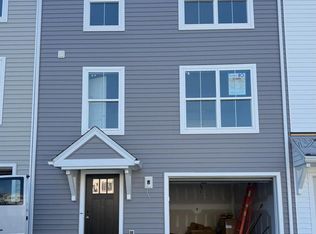
- $274,9903 bd3 ba1.7k sqft210 Pine Crest Village Dr Lot 10, Pine Grove, PA 17963New Construction
 MLS ID #PASK2027186, Gabriella Calloway, Berks Homes Realty, LLC. Bright MLS
 - $259,9903 bd3 ba1.7k sqft211 Pine Crest Village Dr Lot 11, Pine Grove, PA 17963New ConstructionMLS ID #PASK2027290, Gabriella Calloway, Berks Homes Realty, LLC. Bright MLS
- $244,9903 bd3 ba1.5k sqft213 Pine Crest Village Dr Lot 13, Pine Grove, PA 17963New ConstructionMLS ID #PASK2027292, Gabriella Calloway, Berks Homes Realty, LLC. Bright MLS
- $189,9003 bd2 ba1.4k sqft22 Spruce St, Pine Grove, PA 17963For SaleMLS ID #PASK2029192, Tracey Kreiser, Saunders Real Estate. Bright MLS
- $289,9003 bd2 ba1.8k sqft653 E Market St, Williamstown, PA 17098For SaleMLS ID #PADA2062734, Kamryn Brennan, Keller Williams Platinum Realty - Schuylkill. Bright MLS
- $275,0003 bd3 ba1.5k sqft2025 Acorn Dr #L-0067a, Lebanon, PA 17042For SaleMLS ID #PALN2028050, Andrea McAllister, Howard Hanna Krall Real Estate. Bright MLS
- $275,0003 bd3 ba1.5k sqft2116 Autumn Ct, Lebanon, PA 17042For SaleMLS ID #PALN2027836, Tommy Long, Howard Hanna Krall Real Estate. Bright MLS
- $290,0003 bd3 ba1.4k sqft313 Acorn Cir, Lebanon, PA 17042For SaleMLS ID #PALN2027516, Jeffrey Selby, Iron Valley Real Estate of York County. Bright MLS
- $279,5003 bd3 ba1.9k sqft102 Woodside Ct, Annville, PA 17003For SaleMLS ID #PALN2026446, Sally Copeland, Coldwell Banker Realty. Bright MLS
- $309,0003 bd3 ba1.9k sqft14 Hillside Rd, Pottsville, PA 17901For SaleMLS ID #PASK2028806, Michael A. Becker, KW Empower. Bright MLS
- $229,9004 bd2 ba1.8k sqft444 Pershing Ave, Lebanon, PA 17042For SaleMLS ID #PALN2028284, Carson Perlaki, Keller Williams Realty. Bright MLS
- $254,9003 bd1 ba1.3k sqft2492 Buffalo Cv, Auburn, PA 17922For SaleMLS ID #PASK2027026, Ed Hollock, Keller Williams Platinum Realty - Wyomissing. Bright MLS
- $325,0004 bd3 ba1.8k sqft2 Shady Ln, Myerstown, PA 17067AuctionMLS ID #PALN2027966, Keith Snyder, Kingsway Realty - Ephrata. Bright MLS
- $299,9003 bd1 ba960 sqft190 Brier City Rd, Pottsville, PA 17901For SaleMLS ID #PASK2027566, Linda Butensky, BHHS Homesale Realty - Schuylkill Haven. Bright MLS
- $299,0004 bd2 ba1.9k sqft1800 Crazy Horse Dr, Auburn, PA 17922For SaleMLS ID #PASK2028808, Jill Saunders, Saunders Real Estate. Bright MLS
- $249,9004 bd2 ba2k sqftNone Available, Bernville, PA 19506For SaleMLS ID #PABK2077014, Aaron Clouser, Coldwell Banker Realty. Bright MLS
- $268,0003 bd3 ba1.5k sqft55 Parkside Dr, Lebanon, PA 17042For SaleMLS ID #PALN2027878, Yvonne Kuhn, Coldwell Banker Realty. Bright MLS
