Summer Savings: Get $10,000 Flex Cash toward your Quick Move-In Home! Apply savings toward closing costs, or a rate buy-down. Restrictions apply, contact agent for details. Expires 8/31/26. Introducing Homesite 10 at Villas at Pine View — a thoughtfully designed Iris townhome currently under construction in Pine Grove with an estimated completion of September 2026 (estimated; subject to change). This Quick Move-In interior unit spreads across three above-grade levels, delivering the space and finish level of a single-family home with the ease of townhome living. Step inside to the entry level, where a one-car garage with an upgraded LiftMaster opener, integrated camera, and myQ connectivity keeps daily life running smoothly. A keyless entry keypad adds one more layer of convenience. Head up to the main living level and the layout opens up beautifully — a generous family room bathed in light and anchored by four recessed lights on a dimmer, flowing into a breakfast area and a kitchen that was clearly built for people who actually cook. The alternate kitchen package brings a center island with quartz countertops, upgraded cabinetry and hardware, a tile backsplash, stainless steel appliances, and pendant lighting overhead. A powder room rounds out the floor, along with deck access to a 10' × 10' deck. The upper level is where the home earns its privacy. The primary suite features a walk-in closet and an upgraded bath with a raised vanity, cultured marble, and upgraded fixtures. Two additional bedrooms share a well-appointed hall bath, and laundry is conveniently located on this floor. EVP flooring flows through the main living areas, with carpet in the bedrooms keeping things warm underfoot. All selections have been made — what you see is what you get, finished to a high standard and ready to close. Subdivision assessment is pending; taxes are based on the completed home. Photos may include options or upgrades not reflected in list price and may be virtually staged or digitally enhanced. 10-year warranty included.
New construction
$274,990
210 Pine Crest Village Dr Lot 10, Pine Grove, PA 17963
3beds
1,764sqft
Townhouse
Built in 2026
-- sqft lot
$274,700 Zestimate®
$156/sqft
$192/mo HOA
What's special
Keyless entry keypadBreakfast areaThree above-grade levelsTile backsplashUpgraded cabinetry and hardwarePendant lighting overheadWell-appointed hall bath
- 97 days |
- 90 |
- 7 |
Zillow last checked:
Listing updated:
Listed by:
Gabriella Calloway 484-877-4902,
Berks Homes Realty, LLC (484) 339-4747
Source: Bright MLS,MLS#: PASK2027186
Facts & features
Interior
Bedrooms & bathrooms
- Bedrooms: 3
- Bathrooms: 3
- Full bathrooms: 2
- 1/2 bathrooms: 1
- Main level bathrooms: 1
Heating
- Heat Pump, Forced Air, Central, Programmable Thermostat, Electric
Cooling
- Central Air, Electric
Appliances
- Included: Microwave, Dishwasher, Disposal, Oven/Range - Electric, Electric Water Heater
- Laundry: Hookup, Has Laundry, Upper Level
Features
- Bathroom - Tub Shower, Bathroom - Walk-In Shower, Breakfast Area, Combination Dining/Living, Combination Kitchen/Dining, Combination Kitchen/Living, Open Floorplan, Dry Wall
- Flooring: Carpet, Vinyl, Other
- Doors: Insulated
- Windows: Double Pane Windows, Energy Efficient, Insulated Windows, Low Emissivity Windows, Screens, Vinyl Clad
- Has basement: No
- Has fireplace: No
Interior area
- Total structure area: 1,827
- Total interior livable area: 1,764 sqft
- Finished area above ground: 1,764
Property
Parking
- Total spaces: 2
- Parking features: Built In, Garage Faces Front, Inside Entrance, Attached, Driveway
- Attached garage spaces: 1
- Uncovered spaces: 1
- Details: Garage Sqft: 246
Accessibility
- Accessibility features: None
Features
- Levels: Three
- Stories: 3
- Patio & porch: Deck
- Exterior features: Lighting
- Pool features: None
Details
- Additional structures: Above Grade
- Parcel number: NO TAX RECORD
- Zoning: R
- Special conditions: Standard
Construction
Type & style
- Home type: Townhouse
- Architectural style: Traditional
- Property subtype: Townhouse
Materials
- Asphalt, Batts Insulation, Concrete, CPVC/PVC, Frame, Glass, Rigid Insulation, Stick Built, Vinyl Siding
- Foundation: Concrete Perimeter, Passive Radon Mitigation
- Roof: Architectural Shingle,Asphalt,Fiberglass
Condition
- Excellent
- New construction: Yes
- Year built: 2026
Details
- Builder model: Iris
- Builder name: Berks Homes, LLC
Utilities & green energy
- Electric: 200+ Amp Service, Circuit Breakers
- Sewer: Public Sewer
- Water: Public
Community & HOA
Community
- Security: Carbon Monoxide Detector(s), Smoke Detector(s)
- Subdivision: None Available
HOA
- Has HOA: Yes
- Services included: Common Area Maintenance, Lawn Care Front, Lawn Care Rear, Lawn Care Side, Maintenance Grounds, Management, Snow Removal
- HOA fee: $192 monthly
Location
- Region: Pine Grove
- Municipality: PINE GROVE TWP
Financial & listing details
- Price per square foot: $156/sqft
- Date on market: 5/20/2026
- Listing agreement: Exclusive Right To Sell
- Listing terms: Bank Portfolio,Cash,FHA,VA Loan,USDA Loan
- Inclusions: Oven / Range, Dishwasher, Microwave, And Disposal
- Ownership: Fee Simple
Estimated market value
$274,700
$261,000 - $288,000
$2,119/mo
Price history
| Date | Event | Price |
|---|---|---|
| 5/20/2026 | Listed for sale | $274,990$156/sqft |
Source:  Bright MLS #PASK2027186 Report a problem Bright MLS #PASK2027186 Report a problem | ||
Public tax history
Tax history is unavailable.
Monthly payment
Est. payment
Payment breakdown
Explore the cost of this home by adjusting the details. Changes won't be saved.Climate risks
Neighborhood: 17963
Nearby schools
GreatSchools rating
- 6/10Pine Grove El SchoolGrades: PK-4Distance: 0.4 mi
- 5/10Pine Grove Area Middle SchoolGrades: 5-8Distance: 0.5 mi
- 3/10Pine Grove Area High SchoolGrades: 9-12Distance: 0.4 mi
Schools provided by the listing agent
- District: Pine Grove Area
Source: Bright MLS. This data may not be complete. We recommend contacting the local school district to confirm school assignments for this home.
- $244,9903 bd3 ba1.5k sqft213 Pine Crest Village Dr LOT 13, Pine Grove, PA 17963New Construction

- $180,0003 bd3 ba1.5k sqft235 Pine Crest Village Dr, Pine Grove, PA 17963Sold
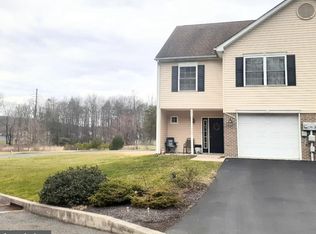
- $259,9903 bd3 ba1.7k sqft211 Pine Crest Village Dr LOT 11, Pine Grove, PA 17963New Construction

- $249,9903 bd3 ba1.5k sqft214 Pine Crest Village Dr LOT 14, Pine Grove, PA 17963New Construction
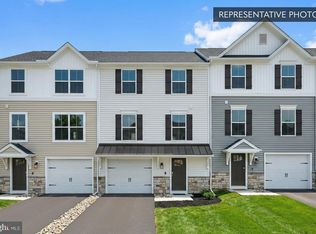
- $279,9903 bd3 ba1.7k sqft216 Pine Crest Village Dr LOT 16, Pine Grove, PA 17963Pending
- $282,9903 bd3 ba1.7k sqft217 Pine Crest Village Dr LOT 17, Pine Grove, PA 17963New Construction
- $249,0003 bd3 ba1.5k sqft236 Pine Crest Village Dr, Pine Grove, PA 17963Off Market
- $222,3003 bd3 ba1.5k sqft237 Pine Crest Village Dr, Pine Grove, PA 17963Off Market
A local agent can set up tours, give advice and negotiate with sellers.
Similar homes
- $282,9903 bd3 ba1.7k sqft217 Pine Crest Village Dr Lot 17, Pine Grove, PA 17963New Construction
 MLS ID #PASK2028962, Gabriella Calloway, Berks Homes Realty, LLC. Bright MLS
 - $284,9903 bd3 ba1.7k sqft223 Pine Crest Village Dr Lot 23, Pine Grove, PA 17963New ConstructionMLS ID #PASK2028980, Gabriella Calloway, Berks Homes Realty, LLC. Bright MLS
- $259,9903 bd3 ba1.7k sqft211 Pine Crest Village Dr Lot 11, Pine Grove, PA 17963New ConstructionMLS ID #PASK2027290, Gabriella Calloway, Berks Homes Realty, LLC. Bright MLS
- $244,9903 bd3 ba1.5k sqft213 Pine Crest Village Dr Lot 13, Pine Grove, PA 17963New ConstructionMLS ID #PASK2027292, Gabriella Calloway, Berks Homes Realty, LLC. Bright MLS
- from $299,9903 bd3 ba1.4k sqftPine Plan, Brick Hill Ridge Towns, Orwigsburg, PA 17961New ConstructionRyan Homes
- $275,0003 bd3 ba1.5k sqft2025 Acorn Dr #L-0067a, Lebanon, PA 17042For SaleMLS ID #PALN2028050, Andrea McAllister, Howard Hanna Krall Real Estate. Bright MLS
- $239,9004 bd3 ba2k sqft432 E Race St, Pottsville, PA 17901For SaleMLS ID #PASK2029116, Tara Furer-Romig, BHHS Homesale Realty - Schuylkill Haven. Bright MLS
- $289,9003 bd2 ba1.8k sqft653 E Market St, Williamstown, PA 17098For SaleMLS ID #PADA2062734, Kamryn Brennan, Keller Williams Platinum Realty - Schuylkill. Bright MLS
- $275,0003 bd3 ba1.5k sqft2116 Autumn Ct, Lebanon, PA 17042For SaleMLS ID #PALN2027836, Tommy Long, Howard Hanna Krall Real Estate. Bright MLS
- $290,0003 bd3 ba1.4k sqft313 Acorn Cir, Lebanon, PA 17042For SaleMLS ID #PALN2027516, Jeffrey Selby, Iron Valley Real Estate of York County. Bright MLS
- $279,5003 bd3 ba1.9k sqft102 Woodside Ct, Annville, PA 17003For SaleMLS ID #PALN2026446, Sally Copeland, Coldwell Banker Realty. Bright MLS
- $254,9003 bd1 ba1.3k sqft2492 Buffalo Cv, Auburn, PA 17922For SaleMLS ID #PASK2027026, Ed Hollock, Keller Williams Platinum Realty - Wyomissing. Bright MLS
- $325,0004 bd3 ba1.8k sqft2 Shady Ln, Myerstown, PA 17067AuctionMLS ID #PALN2027966, Keith Snyder, Kingsway Realty - Ephrata. Bright MLS
- $299,9003 bd1 ba960 sqft190 Brier City Rd, Pottsville, PA 17901For SaleMLS ID #PASK2027566, Linda Butensky, BHHS Homesale Realty - Schuylkill Haven. Bright MLS
- $268,0003 bd3 ba1.5k sqft55 Parkside Dr, Lebanon, PA 17042For SaleMLS ID #PALN2027878, Yvonne Kuhn, Coldwell Banker Realty. Bright MLS
- $309,0003 bd3 ba1.9k sqft14 Hillside Rd, Pottsville, PA 17901For SaleMLS ID #PASK2028806, Michael A. Becker, KW Empower. Bright MLS
- $145,0003 bd2 ba1.7k sqft236 N Pine St, Tremont, PA 17981For SaleMLS ID #PASK2029146, Brook Kauffman, Saunders Real Estate. Bright MLS
- $299,0004 bd2 ba1.9k sqft1800 Crazy Horse Dr, Auburn, PA 17922For SaleMLS ID #PASK2028808, Jill Saunders, Saunders Real Estate. Bright MLS
- $287,0002 bd2 ba1.7k sqft68 Springhouse Dr, Myerstown, PA 17067For SaleMLS ID #PALN2027772, MELODY KIENE, Iron Valley Real Estate. Bright MLS
- $265,0003 bd1 ba1.6k sqft127 Mahantongo Dr, Pottsville, PA 17901For SaleMLS ID #PASK2028596, Tara Grochowski, BHHS Homesale Realty - Schuylkill Haven. Bright MLS
