Welcome to this exceptionally well maintained and updated bungalow, offering comfortable main floor living on a beautifully landscaped lot in the heart of Stayner. Thoughtfully cared for and move in ready, this carpet free home features a spacious primary bedroom, generous room sizes, and an abundance of closet space throughout. A convenient crawl space provides excellent storage for seasonal items and household essentials.Step outside to enjoy the large covered front porch, the perfect place to relax with your morning coffee or unwind at the end of the day. The expansive, mature, treed backyard is fully fenced, offering outstanding privacy and plenty of space for children, pets, gardening, or outdoor gatherings. Updated decking creates an ideal setting for entertaining, while the detached 12 ft x 20 ft garage/workshop provides excellent space for hobbies, projects, or additional storage. The paved driveway easily accommodates parking for five + vehicles, making it ideal for families and guests. Numerous recent improvements enhance both comfort and peace of mind, including high efficiency gas heating, central air conditioning, updated shingles, windows, paved driveway, and decking. Situated in the welcoming community of Stayner, this home is close to schools, parks, local shops, restaurants, and everyday amenities, while also offering quick access to Wasaga Beach, Collingwood, Blue Mountain, golf courses, skiing, hiking trails, and endless year round recreation. Whether you're looking to downsize, purchase your first home, or simply enjoy the relaxed lifestyle of Clearview Township, this property is an outstanding opportunity to make your move!
For sale
C$549,900
214 Point St, Clearview, ON L0M 1S0
3beds
1baths
Single Family Residence
Built in ----
8,340 Square Feet Lot
$-- Zestimate®
C$--/sqft
C$-- HOA
What's special
Comfortable main floor livingBeautifully landscaped lotSpacious primary bedroomGenerous room sizesLarge covered front porchExpansive mature treed backyardOutstanding privacy
- 22 hours |
- 25 |
- 0 |
Zillow last checked:
Listing updated:
Listed by:
ROYAL LEPAGE FIRST CONTACT REALTY
Source: TRREB,MLS®#: S13596254 Originating MLS®#: Toronto Regional Real Estate Board
Originating MLS®#: Toronto Regional Real Estate BoardFacts & features
Interior
Bedrooms & bathrooms
- Bedrooms: 3
- Bathrooms: 1
Primary bedroom
- Level: Main
- Dimensions: 3.08 x 4.24
Bedroom 2
- Level: Main
- Dimensions: 3.08 x 3.41
Bedroom 3
- Level: Main
- Dimensions: 2.96 x 3.2
Other
- Level: Main
- Dimensions: 3.39 x 4.27
Dining room
- Level: Main
- Dimensions: 3.05 x 3.41
Kitchen
- Level: Main
- Dimensions: 2.35 x 3.38
Laundry
- Level: Main
- Dimensions: 1.49 x 2.32
Heating
- Forced Air, Gas
Cooling
- Central Air
Features
- Primary Bedroom - Main Floor
- Flooring: Carpet Free
- Basement: Crawl Space
- Has fireplace: No
Interior area
- Living area range: 1100-1500 null
Property
Parking
- Total spaces: 6
- Parking features: Private Double
- Has garage: Yes
Features
- Pool features: None
Lot
- Size: 8,340 Square Feet
- Features: Beach, Fenced Yard, Golf, Hospital, Library, Park, Irregular Lot
Details
- Additional structures: Additional Garage(s), Fence - Full
- Parcel number: 740260013
Construction
Type & style
- Home type: SingleFamily
- Architectural style: Bungalow
- Property subtype: Single Family Residence
Materials
- Vinyl Siding
- Foundation: Poured Concrete
- Roof: Asphalt Shingle
Utilities & green energy
- Sewer: Sewer
Community & HOA
Location
- Region: Clearview
Financial & listing details
- Annual tax amount: C$2,813
- Date on market: 7/23/2026
ROYAL LEPAGE FIRST CONTACT REALTY
ROYAL LEPAGE FIRST CONTACT REALTY
By pressing Contact Agent, you agree that the real estate professional identified above may call/text you about your search, which may involve use of automated means and pre-recorded/artificial voices. You don't need to consent as a condition of buying any property, goods, or services. Message/data rates may apply. You also agree to our Terms of Use. Zillow does not endorse any real estate professionals. We may share information about your recent and future site activity with your agent to help them understand what you're looking for in a home.
Price history
Price history is unavailable.
Public tax history
Tax history is unavailable.
Climate risks
Neighborhood: L0M
Nearby schools
GreatSchools rating
No schools nearby
We couldn't find any schools near this home.
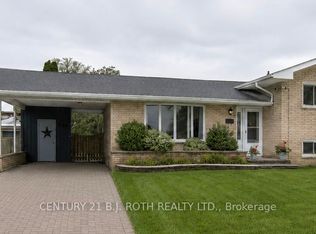
- C$649,5003 bd2 ba-- sqft201 Point St, Clearview, ON L0M1S0For Sale
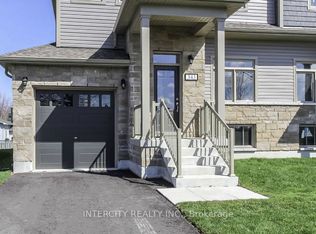
- C$749,9005 bd3 ba-- sqft343 Quebec St, Clearview, ON L0M1S0New Construction
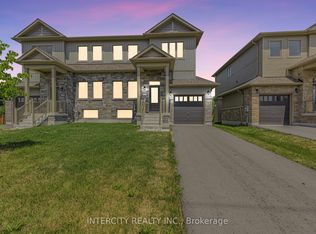
- C$599,9903 bd3 ba-- sqft327 Quebec St, Clearview, ON L0M1S0For Sale
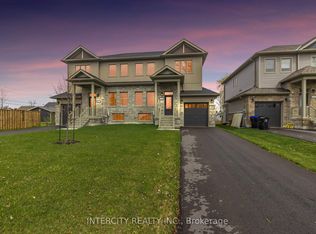
- C$599,9903 bd3 ba-- sqft345 Quebec St, Clearview, ON L0M1S0For Sale
- C$295,0000.25 Square Feet210 Sutherland St S, Clearview, ON L0M1S0Lot/Land
- C$1,7952 bd1 ba-- sqft206 Perry St #A4, Clearview, ON L0M1S0For Rent
- C$--2 bd1 ba750 sqft198 Sutherland St N #1, Clearview, ON L0M1S0Off Market
- C$1,299,9005 bd4 ba-- sqft205 Warden St, Clearview, ON L0M1S0For Sale
Similar homes
- C$569,0003 bd1 ba-- sqft239 Oak St, Clearview, ON L0M 1S0For Sale
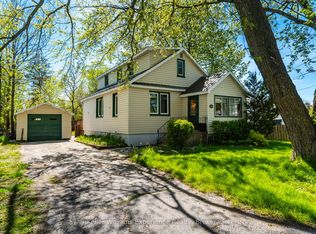 MLS ID #S13186762, Keller Williams Experience Realty. TRREB
 - C$689,0003 bd2 ba-- sqft239 Atkinson St, Clearview, ON L0M 1S0For Sale
 MLS ID #S13586564, Royal LePage Locations North. TRREB
 - C$524,9002 bd1 ba-- sqft231 Superior St, Clearview, ON L0M 1S0For Sale
 MLS ID #S13539546, RE/MAX Four Seasons Realty Limited. TRREB
 - C$469,0002 bd1 ba-- sqft246 Weir St, Clearview, ON L0M 1S0For Sale
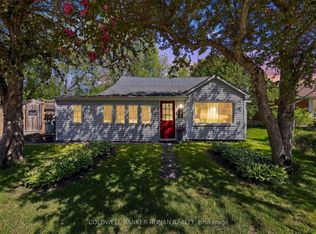 MLS ID #S13588512, COLDWELL BANKER RONAN REALTY. TRREB
 - C$599,9903 bd3 ba-- sqft327 Quebec St, Clearview, ON L0M 1S0For SaleMLS ID #S13163778, INTERCITY REALTY INC.. TRREB
- C$599,9903 bd3 ba-- sqft345 Quebec St, Clearview, ON L0M 1S0For SaleMLS ID #S13163796, INTERCITY REALTY INC.. TRREB
- C$539,0003 bd1 ba-- sqft201 Sunnidale St, Clearview, ON L0M 1S0For SaleMLS ID #S13536946, RE/MAX Four Seasons Realty Limited. TRREB
- C$649,0003 bd2 ba-- sqft227 Superior St, Clearview, ON L0M 1S0For SaleMLS ID #S13228688, Royal LePage Locations North. TRREB
- C$580,0003 bd1 ba-- sqft238 McCrea Dr, Clearview, ON L0M 1S0For SaleMLS ID #S13132194, Sutton Group on the Bay Realty Ltd.. TRREB
- C$725,0003 bd4 ba-- sqft225 Quebec St, Clearview, ON L0M 1S0For SaleMLS ID #S13556590, Royal LePage Locations North. TRREB
- C$624,9004 bd2 ba-- sqft267 Eliza St, Clearview, ON L0M 1S0For SaleMLS ID #S13139086, RE/MAX HALLMARK CHAY REALTY. TRREB
- C$649,9003 bd2 ba-- sqft202 Cherry St, Clearview, ON L0M 1S0For SaleMLS ID #S13463998, RE/MAX HALLMARK CHAY REALTY. TRREB
- C$649,5003 bd2 ba-- sqft201 Point St, Clearview, ON L0M 1S0For SaleMLS ID #S13170462, CENTURY 21 B.J. ROTH REALTY LTD., BROKERAGE. TRREB
- C$675,0003 bd2 ba-- sqft213 Jane St, Clearview, ON L0M 1S0For SaleMLS ID #S12877204, Century 21 Millennium Inc.. TRREB
- C$641,5933 bd3 ba-- sqft260 Duncan St, Clearview, ON L0M 1S0New ConstructionMLS ID #S13125294, ANALYST REALTY INC.. TRREB
- C$663,7173 bd3 ba-- sqft256 Duncan St, Clearview, ON L0M 1S0New ConstructionMLS ID #S13176478, RIGHT AT HOME REALTY INC.. TRREB
- C$698,0003 bd2 ba-- sqft213 Dominion Dr, Clearview, ON L0M 1S0For SaleMLS ID #S12752436, RE/MAX HALLMARK CHAY REALTY. TRREB
- C$685,0005 bd2 ba1k sqft212 Hamilton Dr, Clearview, ON L0M 1S0For SaleMLS ID #40831074, Sarah Hazell, Salesperson, Re/Max Twin City Realty Inc. ITSO
- C$549,0002 bd2 ba-- sqft275 Huron St #11, Clearview, ON L0M 1S0For SaleMLS ID #S13213118, RE/MAX HALLMARK CHAY REALTY. TRREB
- C$675,0003 bd2 ba-- sqft218 Datas Dr, Clearview, ON L0M 1S0For SaleMLS ID #S12879146, RE/MAX Four Seasons Realty Limited. TRREB
