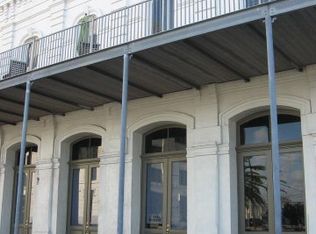
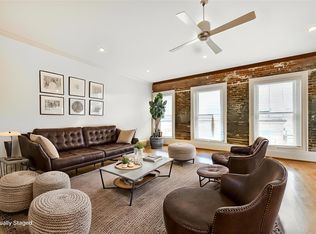
Industrial sophistication meets modern luxury in this striking condo located in the heart of Galveston’s vibrant Strand Entertainment District. Designed to impress, this one-of-a-kind home features soaring ceilings w/dramatic exposed beams, high-end finishes, & stunning stained concrete floors. The chef’s kitchen boasts an 8 burner gas range w/double ovens, stainless steel cabinetry, a commercial-grade refrigerator/freezer, & a generous eat-in island w/quartz & equipped w/dual faucets. A breakfast bar seamlessly connects the kitchen to the living area, where lofty ceilings & fireplace create the perfect space for entertaining/relaxing in style. The spacious primary suite is conveniently located on the first floor & offers an oversized bedroom & a spa-inspired ensuite bath featuring a massive walk-in shower designed for two. Architecturally stunning & thoughtfully designed, this is a rare find in an unbeatable location. Photos simply don’t capture its impact—this is a must-see property.
For sale
$745,000
214 Rosenberg St #214, Galveston, TX 77550
2beds
1,954sqft
Townhouse
Built in 1898
1,193 Square Feet Lot
$703,800 Zestimate®
$381/sqft
$1,056/mo HOA
What's special
High-end finishesLofty ceilingsOversized bedroomBreakfast barStainless steel cabinetrySpacious primary suiteSpa-inspired ensuite bath
- 176 days |
- 128 |
- 13 |
Zillow last checked:
Listing updated:
Listed by:
Chase Boeker TREC #0686400 409-996-9821,
Coastal Living Properties
Source: HAR,MLS#: 1059113
Loading...
Facts & features
Interior
Bedrooms & bathrooms
- Bedrooms: 2
- Bathrooms: 3
- Full bathrooms: 2
- 1/2 bathrooms: 1
Rooms
- Room types: Wine Room
Primary bathroom
- Features: Primary Bath: Double Sinks, Primary Bath: Shower Only, Secondary Bath(s): Shower Only, Vanity Area
Kitchen
- Features: Kitchen Island, Kitchen open to Family Room, Pantry, Second Sink, Walk-in Pantry
Heating
- Natural Gas
Cooling
- Electric
Appliances
- Included: Disposal, Refrigerator, Wine Refrigerator, Double Oven, Gas Oven, Microwave, Gas Range, Dishwasher, Washer/Dryer
- Laundry: Inside
Features
- Dry Bar, High Ceilings, Prewired for Alarm System, 1 Bedroom Up, Primary Bed - 1st Floor, Sitting Area, Walk-In Closet(s)
- Flooring: Concrete, Tile
- Number of fireplaces: 1
- Fireplace features: Gas Log
Interior area
- Total structure area: 1,954
- Total interior livable area: 1,954 sqft
Property
Parking
- Total spaces: 1
- Parking features: Attached, Additional Parking, Assigned, Auto Garage Door Opener, Garage
- Attached garage spaces: 1
Features
- Levels: One
- Stories: 1
- Exterior features: Storage
Lot
- Size: 1,193 Square Feet
- Features: Corner Lot, On Street
Details
- Parcel number: 651300000214000
Construction
Type & style
- Home type: Townhouse
- Architectural style: Contemporary
- Property subtype: Townhouse
Materials
- Brick
- Foundation: Slab
- Roof: Built-Up,Other
Condition
- New construction: No
- Year built: 1898
Utilities & green energy
- Sewer: Public Sewer
- Water: Public
Community & HOA
Community
- Security: Prewired for Alarm System
- Subdivision: Ships Mechanic Row Bldg Condos
HOA
- HOA fee: $1,056 monthly
Location
- Region: Galveston
Financial & listing details
- Price per square foot: $381/sqft
- Annual tax amount: $7,311
- Date on market: 1/15/2026
- Listing terms: Cash,Conventional
- Exclusions: Japanese Liquor Distributor
Estimated market value
$703,800
$669,000 - $739,000
$2,161/mo
Price history
| Date | Event | Price |
|---|---|---|
| 1/15/2026 | Listed for sale | $745,000$381/sqft |
Source:  HAR #1059113 Report a problem HAR #1059113 Report a problem | ||
Public tax history
Tax history is unavailable.
Monthly payment
Est. payment$--/mo
Payment breakdown
Explore the cost of this home by adjusting the details. Changes won't be saved.All calculations are estimates and provided by Zillow, Inc. for informational purposes only. Actual amounts may vary.
HOA fees may include property taxes on listings classified as Co-Ops. Contact the listing agent and/or owner for fee details.
Mortgage interest rates are dependent on a number of factors, including credit score, down payment, and repayment length. Interest rate data provided by Zillow Group Marketplace, Inc. as of 1/1/1970 from various mortgage lenders with which we have lead or other similar arrangements; the Estimated Payment is an average of those rates.
See how much you could borrow to make a competitive offer.
Climate risks
Neighborhood: Central Business District
Nearby schools
GreatSchools rating
- NAAustin Middle SchoolGrades: 5-6Distance: 1.1 mi
- 5/10AIM College & Career PrepGrades: 8-12Distance: 2.1 mi
- 5/10Ball High SchoolGrades: 9-12Distance: 1.6 mi
Schools provided by the listing agent
- Elementary: Gisd Open Enroll
- Middle: Gisd Open Enroll
- High: Ball High School
Source: HAR. This data may not be complete. We recommend contacting the local school district to confirm school assignments for this home.
- $--2 bd1 ba1.6k sqft216 Rosenberg St, Galveston, TX 77550Sold
- $117,0001 bd1 ba1.2k sqft2424 Mechanic St, Galveston, TX 77550Off Market

- $309,300-- bd-- ba1.2k sqft2424 Mechanic St, Galveston, TX 77550Off Market
- $---- bd-- ba-- sqft2420 Mechanic St, Galveston, TX 77550Off Market
- $519,1001 bd1 ba2.4k sqft2428 Ships Mechanic Row, Galveston, TX 77550Off Market
- $429,0002 bd3 ba1.9k sqft214 Rosenberg St, Galveston, TX 77550Off Market
- $307,6001 bd1 ba1.2k sqft2420 Mechanic St #2420, Galveston, TX 77550Off Market
- $213,400-- bd-- ba180 sqft2420 Mechanic St #2420, Galveston, TX 77550Off Market
A local agent can set up tours, give advice and negotiate with sellers.
Similar homes
- $625,0003 bd3 ba2.1k sqft2102 Post Office St #8, Galveston, TX 77550For Sale
 MLS ID #89411241, Dana Bradshaw, Barefoot Properties. HAR
 - $599,0002 bd2 ba1.6k sqft2318 Market St APT 12, Galveston, TX 77550For Sale
 MLS ID #13780281, Ashley Marquez, Keller Williams Horizons. HAR
 - $799,0003 bd2 ba2.6k sqft1602 Rosenberg St, Galveston, TX 77550For Sale
 MLS ID #55186114, Michael Cordray, Save 1900 Realty, LLC. HAR
 - $549,5002 bd2 ba1.9k sqft2207 Post Office St APT 422, Galveston, TX 77550For Sale
 MLS ID #6921234, John Sincox, RE/MAX Leading Edge. HAR
 - $495,0002 bd3 ba1.4k sqft2214 Post Office St #1A, Galveston, TX 77550For SaleMLS ID #25928170, Caroline Spagnola, RE/MAX Leading Edge. HAR
- $749,0003 bd3 ba2k sqft2502 Sunset Psge, Galveston, TX 77550For SaleMLS ID #40549169, Nader Shirazi, Beachtown Realty, LLC. HAR
- $675,0004 bd2 ba2.3k sqft801 24th St, Galveston, TX 77550For SaleMLS ID #31389113, Marita Corkill, eXp Realty, LLC. HAR
- $699,0005 bd4 ba2.5k sqft2122 Avenue K, Galveston, TX 77550For SaleMLS ID #18267258, Sherri Wilson, KJ Platinum Properties LLC. HAR
- $490,0002 bd2 ba1.5k sqft2207 Post Office St APT 420, Galveston, TX 77550For SaleMLS ID #40885611, Kathy Kendrick, Sand N Sea Properties, LLC. HAR
- $720,0003 bd4 ba2.4k sqft3412 Avenue O, Galveston, TX 77550For SaleMLS ID #84637156, Sharron Hensley, HomeSmart. HAR
- $725,0002 bd2 ba2.5k sqft2524 Avenue Q 1/2, Galveston, TX 77550For SaleMLS ID #33751745, Susanna Mayberry, RE/MAX Leading Edge. HAR
- $699,0005 bd5 ba1.9k sqft2909 Avenue R, Galveston, TX 77550For SaleMLS ID #19038695, Alicia Swartz, RE/MAX Leading Edge. HAR
- $610,0003 bd3 ba2.2k sqft1305 Post Office St, Galveston, TX 77550For SaleMLS ID #90474752, Caroline Spagnola, RE/MAX Leading Edge. HAR
- $850,0003 bd3 ba2.1k sqft1606 Rosenberg St, Galveston, TX 77550For SaleMLS ID #65479326, Alejandro Sanchez, Redfin Corporation. HAR
- $564,7502 bd2 ba1.4k sqft1119 Avenue L, Galveston, TX 77550For SaleMLS ID #38137511, Don Roper, Berkshire Hathaway HomeServices Premier Properties. HAR
- $599,0002 bd2 ba2.6k sqft2219 Sealy St, Galveston, TX 77550For SaleMLS ID #24579558, Jacki Hart, RE/MAX Leading Edge. HAR
- $399,0002 bd2 ba1.3k sqft614 16th St, Galveston, TX 77550For SaleMLS ID #79627032, Brian Schwenk, Coldwell Banker TGRE. HAR
- $849,0004 bd4 ba2.8k sqft1615 Church St, Galveston, TX 77550For SaleMLS ID #60654902, Brian Schwenk, Coldwell Banker TGRE. HAR
- $555,0004 bd3 ba2.7k sqft1724 S Ball St, Galveston, TX 77550For SaleMLS ID #57933364, Cynthia Darwin, Connect Realty.com. HAR
- $599,0003 bd3 ba2k sqft2415 Avenue O 1/2, Galveston, TX 77550For SaleMLS ID #80900160, Victoria Brundage, Connect Realty.com. HAR
- Texas
- Galveston County
- Galveston
- 77550
- Central Business District
- 214 Rosenberg St Unit 214
Nearby cities
Nearby neighborhoods
Nearby zip codes
Other Galveston Topics
