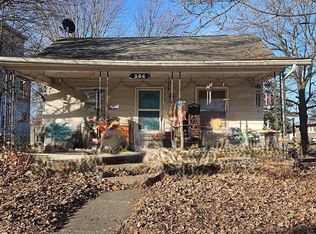
Great living opportunity at great price on quiet street in Tipton. Though listed as a 1 bedroom, it's a big 1 bedroom and upper level bonus room has always been used as a 2nd bedroom. First floor has large dining room & living room, sunroom, office and large laundry mudroom. Tankless water heater and high-eff furnace, vinyl siding and newer vinyl thermal pain windows. Some hardwoods under carpet. Large laundry/mud room. Oversized lot creates opportunity for adding a garage, dog run and/or kids play area. Just a couple blocks from courthouse square.
Pending
$139,900
214 S East St, Tipton, IN 46072
1beds
2,184sqft
Residential, Single Family Residence
Built in 1910
0.3 Acres Lot
$136,100 Zestimate®
$64/sqft
$-- HOA
What's special
Vinyl sidingTankless water heaterLarge dining roomOversized lotLarge laundry mudroomSome hardwoods under carpet
- 8 days
- 496
- 27
Likely to sell faster than
Zillow last checked:
Listing updated:
Listed by:
Kurt Meyer kurtmeyer@talktotucker.com,
F.C. Tucker Company
Source: MIBOR as distributed by MLS GRID,MLS#: 22130175
Facts & features
Interior
Bedrooms & bathrooms
- Bedrooms: 1
- Bathrooms: 2
- Full bathrooms: 1
- 1/2 bathrooms: 1
- Main level bathrooms: 1
- Main level bedrooms: 1
Primary bedroom
- Level: Main
- Area: 121 Square Feet
- Dimensions: 11x11
Bonus room
- Level: Upper
- Area: 140 Square Feet
- Dimensions: 10x14
Dining room
- Level: Main
- Area: 210 Square Feet
- Dimensions: 14x15
Kitchen
- Level: Main
- Area: 132 Square Feet
- Dimensions: 11x12
Laundry
- Level: Main
- Area: 96 Square Feet
- Dimensions: 6x16
Living room
- Level: Main
- Area: 195 Square Feet
- Dimensions: 13x15
Office
- Level: Main
- Area: 48 Square Feet
- Dimensions: 6x8
Sun room
- Level: Main
- Area: 110 Square Feet
- Dimensions: 10x11
Heating
- Forced Air
Cooling
- Central Air
Appliances
- Included: Gas Water Heater, Exhaust Fan, Gas Oven, Refrigerator, Water Softener Owned
- Laundry: Main Level
Features
- Attic Access, Built-in Features
- Windows: Wood Work Stained
- Basement: Cellar
- Attic: Access Only
Interior area
- Total structure area: 2,184
- Total interior livable area: 2,184 sqft
- Finished area below ground: 0
Property
Features
- Levels: One and One Half
- Stories: 1
- Patio & porch: Covered
Lot
- Size: 0.3 Acres
- Features: City Lot, Curbs, Sidewalks, Storm Sewer, Mature Trees
Details
- Parcel number: 801111546094000002
- Special conditions: As Is
- Horse amenities: None
Construction
Type & style
- Home type: SingleFamily
- Architectural style: Traditional
- Property subtype: Residential, Single Family Residence
Materials
- Vinyl Siding
- Foundation: Block
Condition
- Fixer
- New construction: No
- Year built: 1910
Utilities & green energy
- Electric: 100 Amp Service
- Water: Public
- Utilities for property: Electricity Connected, Sewer Connected, Water Connected
Community & HOA
Community
- Subdivision: No Subdivision
HOA
- Has HOA: No
Location
- Region: Tipton
Financial & listing details
- Price per square foot: $64/sqft
- Tax assessed value: $73,300
- Annual tax amount: $1,516
- Date on market: 10/7/2026
- Cumulative days on market: 9 days
- Electric utility on property: Yes
Estimated market value
$136,100
$128,000 - $143,000
$1,066/mo
Price history
| Date | Event | Price |
|---|---|---|
| 10/14/2026 | Pending sale | $139,900$64/sqft |
Source:  MIBOR as distributed by MLS GRID #22130175 Report a problem MIBOR as distributed by MLS GRID #22130175 Report a problem | ||
| 10/7/2026 | Listed for sale | $139,900$64/sqft |
Source: MIBOR as distributed by MLS GRID #22130175 Report a problem | ||
Public tax history
| Year | Property taxes | Tax assessment |
|---|---|---|
| 2025 | $1,364 +176.1% | $73,300 +7.5% |
| 2024 | $494 +22.4% | $68,200 +5.9% |
| 2023 | $403 -62.5% | $64,400 +8.6% |
| 2022 | $1,076 +5.7% | $59,300 +9.4% |
| 2021 | $1,018 +1.8% | $54,200 +5.7% |
| 2020 | $1,000 -3.5% | $51,300 +1.8% |
| 2019 | $1,036 +12.4% | $50,400 +2.6% |
| 2018 | $922 +2.7% | $49,100 +13.1% |
| 2017 | $898 -3.4% | $43,400 +2.8% |
| 2016 | $930 +0.9% | $42,200 -8.1% |
| 2014 | $922 -0.2% | $45,900 -0.2% |
| 2013 | $924 +1.3% | $46,000 +1.3% |
| 2012 | $912 +31.4% | $45,400 +31.6% |
| 2011 | $694 | $34,500 |
| 2010 | $694 -41.3% | $34,500 -41.4% |
| 2009 | $1,181 -19.4% | $58,900 +2.6% |
| 2007 | $1,465 | $57,400 +1.4% |
| 2006 | -- | $56,600 -1.7% |
| 2005 | -- | $57,600 |
Find assessor info on the county website
Monthly payment
Est. payment
Payment breakdown
Explore the cost of this home by adjusting the details. Changes won't be saved.Climate risks
Neighborhood: 46072

Similar homes
- $176,0002 bd2 ba1.4k sqft740 1/2 N Main St, Tipton, IN 46072Active
 MLS ID #22091455, Shelby Farrar, Opendoor Brokerage LLC. MIBOR as distributed by MLS GRID
 - $150,0003 bd2 ba1.1k sqft1031 S Delphos St, Kokomo, IN 46902For Sale
 MLS ID #202642855, Nick Krieg, Empire Real Estate LLC. IRMLS
 - $--2 bd1 ba1.1k sqft204 N Independence St, Windfall, IN 46076Auction
 ServiceLink Auction
 - $142,0003 bd1 ba1.4k sqft707 S Brandon St, Kokomo, IN 46901For Sale
 MLS ID #844641, Hannah Pennington, Listing Leaders. NIRA as distributed by MLS GRID
