Excellent opportunity for investors or handy buyers looking to build sweat equity. This expansive 5-bedroom, 1.5-bathroom semi-detached home is priced well under market value and offers great potential. The property features efficient gas heating and electric appliances, presenting a solid baseline structure ready for your personalization.
Coming soon 11/09
$209,900
214 S Madison St, Allentown, PA 18102
5beds
2,254sqft
Townhouse, Single Family Residence
Built in 1910
2,395 Square Feet Lot
$249,800 Zestimate®
$93/sqft
$-- HOA
What's special
- 2 days
- 288
- 15
Zillow last checked:
Listing updated:
Listed by:
Dennis Moncion 610-427-2431,
Allentown City Realty 610-427-2431
Source: GLVR,MLS#: 787289 Originating MLS: Lehigh Valley MLS
Facts & features
Interior
Bedrooms & bathrooms
- Bedrooms: 5
- Bathrooms: 2
- Full bathrooms: 1
- 1/2 bathrooms: 1
Bedroom
- Description: Bedroom 1
- Level: Second
- Dimensions: 15.00 x 13.00
Bedroom
- Description: Bedroom 2
- Level: Second
- Dimensions: 13.00 x 12.00
Bedroom
- Description: Bedroom 3
- Level: Second
- Dimensions: 13.00 x 12.00
Bedroom
- Description: Bedroom 4
- Level: Third
- Dimensions: 12.00 x 14.00
Bedroom
- Description: Bedroom 5
- Level: Third
- Dimensions: 15.00 x 12.00
Dining room
- Description: Dining Area
- Level: First
- Dimensions: 14.00 x 16.00
Other
- Description: Main Bathroom
- Level: Second
- Dimensions: 15.00 x 7.00
Half bath
- Description: Approximate size
- Level: First
- Dimensions: 4.00 x 5.00
Kitchen
- Description: KItchen Area
- Level: First
- Dimensions: 14.00 x 12.00
Living room
- Description: Large living room
- Level: First
- Dimensions: 26.00 x 15.00
Heating
- Gas, Radiator(s)
Cooling
- Wall/Window Unit(s)
Appliances
- Included: Electric Cooktop, Electric Water Heater, Refrigerator
Features
- Dining Area, Separate/Formal Dining Room
- Flooring: Hardwood
- Basement: Full
- Has fireplace: Yes
- Fireplace features: Living Room
Interior area
- Total interior livable area: 2,254 sqft
- Finished area above ground: 2,254
- Finished area below ground: 0
Property
Parking
- Total spaces: 1
- Parking features: Detached, Garage
- Garage spaces: 1
Features
- Stories: 3
Lot
- Size: 2,395 Square Feet
Details
- Parcel number: 5496777961451
- Zoning: R-MH
- Special conditions: None
Construction
Type & style
- Home type: SingleFamily
- Architectural style: Other
- Property subtype: Townhouse, Single Family Residence
- Attached to another structure: Yes
Materials
- Brick
- Roof: Asphalt,Fiberglass
Condition
- Unknown
- Year built: 1910
Utilities & green energy
- Electric: 200+ Amp Service, Circuit Breakers
- Sewer: Public Sewer
- Water: Public
Community & HOA
Community
- Subdivision: Not in Development
Location
- Region: Allentown
Financial & listing details
- Price per square foot: $93/sqft
- Tax assessed value: $117,500
- Annual tax amount: $3,807
- Date on market: 11/9/2026
- Ownership type: Fee Simple
Estimated market value
$249,800
$207,000 - $287,000
$2,191/mo
Price history
| Date | Event | Price |
|---|---|---|
| 2/26/2001 | Sold | $44,000$20/sqft |
Source: Public Record Report a problem | ||
Public tax history
| Year | Property taxes | Tax assessment |
|---|---|---|
| 2026 | $6,524 +2% | $117,500 |
| 2025 | $6,394 | $117,500 |
| 2024 | $6,394 | $117,500 |
| 2023 | $6,394 | $117,500 |
| 2022 | $6,394 +3.4% | $117,500 |
| 2021 | $6,186 +1.5% | $117,500 |
| 2020 | $6,092 +11280.1% | $117,500 |
| 2019 | $54 +1.6% | $117,500 |
| 2018 | $53 | $117,500 |
| 2017 | -- | $117,500 |
| 2016 | -- | $117,500 |
| 2015 | -- | $117,500 |
| 2014 | -- | $117,500 +199% |
| 2012 | -- | $39,300 |
| 2011 | -- | $39,300 |
| 2010 | -- | $39,300 |
| 2009 | -- | $39,300 |
| 2008 | -- | $39,300 |
| 2007 | -- | $39,300 |
| 2006 | -- | $39,300 |
| 2005 | -- | $39,300 |
| 2004 | -- | $39,300 |
| 2003 | -- | $39,300 |
| 2002 | -- | $39,300 |
Find assessor info on the county website
Monthly payment
Est. payment
Payment breakdown
Explore the cost of this home by adjusting the details. Changes won't be saved.Climate risks
Neighborhood: West Walnut/Union Terrace
Nearby schools
Schools provided by the listing agent
- District: Allentown
Source: GLVR. This data may not be complete. We recommend contacting the local school district to confirm school assignments for this home.
Similar homes
- $225,0003 bd1 ba1.2k sqft1334 1/2 Gordon St, Allentown City, PA 18102For Sale
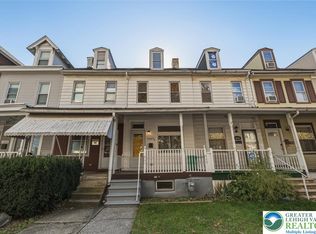 MLS ID #787337, Rudy Amelio Jr., Rudy Amelio Real Estate. GLVR
- $225,0003 bd2 ba2k sqft228 Jordan Dr, Allentown City, PA 18102For Sale
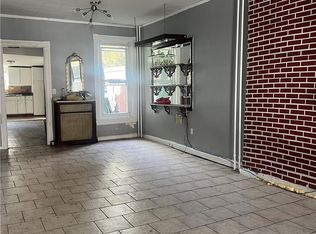 MLS ID #787370, Florangel Soto, HomeStarr Realty. GLVR
- $--5 bd1 ba2.3k sqft935 W Chew St, Allentown, PA 18102Auction
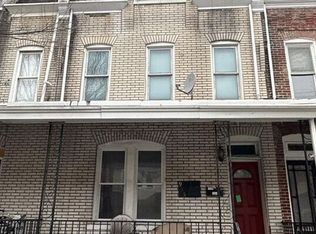 Auction.com 1
- $250,0004 bd2 ba1.7k sqft135 N 12th St, Allentown, PA 18102For Sale
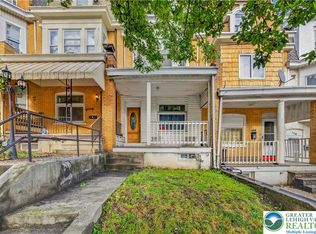 MLS ID #785494, Rey Soto, Signature Lux Realty. GLVR
