Enjoy a convenient location from this 3BR/2BA, 1248sq.ft. home on 1.71 unrestricted acres with attached 2-car garage and detached workshop/garage. Home offers wood/tile floors, walk-in closets, central heat/air, metal roof, fiber-optic services, and privacy. Property features include a large attached 2-car garage offering 888sq.ft. for storage or enclosed parking along with detached 1-bay garage/workshop. Located 10-15 minutes from downtown Boone/AppState and within close proximity to many high-country attractions!
Under contract
$219,900
214 Thompson Hollow Road, Vilas, NC 28692
3beds
1,248sqft
Manufactured Home, Single Family Residence
Built in 1994
1.71 Acres Lot
$213,600 Zestimate®
$176/sqft
$-- HOA
What's special
Metal roofWalk-in closets
- 44 days
- 81
- 1
Likely to sell faster than
Zillow last checked:
Listing updated:
Listed by:
Jason Eldreth 828-297-1000,
A PLUS Realty
Source: High Country AOR,MLS#: 264211 Originating MLS: High Country Association of Realtors Inc.
Facts & features
Interior
Bedrooms & bathrooms
- Bedrooms: 3
- Bathrooms: 2
- Full bathrooms: 2
Heating
- Electric, Heat Pump
Cooling
- Central Air, Heat Pump
Appliances
- Included: Dishwasher, Electric Range, Electric Water Heater, Refrigerator
- Laundry: Washer Hookup, Dryer Hookup, Main Level
Features
- Basement: Crawl Space
- Has fireplace: No
- Fireplace features: None
Interior area
- Total structure area: 1,232
- Total interior livable area: 1,248 sqft
- Finished area above ground: 1,248
- Finished area below ground: 0
Property
Parking
- Total spaces: 2
- Parking features: Attached, Driveway, Detached, Garage, Two Car Garage, Gravel, Private
- Attached garage spaces: 2
- Has uncovered spaces: Yes
Features
- Levels: One
- Stories: 1
- Patio & porch: Open
- Exterior features: Out Building(s), Gravel Driveway
Lot
- Size: 1.71 Acres
Details
- Additional structures: Outbuilding
- Parcel number: 1982728212000
- Zoning description: None
Construction
Type & style
- Home type: SingleFamily
- Architectural style: Manufactured Home
- Property subtype: Manufactured Home, Single Family Residence
Materials
- Manufactured, Vinyl Siding
- Roof: Metal
Condition
- Year built: 1994
Utilities & green energy
- Sewer: Septic Tank
- Water: Shared Well
- Utilities for property: High Speed Internet Available, Septic Available
Community & HOA
Community
- Subdivision: None
HOA
- Has HOA: No
Location
- Region: Vilas
Financial & listing details
- Price per square foot: $176/sqft
- Tax assessed value: $174,800
- Annual tax amount: $758
- Date on market: 9/12/2026
- Listing terms: Cash,Conventional,New Loan
- Road surface type: Gravel
- Body type: Double Wide
Estimated market value
$213,600
$203,000 - $224,000
$2,145/mo
Price history
| Date | Event | Price |
|---|---|---|
| 9/18/2026 | Contingent | $219,900$176/sqft |
Source:  High Country AOR #264211 Report a problem | ||
| 9/12/2026 | Listed for sale | $219,900+83.3%$176/sqft |
Source: High Country AOR #264211 Report a problem | ||
| 3/9/2021 | Listing removed | -- |
Source: Owner Report a problem | ||
| 6/29/2020 | Sold | $120,000-11.1%$96/sqft |
Source: Public Record Report a problem | ||
| 5/23/2020 | Pending sale | $135,000$108/sqft |
Source: Owner Report a problem | ||
| 5/22/2020 | Price change | $135,000-6.9%$108/sqft |
Source: Owner Report a problem | ||
| 2/25/2020 | Listed for sale | $145,000+45%$116/sqft |
Source: Owner Report a problem | ||
| 4/8/2016 | Sold | $100,000$80/sqft |
Source: Public Record Report a problem | ||
Public tax history
| Year | Property taxes | Tax assessment |
|---|---|---|
| 2025 | $758 +1.6% | $174,800 |
| 2024 | $746 | $174,800 |
| 2023 | $746 +3.2% | $174,800 |
| 2022 | $723 +36% | $174,800 +75.3% |
| 2021 | $532 | $99,700 |
| 2020 | $532 | $99,700 |
| 2019 | $532 | $99,700 |
| 2018 | $532 +10.3% | $99,700 |
| 2017 | $482 +9% | $99,700 -7.3% |
| 2013 | $442 | $107,500 |
| 2012 | -- | $107,500 |
| 2011 | -- | $107,500 |
| 2010 | -- | $107,500 |
Find assessor info on the county website
Monthly payment
Est. payment
Payment breakdown
Explore the cost of this home by adjusting the details. Changes won't be saved.Climate risks
Neighborhood: 28692
Nearby schools
Schools provided by the listing agent
- Elementary: Cove Creek
- High: Watauga
Source: High Country AOR. This data may not be complete. We recommend contacting the local school district to confirm school assignments for this home.

Similar homes
- $210,9002 bd2 ba864 sqft138 Liberty Green Trail, Vilas, NC 28692For Sale
 MLS ID #262558, Allison Penegar. High Country AOR
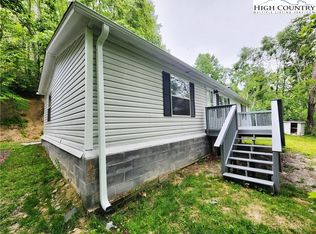
- $193,4453 bd2 ba1.2k sqft876 Courtney Lane, Vilas, NC 28692For Sale
 MLS ID #256307, Mandy Pennell. High Country AOR
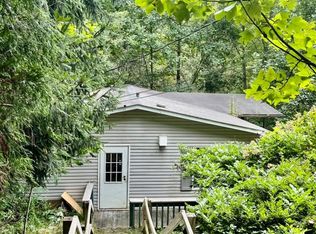
- $224,0003 bd2 ba1.2k sqft2294 Shulls Mill, Boone, NC 28607For Sale
 MLS ID #264489, Nadia Kernytska. High Country AOR
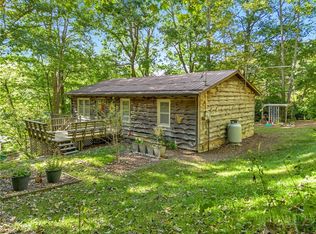
- $299,0002 bd2 ba973 sqft467 Greer Lane, Vilas, NC 28692For Sale
 MLS ID #264464, Jerrita Roark. High Country AOR
