Welcome to 214 Trout Ave—a true gem that shows incredible pride of ownership from the moment you pull up! Perfectly suited for first-time homebuyers, those looking to downsize, or savvy investors, this move-in-ready property offers comfort, character, and peace of mind. Located in a mature neighborhood and not in a flood plain. The adorable 2-bedroom, 1-bath home features the warmth of original wood flooring throughout the living room and bedrooms, complemented by updated vinyl windows, fresh interior paint and exterior trim, new light fixtures and fans, and an updated electrical box. The stylish kitchen and dining combo offers trendy vinyl flooring, a small pantry, an updated countertop, sink, and backsplash, with all kitchen appliances remaining. Major updates provide ultimate peace of mind, including a HVAC system installed in 2021 with a Nest thermostat, a 5-year-old roof, and 17 inches of cellulose blown-in attic insulation added in the fall of 2024. Enjoy relaxing on the covered and screened-in front porch, or head out to the fully fenced, well-maintained backyard complete with an 8x12 garden shed and a stunning oak tree that was professionally thinned and lifted in November 2025. Complete with a 1-car garage featuring a brand-new insulated door and opener, this exceptional property is ready for its next owner. Listing Agent is related to Seller.
Pending
$129,900
214 Trout Ave, Haysville, KS 67060
2beds
823sqft
Single Family Onsite Built
Built in 1955
6,534 Square Feet Lot
$130,500 Zestimate®
$158/sqft
$-- HOA
What's special
- 23 days |
- 388 |
- 40 |
Zillow last checked:
Listing updated:
Listed by:
Debi LeVieux 316-258-2692,
B Realty, LLC
Source: SCKMLS as distributed by MLS GRID,MLS#: 676846
Facts & features
Interior
Bedrooms & bathrooms
- Bedrooms: 2
- Bathrooms: 1
- Full bathrooms: 1
Primary bedroom
- Description: Wood
- Level: Main
- Area: 142.08
- Dimensions: 13'9 x 10'4
Bedroom
- Description: Wood
- Level: Main
- Area: 110
- Dimensions: 11 x 10
Kitchen
- Description: Vinyl
- Level: Main
- Area: 126
- Dimensions: 14 x 9
Laundry
- Description: Concrete
- Level: Main
- Area: 61.44
- Dimensions: 9'4 x 6'7
Living room
- Description: Wood
- Level: Main
- Area: 193.49
- Dimensions: 15'7 x 12'5
Heating
- Forced Air, Natural Gas
Cooling
- Central Air, Electric
Appliances
- Included: Refrigerator, Range
- Laundry: Main Level, Laundry Room, 220 equipment
Features
- Ceiling Fan(s)
- Flooring: Hardwood
- Doors: Storm Door(s)
- Windows: Window Coverings-All, Storm Window(s)
- Basement: None
- Has fireplace: No
Interior area
- Total interior livable area: 823 sqft
- Finished area above ground: 823
- Finished area below ground: 0
Video & virtual tour
Property
Parking
- Total spaces: 1
- Parking features: Attached, Garage Door Opener
- Garage spaces: 1
Features
- Levels: One
- Stories: 1
- Patio & porch: Patio, Screened
- Exterior features: Guttering - ALL
- Fencing: Chain Link,Wood
Lot
- Size: 6,534 Square Feet
- Features: Standard
Details
- Additional structures: Storage
- Parcel number: 243060110101000
Construction
Type & style
- Home type: SingleFamily
- Architectural style: Ranch
- Property subtype: Single Family Onsite Built
Materials
- Vinyl/Aluminum
- Foundation: None, Crawl Space
- Roof: Composition
Condition
- Year built: 1955
Utilities & green energy
- Gas: Natural Gas Available
- Utilities for property: Sewer Available, Natural Gas Available, Public
Community & HOA
Community
- Security: Smoke Detector(s)
- Subdivision: PAT RALEIGH MATLOCK
HOA
- Has HOA: No
Location
- Region: Haysville
Financial & listing details
- Price per square foot: $158/sqft
- Annual tax amount: $1,405
- Date on market: 8/1/2026
- Cumulative days on market: 23 days
- Ownership: Individual
- Road surface type: Paved
Estimated market value
$130,500
$124,000 - $137,000
$1,022/mo
Price history
Price history is unavailable.
Public tax history
Tax history is unavailable.
Monthly payment
Est. payment
Payment breakdown
Explore the cost of this home by adjusting the details. Changes won't be saved.Climate risks
Neighborhood: 67060
Nearby schools
GreatSchools rating
- 4/10Rex Elementary SchoolGrades: PK-5Distance: 0.7 mi
- 4/10Haysville Middle SchoolGrades: 6-8Distance: 0.7 mi
- 2/10Campus High HaysvilleGrades: 9-12Distance: 2.4 mi
Schools provided by the listing agent
- Elementary: Rex
- Middle: Haysville
- High: Campus
Source: SCKMLS as distributed by MLS GRID. This data may not be complete. We recommend contacting the local school district to confirm school assignments for this home.
- $108,1002 bd1 ba823 sqft214 S Trout Ave, Haysville, KS 67060Off Market
- $121,5003 bd2 ba1k sqft220 S Trout Ave, Haysville, KS 67060Off Market
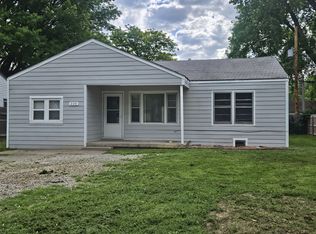
- $126,7002 bd1 ba823 sqft208 S Trout Ave, Haysville, KS 67060Off Market
- $85,900-- bd-- ba1.3k sqft200 S Trout Ave, Haysville, KS 67060Off Market
- $150,6003 bd1 ba988 sqft217 S Turkle Ave, Haysville, KS 67060Off Market
- $170,9003 bd2 ba1.4k sqft226 S Trout Ave, Haysville, KS 67060Off Market
- $136,0003 bd1 ba1k sqft223 Turkle Ave, Haysville, KS 67060Off Market
- $145,2003 bd1 ba1k sqft223 S Turkle Ave, Haysville, KS 67060Off Market
A local agent can set up tours, give advice and negotiate with sellers.
A local lender can help you make sure your offer is ready when you are.
Similar homes
- $137,5003 bd2 ba1.1k sqft253 N Nelson Ave, Haysville, KS 67060For Sale
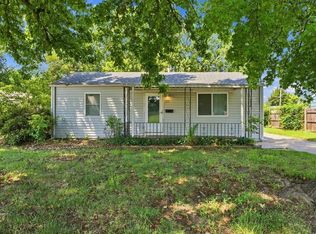 MLS ID #677526, Ayanna Stidham, Keller Williams Signature Partners, LLC. SCKMLS as distributed by MLS GRID
 - $178,0002 bd1 ba948 sqft233 S Stearns Ave, Haysville, KS 67060For Sale
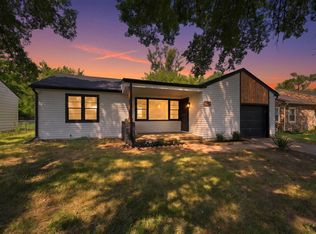 MLS ID #677458, Tiffany Voran, Berkshire Hathaway PenFed Realty. SCKMLS as distributed by MLS GRID
 - $154,9003 bd1 ba939 sqft515 W 4th St, Haysville, KS 67060For Sale
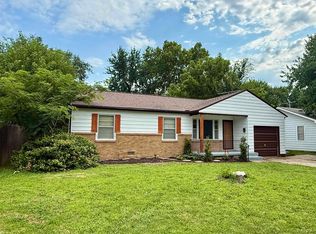 MLS ID #675836, Micah Allan, Keller Williams Signature Partners, LLC. SCKMLS as distributed by MLS GRID
 - $135,0003 bd1 ba950 sqft3344 S Vine St, Wichita, KS 67217For Sale
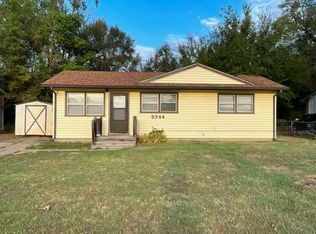 MLS ID #677986, Jeremiah Wood, Lange Real Estate. SCKMLS as distributed by MLS GRID
 - $--3 bd1 ba960 sqft951 N Derby Ave, Derby, KS 67037AuctionMLS ID #677910, Isaac Klingman, McCurdy Real Estate & Auction, LLC. SCKMLS as distributed by MLS GRID
- $130,0002 bd1 ba728 sqft4533 S Oak Ave, Wichita, KS 67217For SaleMLS ID #676336, Natasha Anderson, Elite Real Estate Experts. SCKMLS as distributed by MLS GRID
- $174,0003 bd1 ba906 sqft425 W 4th St, Haysville, KS 67060For SaleMLS ID #672569, Tina Bell, Heritage 1st Realty. SCKMLS as distributed by MLS GRID
- $120,0002 bd1 ba834 sqft3051 S Elizabeth Ave, Wichita, KS 67217For SaleMLS ID #677479, Chris Greene, Real Broker, LLC. SCKMLS as distributed by MLS GRID
- $130,0003 bd2 ba1.1k sqft4704 S Water St, Wichita, KS 67217For SaleMLS ID #672746, Nick Singer, Lange Real Estate. SCKMLS as distributed by MLS GRID
- $124,9003 bd1 ba978 sqft1616 E Funston St, Wichita, KS 67211For SaleMLS ID #676826, Brisa Espinoza, Pinnacle Realty Group. SCKMLS as distributed by MLS GRID
- $138,0002 bd1 ba1k sqft2101 S Madison Ave, Wichita, KS 67211For SaleMLS ID #676726, Edna Martinez, Real Broker, LLC. SCKMLS as distributed by MLS GRID
- $149,9993 bd1 ba1k sqft2602 S Mosley St, Wichita, KS 67216For SaleMLS ID #677866, Tony Tran, JPAR-Leading Edge. SCKMLS as distributed by MLS GRID
- $120,0002 bd1 ba664 sqft1527 S Sedgwick St, Wichita, KS 67213For SaleMLS ID #677581, Daniela Garcia Esquivel, Keller Williams Hometown Partners. SCKMLS as distributed by MLS GRID
- $127,5003 bd1 ba1.1k sqft1921 S Main St, Wichita, KS 67213For SaleMLS ID #677432, Jacob Henderson, At Home Wichita Real Estate. SCKMLS as distributed by MLS GRID
- $159,9993 bd1 ba908 sqft3220 S Downtain St, Wichita, KS 67217For SaleMLS ID #677761, Jose Flores, Berkshire Hathaway PenFed Realty. SCKMLS as distributed by MLS GRID
- $119,7503 bd1 ba917 sqft4521 W Newell Ave, Wichita, KS 67212For SaleMLS ID #676543, Mary Froese-Swartz, NextHome Professionals. SCKMLS as distributed by MLS GRID
- $132,0002 bd1 ba972 sqft2617 N Erie Ave, Wichita, KS 67219For SaleMLS ID #677571, Stephanie Fondren, Nikkel and Associates. SCKMLS as distributed by MLS GRID
- $139,0002 bd1 ba702 sqft5811 E Skinner St, Wichita, KS 67218For SaleMLS ID #676309, Dylan Eck, Matt Eck Real Estate, Inc.. SCKMLS as distributed by MLS GRID
- $115,0003 bd2 ba807 sqft2027 S Gold St, Wichita, KS 67213For SaleMLS ID #676841, Chris Greene, Real Broker, LLC. SCKMLS as distributed by MLS GRID
- $--2 bd1 ba1.1k sqft157 N Richmond Ave, Wichita, KS 67203AuctionMLS ID #677329, Jeremy Wiens, Heritage 1st Realty. SCKMLS as distributed by MLS GRID
