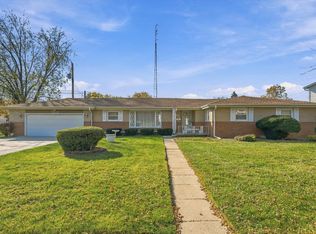
Move-in ready and full of charm, this adorable ranch offers comfortable living, inviting spaces, and a beautiful wooded setting. The spacious kitchen provides plenty of room for cooking, gathering, and entertaining, while the formal dining room is perfect for hosting family and friends. Cathedral ceilings and abundant natural light create a bright, open feel, complemented by a cozy fireplace with gas starter for those relaxing evenings at home. Offering approximately 1,500 square feet, this well-maintained home features 3 bedrooms, 2 full baths, including a private bath in the primary bedroom, and a separate laundry area. Step outside to enjoy the wooded lot and backyard deck, creating a peaceful setting for outdoor relaxation. Enjoy the added peace of mind that comes with major 2026 updates, including the roof, siding, furnace, and air conditioning. With its maintenance-free exterior, inviting interior, and thoughtful upkeep throughout, this charming ranch is ready for its next owner to move in and enjoy!
Contingent
$219,900
2140 W Calista St, Kankakee, IL 60901
3beds
1,500sqft
Single Family Residence
Built in 1970
9,450 Square Feet Lot
$-- Zestimate®
$147/sqft
$-- HOA
What's special
Abundant natural lightWooded lotSpacious kitchenMaintenance-free exteriorBright open feelFormal dining roomCathedral ceilings
- --
- 815
- views
- 66
- saves
Zillow last checked:
Listing updated:
Listed by:
Michelle Arseneau, ABR,SFR (815)954-4063,
Coldwell Banker Realty
Source: MRED as distributed by MLS GRID,MLS#: 12796215
Facts & features
Interior
Bedrooms & bathrooms
- Bedrooms: 3
- Bathrooms: 2
- Full bathrooms: 2
Rooms
- Room types: No additional rooms
Primary bedroom
- Features: Flooring (Hardwood), Bathroom (Full)
- Level: Main
- Area: 169 Square Feet
- Dimensions: 13X13
Bedroom 2
- Features: Flooring (Hardwood)
- Level: Main
- Area: 130 Square Feet
- Dimensions: 13X10
Bedroom 3
- Features: Flooring (Hardwood)
- Level: Main
- Area: 110 Square Feet
- Dimensions: 11X10
Dining room
- Level: Main
- Area: 121 Square Feet
- Dimensions: 11X11
Family room
- Level: Main
- Area: 276 Square Feet
- Dimensions: 23X12
Kitchen
- Features: Flooring (Vinyl)
- Level: Main
- Area: 144 Square Feet
- Dimensions: 12X12
Laundry
- Level: Main
- Area: 54 Square Feet
- Dimensions: 9X6
Living room
- Features: Flooring (Carpet)
- Level: Main
- Area: 255 Square Feet
- Dimensions: 17X15
Heating
- Forced Air
Cooling
- Central Air
Appliances
- Laundry: Main Level
Features
- Cathedral Ceiling(s), 1st Floor Bedroom, 1st Floor Full Bath
- Flooring: Hardwood
- Basement: Crawl Space
- Number of fireplaces: 1
- Fireplace features: Gas Starter, Living Room
Interior area
- Total structure area: 1,500
- Total interior livable area: 1,500 sqft
Property
Parking
- Total spaces: 2.5
- Parking features: Concrete, Garage Door Opener, Yes, Garage Owned, Attached, Garage
- Attached garage spaces: 2.5
- Has uncovered spaces: Yes
Accessibility
- Accessibility features: No Disability Access
Features
- Stories: 1
- Patio & porch: Deck
Lot
- Size: 9,450 Square Feet
- Dimensions: 70X135
Details
- Parcel number: 161601416006
- Zoning: SINGL
- Special conditions: None
Construction
Type & style
- Home type: SingleFamily
- Architectural style: Ranch
- Property subtype: Single Family Residence
Materials
- Steel Siding, Brick
- Roof: Asphalt
Condition
- New construction: No
- Year built: 1970
Details
- Builder model: RANCH
Utilities & green energy
- Electric: Circuit Breakers
- Sewer: Public Sewer
- Water: Public
Community & HOA
Community
- Features: Curbs, Sidewalks, Street Lights, Street Paved
- Subdivision: Gracefield
HOA
- Services included: None
Location
- Region: Kankakee
Financial & listing details
- Price per square foot: $147/sqft
- Tax assessed value: $194,499
- Annual tax amount: $5,967
- Date on market: 10/29/2026
- Ownership: Fee Simple
Estimated market value
Not available
Estimated sales range
Not available
Not available
Price history
| Date | Event | Price |
|---|---|---|
| 5/16/2019 | Sold | $109,000-9.1%$73/sqft |
Source:  MRED as distributed by MLS GRID #10050204 Report a problem | ||
| 3/30/2019 | Pending sale | $119,900$80/sqft |
Source: McColly Rosenboom #10050204 Report a problem | ||
| 3/5/2019 | Listed for sale | $119,900$80/sqft |
Source: McColly Rosenboom #10050204 Report a problem | ||
| 2/21/2019 | Pending sale | $119,900$80/sqft |
Source: McColly Rosenboom #10050204 Report a problem | ||
| 10/12/2018 | Price change | $119,900-3.3%$80/sqft |
Source: McColly Rosenboom #10050204 Report a problem | ||
| 8/13/2018 | Listed for sale | $124,000$83/sqft |
Source: McColly Rosenboom #10050204 Report a problem | ||
Public tax history
| Year | Property taxes | Tax assessment |
|---|---|---|
| 2025 | -- | $64,833 +13.5% |
| 2024 | $5,459 +6.9% | $57,122 +12.3% |
| 2023 | $5,106 +11.9% | $50,888 +14.2% |
| 2022 | $4,563 +9.7% | $44,541 +10.5% |
| 2021 | $4,159 +12.5% | $40,309 +11.2% |
| 2020 | $3,696 -8.1% | $36,233 +7.5% |
| 2019 | $4,022 +18.9% | $33,705 +8% |
| 2018 | $3,383 | $31,208 +2.2% |
| 2017 | $3,383 +4.6% | $30,522 +2% |
| 2016 | $3,234 -6.2% | $29,923 -7.4% |
| 2015 | $3,447 | $32,312 -5.5% |
| 2014 | $3,447 | $34,193 -4% |
| 2013 | -- | $35,617 -13% |
| 2012 | -- | $40,917 -5.1% |
| 2011 | -- | $43,126 -7.8% |
| 2009 | $2,607 +5.4% | $46,774 |
| 2008 | $2,475 | $46,774 +28.3% |
| 2002 | -- | $36,464 +7.4% |
| 2001 | -- | $33,963 |
| 2000 | -- | $33,963 |
Find assessor info on the county website
Monthly payment
Est. payment
Payment breakdown
Explore the cost of this home by adjusting the details. Changes won't be saved.Climate risks
Neighborhood: 60901
Nearby schools
Schools provided by the listing agent
- District: 111
Source: MRED as distributed by MLS GRID. This data may not be complete. We recommend contacting the local school district to confirm school assignments for this home.

Similar homes
- $250,0003 bd2 ba1.8k sqft1432 W Grace St, Kankakee, IL 60901New
 MLS ID #12804990, Aaron Gaines, Keller Williams Preferred Realty. MRED as distributed by MLS GRID
- $210,0003 bd1 ba1.2k sqft205 S 1st St, Kankakee, IL 60901New
 MLS ID #12805688, Dusty Contreras, Berkshire Hathaway HomeServices Speckman Realty. MRED as distributed by MLS GRID
- $195,5003 bd1 ba1.1k sqft145 S May Ave, Kankakee, IL 60901New
 MLS ID #12812194, Mark Groen, McColly Real Estate. MRED as distributed by MLS GRID
- $205,0003 bd2 ba1.2k sqft922 W Van Meter St, Kankakee, IL 60901Price Change
 MLS ID #12706019, Sandra Workman, ABR,AHWD,BPOR,CRS,E-PRO,GREEN,GRI,PSA,RSPS,SFR, Coldwell Banker Realty. MRED as distributed by MLS GRID
