Welcome to The Dundee by Colony Custom Homes, located in the highly desirable Coventry Wood South near 214th Street and Harrison Street. Professionally designed by Wendy Shaw Interiors, this stunning new construction home combines elevated design with exceptional craftsmanship and thoughtful functionality. Featuring 6 bedrooms, 3 bathrooms, and a finished basement, The Dundee offers plenty of space for both everyday living and entertaining. A rare 4-car garage provides ample room for vehicles, storage, and all of life's extras. Every detail has been carefully curated to create a home that is as beautiful as it is functional. Currently under construction with an anticipated completion in October, this is an opportunity to own a professionally designed Colony Custom Home in one of the area's sought-after new communities. Interior pictures are of a similar home.
New construction
$724,000
21404 Morning View Dr, Elkhorn, NE 68022
6beds
3,519sqft
Single Family Residence
Built in 2026
10,193 Square Feet Lot
$722,300 Zestimate®
$206/sqft
$-- HOA
What's special
- 72 days
- 175
- 9
Zillow last checked:
Listing updated:
Listed by:
Rachel Skradski Luhrs 402-650-4727,
BHHS Ambassador Real Estate,
Nic Luhrs 402-980-0248,
BHHS Ambassador Real Estate
Source: GPRMLS,MLS#: 22622622
Facts & features
Interior
Bedrooms & bathrooms
- Bedrooms: 6
- Bathrooms: 3
- Full bathrooms: 2
- 3/4 bathrooms: 1
- Main level bathrooms: 2
Primary bedroom
- Level: Main
- Area: 209.25
- Dimensions: 15.5 x 13.5
Bedroom 2
- Level: Main
- Area: 135.3
- Dimensions: 12.3 x 11
Bedroom 3
- Level: Main
- Area: 135.3
- Dimensions: 12.3 x 11
Bedroom 4
- Level: Basement
- Area: 119.84
- Dimensions: 11.2 x 10.7
Bedroom 5
- Level: Basement
- Area: 134.47
- Dimensions: 11.9 x 11.3
Primary bathroom
- Features: 3/4, Shower, Double Sinks
Family room
- Level: Basement
- Area: 596.6
- Dimensions: 38 x 15.7
Kitchen
- Level: Main
- Area: 141.4
- Dimensions: 14 x 10.1
Living room
- Level: Main
- Area: 246
- Dimensions: 16.4 x 15
Basement
- Area: 1892
Heating
- Natural Gas, Forced Air
Cooling
- Central Air
Appliances
- Included: Range, Dishwasher, Disposal, Microwave
Features
- Ceiling Fan(s), Pantry
- Basement: Daylight,Walk-Out Access
- Number of fireplaces: 2
Interior area
- Total structure area: 3,519
- Total interior livable area: 3,519 sqft
- Finished area above ground: 1,892
- Finished area below ground: 1,627
Property
Parking
- Total spaces: 4
- Parking features: Garage - Attached
- Attached garage spaces: 4
Features
- Patio & porch: Porch, Patio, Covered Deck
- Fencing: None
Lot
- Size: 10,193 Square Feet
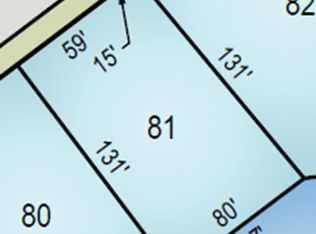
- Dimensions: 130.7 x 7.28 x 76.99 x 130 x 44.38 x 28.43
- Features: Up to 1/4 Acre., Subdivided
Details
- Parcel number: 0900636670
Construction
Type & style
- Home type: SingleFamily
- Architectural style: Ranch
- Property subtype: Single Family Residence
Materials
- Stone, Masonite
- Foundation: Concrete Perimeter
- Roof: Composition
Condition
- Under Construction
- New construction: Yes
- Year built: 2026
Details
- Builder name: Colony Custom Homes
Utilities & green energy
- Sewer: Public Sewer
- Water: Public
Community & HOA
Community
- Subdivision: Coventry Wood
HOA
- Has HOA: Yes
- HOA name: TBD
Location
- Region: Elkhorn
Financial & listing details
- Price per square foot: $206/sqft
- Annual tax amount: $420
- Date on market: 8/7/2026
- Listing terms: VA Loan,Conventional,Cash
- Ownership: Fee Simple
Estimated market value
$722,300
$686,000 - $758,000
$3,676/mo
Price history
| Date | Event | Price |
|---|---|---|
| 8/7/2026 | Listed for sale | $724,000+526.8%$206/sqft |
Source:  GPRMLS #22622622 Report a problem GPRMLS #22622622 Report a problem | ||
| 8/7/2026 | Listing removed | $115,500$33/sqft |
Source: GPRMLS #22533514 Report a problem | ||
| 1/10/2025 | Listed for sale | $115,500$33/sqft |
Source: GPRMLS #22501058 Report a problem | ||
Public tax history
Tax history is unavailable.
Monthly payment
Est. payment
Payment breakdown
Explore the cost of this home by adjusting the details. Changes won't be saved.Climate risks
Neighborhood: 68022
Nearby schools
Schools provided by the listing agent
- Elementary: Falling Waters
- Middle: Giles Creek
- High: Gretna East
- District: Gretna
Source: GPRMLS. This data may not be complete. We recommend contacting the local school district to confirm school assignments for this home.

Similar homes
- $749,9006 bd3 ba3.9k sqft6523 S 214th St, Elkhorn, NE 68022New Construction

 MLS ID #22621356, Nicole Hilderbrand, Better Homes and Gardens R.E.. GPRMLS
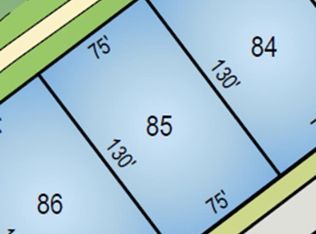
 - $724,9005 bd3 ba3.6k sqft21416 Morning View Dr, Elkhorn, NE 68022New Construction
 MLS ID #22617166, Jamie Hilderbrand, Better Homes and Gardens R.E.. GPRMLS
 - $619,0005 bd4 ba3.2k sqft6614 S 209th St, Elkhorn, NE 68022For Sale
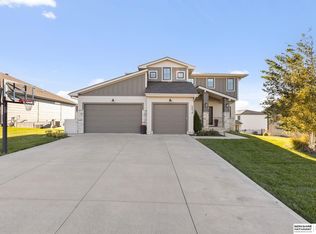 MLS ID #22630042, Jasmine Greenwaldt, BHHS Ambassador Real Estate. GPRMLS
 - $589,0005 bd3 ba3.1k sqft6125 S 215th Cir, Elkhorn, NE 68022New Construction
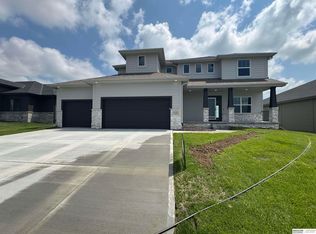 MLS ID #22624878, Lindsay Hollingsworth, BHHS Ambassador Real Estate. GPRMLS
 - $775,0006 bd4 ba4.4k sqft23713 Berry St, Elkhorn, NE 68022For SaleMLS ID #22628950, Aaron Krier, BHHS Ambassador Real Estate. GPRMLS
- $575,0004 bd3 ba2.4k sqft6611 S 214th Ave, Elkhorn, NE 68022New ConstructionMLS ID #22629750, Rachel Skradski Luhrs, BHHS Ambassador Real Estate. GPRMLS
- $756,2504 bd3 ba3k sqft4315 S 219th St, Elkhorn, NE 68022New ConstructionMLS ID #22629617, Mark Ciochon, BHHS Ambassador Real Estate. GPRMLS
- $600,0005 bd3 ba2.7k sqft21427 Y St, Elkhorn, NE 68022New ConstructionMLS ID #22623547, Lindsay Hollingsworth, BHHS Ambassador Real Estate. GPRMLS
- $625,0005 bd3 ba2.7k sqft23701 Berry St, Elkhorn, NE 68022For SaleMLS ID #22629239, Christina Grubb, BHHS Ambassador Real Estate. GPRMLS
- $592,0004 bd3 ba2.5k sqft21313 Y St, Elkhorn, NE 68022New ConstructionMLS ID #22624046, Lindsay Hollingsworth, BHHS Ambassador Real Estate. GPRMLS
- $810,0005 bd3 ba3.6k sqft21173 C St, Elkhorn, NE 68022For SaleMLS ID #22627579, Stephen Leick, Keller Williams Greater Omaha. GPRMLS
- $589,0005 bd4 ba3.2k sqft4514 S 219th St, Elkhorn, NE 68022For SaleMLS ID #22628101, Jay Leisey, BHHS Ambassador Real Estate. GPRMLS
- $795,0005 bd3 ba3.8k sqft21007 E St, Omaha, NE 68022New ConstructionMLS ID #22627292, Kyle Fagan, Nebraska Realty. GPRMLS
- $630,0005 bd3 ba3.6k sqft20008 V St, Omaha, NE 68135New ConstructionMLS ID #22629915, Travis Taylor, NextHome Signature Real Estate. GPRMLS
- $519,9004 bd3 ba2.5k sqft21433 Y St, Elkhorn, NE 68022New ConstructionMLS ID #22626507, Lindsay Hollingsworth, BHHS Ambassador Real Estate. GPRMLS
- $533,8905 bd3 ba2.7k sqft6416 S 208th Ave, Elkhorn, NE 68022New ConstructionMLS ID #22624304, Teresa Elliott, NextHome Signature Real Estate. GPRMLS
- $549,6405 bd3 ba2.7k sqft6415 S 208th Ave, Elkhorn, NE 68022New ConstructionMLS ID #22624303, Teresa Elliott, NextHome Signature Real Estate. GPRMLS
- $585,0004 bd3 ba2.5k sqft6411 S 207th Avenue Cir, Elkhorn, NE 68022For SaleMLS ID #22626740, Chris Egan, BHHS Ambassador Real Estate. GPRMLS
- $575,0005 bd4 ba3.6k sqft19527 Bellbrook Blvd, Gretna, NE 68028For SaleMLS ID #22628765, Justin Gomez, Hike Real Estate PC Bellevue. GPRMLS
- $697,9174 bd3 ba3.2k sqft21710 Blaine St, Elkhorn, NE 68022New ConstructionMLS ID #22602108, Terry Stork, BHHS Ambassador Real Estate. GPRMLS
