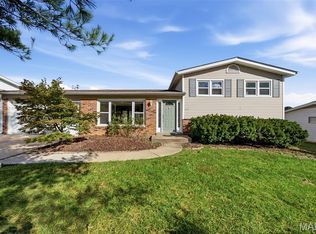
Darling like-new ranch home with nice curb appeal features 3 bedrooms, 2 baths, newer carpet/luxury vinyl/wood flooring, interior paint and fixtures. The open floor plan features a spacious Great Room, separate Dining, first floor Laundry, entry Foyer and open staircase to walk-out lower level. A handsome composite deck with iron railing off the Great Room opens to a decorative stone staircase and flower beds. The large backyard is fenced with attractive iron fencing and backs to woods. The bright and light Kitchen features 42" cabinets, breakfast bar and new range. So many nice fearures...ceiling fans, overhead lighting, vaulted ceilings and best of all...available immediately. Oh...there's a community pool, too!
Active under contract
Listed by: Coldwell Banker Realty - Gundaker • Barb Woodham • 314-346-2272
$330,000
2141 Quarter Horse Xing, High Ridge, MO 63049
3beds
1,597sqft
Single Family Residence
Built in 2012
7,840 Square Feet Lot
$-- Zestimate®
$207/sqft
$58/mo HOA
What's special
Backs to woodsNice curb appealOpen floor planInterior paint and fixturesNew rangeBright and light kitchenOverhead lighting
- 44 days
- 70
- 1
Likely to sell faster than
Zillow last checked:
Listing updated:
Listed by:
Barb Woodham 314-346-2272,
Coldwell Banker Realty - Gundaker
Source: MARIS,MLS#: 26054660 Originating MLS: St. Louis Association of REALTORS
Facts & features
Interior
Bedrooms & bathrooms
- Bedrooms: 3
- Bathrooms: 2
- Full bathrooms: 2
- Main level bathrooms: 2
- Main level bedrooms: 3
Primary bedroom
- Description: Ceiling Fan, Vaulted, Walk-in Closet, Master Bath w/Shower & Tub, Double Vanity
- Features: Floor Covering: Carpeting
- Level: Main
- Area: 221
- Dimensions: 17x13
Bedroom 3
- Description: Closet, Ceiling Light, Double Windows
- Features: Floor Covering: Carpeting
- Level: Main
- Area: 121
- Dimensions: 11x11
Bathroom 2
- Description: Double Closet, Ceiling Light
- Features: Floor Covering: Carpeting
- Level: Main
- Area: 132
- Dimensions: 12x11
Dining room
- Description: Vaulted, Chandelier, Double Windows, Slider to Deck & Beautiful Patio & Fenced Yard
- Features: Floor Covering: Wood
- Level: Main
- Area: 162
- Dimensions: 18x9
Great room
- Description: Open Floor Plan to Deck and Open Staircase to Lower Level
- Features: Floor Covering: Carpeting
- Level: Main
- Area: 285
- Dimensions: 19x15
Kitchen
- Description: Breakfast Bar, Some 42" Cabinets, Range, Microwave, Refrigerator, Double Stainless Sink, Dishwasher, Display Shelving
- Features: Floor Covering: Luxury Vinyl Tile
- Level: Main
- Area: 100
- Dimensions: 10x10
Laundry
- Description: Linen Closet, shelving
- Features: Floor Covering: Luxury Vinyl Tile
- Level: Main
- Area: 35
- Dimensions: 7x5
Heating
- Forced Air, Natural Gas
Cooling
- Central Air
Appliances
- Included: Dishwasher, Disposal, Plumbed For Ice Maker, Microwave, Free-Standing Electric Range, Free-Standing Refrigerator, Water Heater
- Laundry: Laundry Room, Main Level
Features
- Breakfast Room, Ceiling Fan(s), Chandelier, Double Vanity, Entrance Foyer, Kitchen Island, Open Floorplan, Pantry, Separate Dining, Separate Shower, Soaking Tub, Storage, Tub, Vaulted Ceiling(s), Walk-In Closet(s)
- Flooring: Carpet, Luxury Vinyl, Simulated Wood
- Basement: Unfinished,Walk-Out Access
- Number of fireplaces: 1
- Fireplace features: Great Room
Interior area
- Total structure area: 1,597
- Total interior livable area: 1,597 sqft
- Finished area above ground: 1,597
- Finished area below ground: 0
Property
Parking
- Total spaces: 2
- Parking features: Concrete, Driveway, Garage, Garage Door Opener, Garage Faces Front, Inside Entrance, Kitchen Level
- Attached garage spaces: 2
- Has uncovered spaces: Yes
Accessibility
- Accessibility features: Accessible Central Living Area, Accessible Common Area, Accessible Entrance, Accessible Hallway(s), Accessible Kitchen, Central Living Area, Common Area
Features
- Levels: One
- Patio & porch: Deck, Front Porch, Patio
- Exterior features: Courtyard, Entry Steps/Stairs, Garden, Private Entrance, Private Yard
- Pool features: Community
- Fencing: Back Yard
- Has view: Yes
- View description: Forest, Trees/Woods
Lot
- Size: 7,840 Square Feet
- Features: Adjoins Open Ground, Adjoins Wooded Area, Back Yard, Front Yard, Landscaped, Level, Open Lot, Private
Details
- Parcel number: 03100103001199
- Special conditions: Standard
Construction
Type & style
- Home type: SingleFamily
- Architectural style: Traditional
- Property subtype: Single Family Residence
Materials
- Brick Veneer, Vinyl Siding
- Foundation: Concrete Perimeter
Condition
- Year built: 2012
Utilities & green energy
- Electric: Ameren
- Sewer: Public Sewer
- Water: Public
- Utilities for property: Electricity Connected, Natural Gas Connected, Sewer Connected, Water Connected
Community & HOA
Community
- Features: Pool
- Subdivision: Harter Farms
HOA
- Has HOA: Yes
- Amenities included: Pool
- Services included: Common Area Maintenance, Management, Pool
- HOA fee: $700 annually
- HOA name: Smith Management
Location
- Region: High Ridge
Financial & listing details
- Price per square foot: $207/sqft
- Tax assessed value: $241,300
- Annual tax amount: $3,262
- Date on market: 9/16/2026
- Cumulative days on market: 44 days
- Listing terms: Cash,Conventional
- Ownership: Private
- Electric utility on property: Yes
- Road surface type: Concrete
Estimated market value
Not available
Estimated sales range
Not available
Not available
Price history
| Date | Event | Price |
|---|---|---|
| 9/20/2026 | Contingent | $330,000$207/sqft |
Source:  MARIS #26054660 Report a problem | ||
| 9/16/2026 | Listed for sale | $330,000$207/sqft |
Source: MARIS #26054660 Report a problem | ||
Public tax history
| Year | Property taxes | Tax assessment |
|---|---|---|
| 2025 | $3,262 +7.3% | $45,800 +8.8% |
| 2024 | $3,040 +0.5% | $42,100 |
| 2023 | $3,024 +4.4% | $42,100 +4.5% |
| 2022 | $2,897 +0.6% | $40,300 |
| 2021 | $2,879 +9.6% | $40,300 +12.3% |
| 2020 | $2,627 +0.1% | $35,900 |
| 2019 | $2,624 | $35,900 |
| 2018 | $2,624 +8% | $35,900 |
| 2017 | $2,429 | $35,900 +7.2% |
| 2016 | $2,429 +6.2% | $33,500 |
| 2015 | $2,287 | $33,500 +58% |
| 2013 | $2,287 | $21,200 |
Find assessor info on the county website
Monthly payment
Est. payment
Payment breakdown
Explore the cost of this home by adjusting the details. Changes won't be saved.Climate risks
Neighborhood: 63049
Nearby schools
Schools provided by the listing agent
- Elementary: Brennan Woods Elem.
- Middle: Wood Ridge Middle School
- High: Northwest High
Source: MARIS. This data may not be complete. We recommend contacting the local school district to confirm school assignments for this home.
- $417,0004 bd3 ba2.8k sqft2137 Quarter Horse Xing, High Ridge, MO 63049Off Market
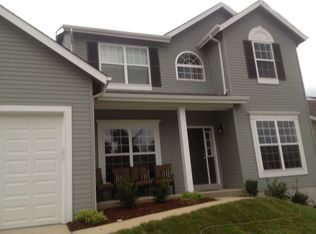
- $390,300-- bd-- ba2.1k sqft2133 Quarter Horse Xing, High Ridge, MO 63049Off Market
- $415,500-- bd-- ba2.1k sqft2136 Quarter Horse Xing, High Ridge, MO 63049Off Market
- $425,9004 bd4 ba2.5k sqft2129 Quarter Horse Xing, High Ridge, MO 63049Off Market

Similar homes
- $319,9004 bd3 ba1.3k sqft2160 Forest Ln, Arnold, MO 63010For Sale
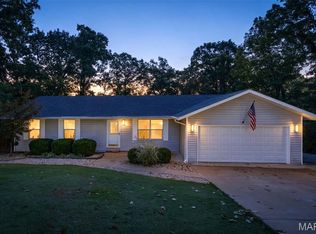
 MLS ID #26063113, Clint D McCormack, Berkshire Hathaway HomeServices Select Properties. MARIS
- $341,9003 bd2 ba1.7k sqft2 Maple At Winding Mdws, Fenton, MO 63026New Construction
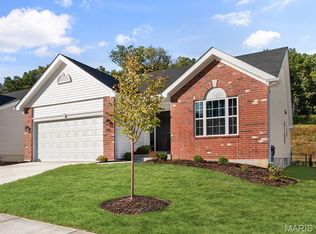 MLS ID #26063826, Pamela Chyba, ListWithFreedom.com Inc. MARIS
- $339,0003 bd2 ba1.7k sqft738 Village Wood Ct, Ballwin, MO 63021For Sale
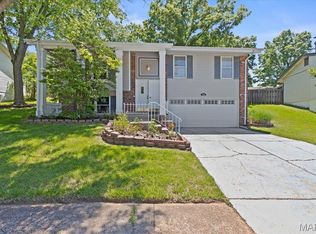 MLS ID #26064945, Debbie J Williams, ReeceNichols Real Estate. MARIS
- $334,9004 bd3 ba1.4k sqft1207 Fieldhurst Dr, Ballwin, MO 63011For Sale
 MLS ID #26066844, Lance B Appleby, Worth Clark Realty. MARIS
- $364,9003 bd3 ba2k sqft12 Oak Ridge Dr, Columbia, IL 62236For SaleMLS ID #26068267, Sam Row, Keller Williams Pinnacle. MARIS
- $302,9003 bd2 ba1.7k sqft2 BBLT Maple At Bear Rdg, House Springs, MO 63051New ConstructionMLS ID #26050685, Pamela Chyba, ListWithFreedom.com Inc. MARIS
- $365,0003 bd2 ba1.5k sqft777 Creek View Dr, Fenton, MO 63026For SaleMLS ID #26055963, Brian Preston, Elevate Realty, LLC. MARIS
- $298,0003 bd2 ba1.7k sqft2009 Rosedale Ct, Arnold, MO 63010For SaleMLS ID #26067103, Ben Lytle, Opendoor Brokerage LLC. MARIS
- $339,0003 bd3 ba1.8k sqft167 Edgeworth Ave, Maryland Heights, MO 63043For SaleMLS ID #26066592, Jay Cammon, Three Doors LLC. MARIS
- $310,0003 bd3 ba1.5k sqft1015 Black Bear Dr, House Springs, MO 63051For SaleMLS ID #26059984, Venessa L Bertrand, Worth Clark Realty. MARIS
- $289,9003 bd3 ba1.5k sqft1017 Cross Creek Dr, Imperial, MO 63052For SaleMLS ID #26061242, Bonnie E Hagen, Coldwell Banker Realty - Gundaker. MARIS
- $279,9002 bd2 ba1.5k sqft887 Caleb Xing, Fenton, MO 63026For SaleMLS ID #26067064, Skip E Eder, Realty Executives of St. Louis. MARIS
- $399,9003 bd3 ba1.7k sqftMcBride, Fenton, MO 63026For SaleMLS ID #26059058, Christina R Raney, ReeceNichols Real Estate. MARIS
- $349,9003 bd2 ba1.5k sqft5937 Creek Side Pl, Cedar Hill, MO 63016For SaleMLS ID #26064781, Cortney Ellis, EXP Realty, LLC. MARIS
- $354,9003 bd2 ba1.5k sqft2 Hickory At Windswept Farms, Eureka, MO 63025New ConstructionMLS ID #26003012, Pamela Chyba, ListWithFreedom.com Inc. MARIS
- $405,0004 bd3 ba1.8k sqft1104 Big Bend Station Dr, Valley Park, MO 63088For SaleMLS ID #26061201, Cam S Aho, Coldwell Banker Realty - Gundaker West Regional. MARIS
- $369,9004 bd3 ba1.9k sqft367 Napoli Ct, Ballwin, MO 63021For SaleMLS ID #26037629, Connie Eads, Realty One Group Trifecta. MARIS
- $285,0003 bd2 ba1.4k sqft4313 Sunny Brook Ct, Arnold, MO 63010For SaleMLS ID #26067290, Tammy L Moran, Coldwell Banker Realty - Gundaker. MARIS
- $425,0005 bd4 ba2.1k sqft16320 Sailor Cove Ct, Grover, MO 63040For SaleMLS ID #26066015, Cindy K Schindler, Coldwell Banker Realty - Gundaker West Regional. MARIS
