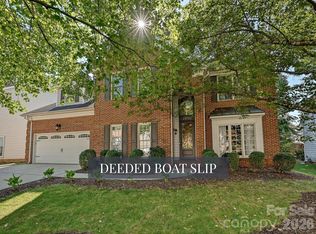
Premier off-water location! Experience the ultimate Lake Norman lifestyle! This home is situated on an elevated lot in the center of the "island" of the Island Forest neighborhood; the aerial pictures say it all! Spacious, open floor plan. Beautiful oak hardwood floors throughout main level. Gorgeous kitchen complete with quartz countertops, breakfast bar and awesome backsplash. Expansive breakfast room offers views of the private backyard and custom flagstone patio. Large, open living room features vaulted ceiling, gas fireplace and wonderful natural light. Spacious dining room is perfect for hosting. Large, main level primary bedroom suite complete with huge bath and walk-in closet. The upper level offers 2 large bedrooms, endless space in the expansive bonus room. Beautifully landscaped yards. Covered back porch leads to custom flagstone patio. Hot tub located directly off the covered back porch offers wonderful opportunities to unwind anytime. Tankless water heater, immaculate crawlspace, spotless 2 car garage, this home has been meticulously maintained. Highly sought after Island Forest neighborhood offers private/gated (residence only) waterfront lot complete with boat ramp and pier! Prime location near parks, restaurants, and boutique shopping. This residence defines the vibrant Lake Norman way of life!
Under contract-show
Price cut: $45.1K (8/14)
$729,900
21410 Pinecrest Pl, Cornelius, NC 28031
3beds
2,730sqft
Single Family Residence
Built in 1997
0.22 Acres Lot
$720,300 Zestimate®
$267/sqft
$5/mo HOA
What's special
Gas fireplaceBoat ramp and pierWonderful natural lightElevated lotBreakfast barCustom flagstone patioExpansive bonus room
- 329 days
- 112
- 1
Zillow last checked:
Listing updated:
Listed by:
Robert Drag rob.drag@premiersir.com,
Premier Sotheby's International Realty
Source: Canopy MLS as distributed by MLS GRID,MLS#: 4321190
Facts & features
Interior
Bedrooms & bathrooms
- Bedrooms: 3
- Bathrooms: 3
- Full bathrooms: 2
- 1/2 bathrooms: 1
- Main level bedrooms: 1
Primary bedroom
- Level: Main
Bedroom s
- Level: Upper
Bedroom s
- Level: Upper
Bathroom full
- Level: Main
Bathroom half
- Level: Main
Bathroom full
- Level: Upper
Bonus room
- Level: Upper
Breakfast
- Level: Main
Dining room
- Level: Main
Kitchen
- Level: Main
Laundry
- Level: Main
Living room
- Level: Main
Heating
- Forced Air, Natural Gas
Cooling
- Central Air
Appliances
- Included: Dishwasher, Electric Range, Gas Water Heater, Microwave, Refrigerator, Tankless Water Heater
- Laundry: In Hall, Main Level
Features
- Breakfast Bar, Soaking Tub, Open Floorplan, Walk-In Closet(s)
- Flooring: Carpet, Tile, Wood
- Has basement: No
- Fireplace features: Family Room
Interior area
- Total structure area: 2,730
- Total interior livable area: 2,730 sqft
- Finished area above ground: 2,730
- Finished area below ground: 0
Video & virtual tour
Property
Parking
- Total spaces: 2
- Parking features: Attached Garage, Garage on Main Level
- Attached garage spaces: 2
Features
- Levels: Two
- Stories: 2
- Patio & porch: Covered, Patio, Rear Porch
- Has spa: Yes
- Spa features: Heated
- Fencing: Back Yard
- Waterfront features: Boat Ramp – Community, Boat Slip – Community, Pier - Community
- Body of water: Lake Norman
Lot
- Size: 0.22 Acres
- Dimensions: 79 x 125 x 79 x 125
- Features: Wooded
Details
- Parcel number: 00111209
- Zoning: GR
- Special conditions: Standard
Construction
Type & style
- Home type: SingleFamily
- Property subtype: Single Family Residence
Materials
- Brick Full
- Foundation: Crawl Space
Condition
- New construction: No
- Year built: 1997
Utilities & green energy
- Sewer: Septic Installed
- Water: City
- Utilities for property: Electricity Connected
Community & HOA
Community
- Features: Lake Access, Street Lights
- Subdivision: Island Forest
HOA
- Has HOA: Yes
- HOA fee: $65 annually
Location
- Region: Cornelius
Financial & listing details
- Price per square foot: $267/sqft
- Tax assessed value: $584,600
- Date on market: 11/14/2025
- Cumulative days on market: 330 days
- Listing terms: Cash,Conventional
- Electric utility on property: Yes
- Road surface type: Concrete, Paved
Estimated market value
$720,300
$684,000 - $756,000
$4,148/mo
Price history
| Date | Event | Price |
|---|---|---|
| 8/14/2026 | Price change | $729,900-5.8%$267/sqft |
Source:  Canopy MLS as distributed by MLS GRID #4321190 Report a problem Canopy MLS as distributed by MLS GRID #4321190 Report a problem | ||
| 7/13/2026 | Price change | $775,000-6.1%$284/sqft |
Source: Canopy MLS as distributed by MLS GRID #4321190 Report a problem | ||
| 6/18/2026 | Price change | $825,000-2.9%$302/sqft |
Source: Canopy MLS as distributed by MLS GRID #4321190 Report a problem | ||
| 5/27/2026 | Price change | $850,000-2.9%$311/sqft |
Source: Canopy MLS as distributed by MLS GRID #4321190 Report a problem | ||
| 4/19/2026 | Price change | $875,000-2.2%$321/sqft |
Source: Canopy MLS as distributed by MLS GRID #4321190 Report a problem | ||
| 3/26/2026 | Price change | $895,000-2.7%$328/sqft |
Source: Canopy MLS as distributed by MLS GRID #4321190 Report a problem | ||
| 3/9/2026 | Price change | $920,000-3.1%$337/sqft |
Source: Canopy MLS as distributed by MLS GRID #4321190 Report a problem | ||
| 11/14/2025 | Listed for sale | $949,900+146.7%$348/sqft |
Source: Canopy MLS as distributed by MLS GRID #4321190 Report a problem | ||
| 10/11/2007 | Sold | $385,000+56.2%$141/sqft |
Source: Public Record Report a problem | ||
| 9/25/1998 | Sold | $246,500$90/sqft |
Source: Public Record Report a problem | ||
Public tax history
| Year | Property taxes | Tax assessment |
|---|---|---|
| 2025 | -- | $584,600 |
| 2024 | -- | $584,600 |
| 2023 | -- | $584,600 +54.4% |
| 2022 | -- | $378,700 |
| 2021 | -- | $378,700 |
| 2020 | -- | $378,700 |
| 2019 | $3,210 +6.8% | $378,700 +37.1% |
| 2018 | $3,007 +0.9% | $276,300 |
| 2017 | $2,979 | $276,300 |
| 2016 | $2,979 | $276,300 |
| 2015 | $2,979 +1.6% | $276,300 |
| 2014 | $2,932 | $276,300 |
| 2013 | -- | $276,300 |
| 2012 | -- | $276,300 |
| 2011 | -- | $276,300 +10.7% |
| 2010 | -- | $249,700 |
| 2009 | -- | $249,700 |
| 2008 | -- | $249,700 |
| 2007 | -- | $249,700 |
| 2006 | -- | $249,700 |
| 2005 | -- | $249,700 |
| 2004 | -- | $249,700 |
| 2003 | -- | $249,700 +8% |
| 2002 | -- | $231,210 |
| 2001 | -- | $231,210 |
| 2000 | -- | $231,210 |
Find assessor info on the county website
Monthly payment
Est. payment
Payment breakdown
Explore the cost of this home by adjusting the details. Changes won't be saved.Climate risks
Neighborhood: 28031
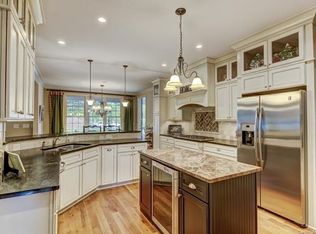
- $1,282,2005 bd4 ba3.7k sqft21404 Pinecrest Pl, Cornelius, NC 28031Off Market
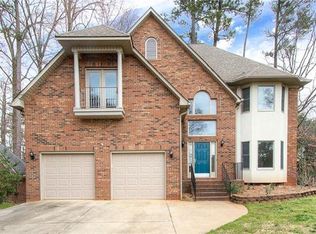
- $685,9003 bd3 ba2.4k sqft21416 Pinecrest Pl, Cornelius, NC 28031Off Market
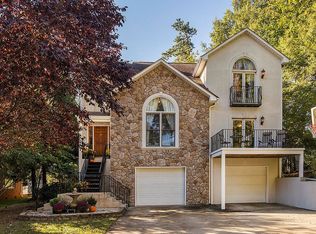
- $732,2004 bd3 ba2.2k sqft21204 Island Forest Dr, Cornelius, NC 28031Off Market
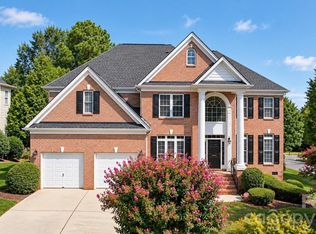
- $837,2003 bd3 ba3.1k sqft21212 Island Forest Dr, Cornelius, NC 28031Off Market
Similar homes
- $799,9994 bd3 ba3.2k sqft20107 N Cove Rd, Cornelius, NC 28031For Sale

 MLS ID #4431051, Terry Edmundson, LKN Property Pros LLC. Canopy MLS as distributed by MLS GRID
 - $759,0005 bd4 ba3.2k sqft19104 Berkley Commons Dr, Cornelius, NC 28031For Sale
 MLS ID #4419983, Amanda Marchesello, The Agency - Charlotte. Canopy MLS as distributed by MLS GRID
 - $799,9004 bd3 ba2.7k sqft19706 Valiant Way, Cornelius, NC 28031For Sale
 MLS ID #4423741, Matt Sarver, Keller Williams Lake Norman. Canopy MLS as distributed by MLS GRID
 - $799,0005 bd4 ba3.2k sqft20032 Northport Dr, Cornelius, NC 28031For Sale
 MLS ID #4416087, Kay Fisher, KB Fisher & Co. Canopy MLS as distributed by MLS GRID
 - $770,0003 bd2 ba2.5k sqft13003 Riley Grace Ln, Cornelius, NC 28031For SaleMLS ID #4418120, Matt Sarver, Keller Williams Lake Norman. Canopy MLS as distributed by MLS GRID
- $585,0004 bd3 ba2.6k sqft17205 Asti Ct, Cornelius, NC 28031For SaleMLS ID #4406087, Kathryn Fritz, Southern Homes of the Carolinas, Inc. Canopy MLS as distributed by MLS GRID
- $700,0004 bd3 ba2.7k sqft229 Elysian Dr, Mooresville, NC 28117For SaleMLS ID #4430310, Jane Urban, Howard Hanna Allen Tate Mooresville/LKN. Canopy MLS as distributed by MLS GRID
- $739,9006 bd4 ba3.5k sqft11646 Red Falcon Ct, Huntersville, NC 28078For SaleMLS ID #4425778, Michael Morgan, RE/MAX Executive. Canopy MLS as distributed by MLS GRID
- $659,0005 bd3 ba3k sqftStephens Grove, Huntersville, NC 28078For SaleMLS ID #4424149, Steve Keane, Better Homes and Gardens Real Estate Paracle. Canopy MLS as distributed by MLS GRID
- $800,0004 bd4 ba3.1k sqft498 Johnson Dairy Rd, Mooresville, NC 28115For SaleMLS ID #4430458, Daniel Rotenberg, Ivester Jackson Christie's. Canopy MLS as distributed by MLS GRID
- $749,9004 bd4 ba3k sqft9329 Uxbridge Ln, Huntersville, NC 28078For SaleMLS ID #4390100, Kim Coggins, Howard Hanna Allen Tate Lake Norman. Canopy MLS as distributed by MLS GRID
- $1,079,0003 bd2 ba1.9k sqft21624 Rio Oro Dr #50, Cornelius, NC 28031For SaleMLS ID #4419384, Kimberly Thayer, Real Broker, LLC. Canopy MLS as distributed by MLS GRID
- $650,0003 bd3 ba3.5k sqft2354 Perry Rd, Denver, NC 28037For SaleMLS ID #4405892, Ashlee Durrance, Helen Adams Realty. Canopy MLS as distributed by MLS GRID
- $749,9505 bd4 ba2.8k sqft445 Hudson Pl, Davidson, NC 28036For SaleMLS ID #4407866, Mike Kessler, TSG Residential. Canopy MLS as distributed by MLS GRID
- $720,0004 bd4 ba2.7k sqft131 Lakeshore Hills Dr, Mooresville, NC 28117For SaleMLS ID #4416787, Verria Hairston, Opendoor Brokerage LLC. Canopy MLS as distributed by MLS GRID
- $725,0004 bd3 ba2.9k sqft2529 Shady Reach Ln, Charlotte, NC 28214For SaleMLS ID #4421103, Holly Kimsey Evans, EXP Realty LLC Ballantyne. Canopy MLS as distributed by MLS GRID
- $469,0004 bd3 ba2.4k sqft10507 Glenmeade Rd, Cornelius, NC 28031For SaleMLS ID #4391607, Matt Sarver, Keller Williams Lake Norman. Canopy MLS as distributed by MLS GRID
- $775,0004 bd4 ba3.3k sqft12902 Blakemore Ave, Huntersville, NC 28078For SaleMLS ID #4430263, Mike Hege, COMPASS. Canopy MLS as distributed by MLS GRID
- $850,0004 bd4 ba3.4k sqft122 Lake Pine Rd, Mooresville, NC 28117For SaleMLS ID #4397434, Lara Murphy, EXP Realty LLC Mooresville. Canopy MLS as distributed by MLS GRID
- $675,0005 bd3 ba3.5k sqft1788 Oakmont Dr, Denver, NC 28037For SaleMLS ID #4388183, Matt Sarver, Keller Williams Lake Norman. Canopy MLS as distributed by MLS GRID
