Better than new construction on a private wooded estate. Why build when you can own a custom estate filled with upgrades and craftsmanship rarely found in today's builds? Homes with this level of design, land, and amenities are increasingly difficult to find, making this property a truly unique opportunity. Situated on approximately .8 acres of wooded property with beautiful water views and creek access, this stunning custom-built home offers over 6,500 square feet of finished living space including a full walk-out basement designed for potential related living. This exceptional home features 5 bedrooms and 4.5 bathrooms with quality craftsmanship throughout. From the moment you enter, you are greeted by dramatic vaulted ceilings and stunning reclaimed solid wood beams sourced from a historic Chicago warehouse, creating a truly one-of-a-kind architectural centerpiece in the great room. The space is anchored by a beautiful stone fireplace with reclaimed timber mantle. White oak flooring runs throughout the main level and the home features custom millwork, solid wood doors, 5-inch baseboards, and Andersen windows throughout. The chef's kitchen was designed for both everyday living and entertaining and features custom cabinetry, granite countertops, custom range hood, full-size built-in garbage and recycling, KitchenAid dual dishwashers, KitchenAid double convection wall ovens, KitchenAid beverage refrigerator, and a professional Frigidaire full-size refrigerator and freezer. The kitchen also includes a custom walk-in pantry with reclaimed Elwood farmhouse door, pull-out storage drawers, appliance storage, and microwave area. Reverse osmosis water system and central vacuum system add additional convenience. The primary suite offers a peaceful retreat with tray ceilings, his and hers closets, and a spa-inspired marble bathroom featuring heated floors, dual vanity, and a walk-in shower with built-in bench. Luxury comfort continues throughout the home with heated floors in the basement, garage, and all bathrooms. The walk-out lower level offers incredible flexibility with radiant heated flooring, a 5th bedroom or office, full bathroom, partial kitchen, and second laundry area, making it ideal for related living, guests, or extended entertaining space. Outdoor living feels like a private resort. The property features a custom heated pool installed in 2019 with Pentair EasyTouch automated control system, LED color-changing lighting, fountains, diving board, and remote operation. The pool currently operates with chlorine but can easily be converted to saltwater. The backyard also features a covered pool patio, covered rear porch and balcony overlooking the wooded property, and a fenced pool area. An invisible electric dog fence surrounds the entire property. Creek access along the property provides peaceful water views and opportunities for outdoor enjoyment. The garage setup is ideal for car enthusiasts with a 3-car side-load heated garage featuring built-in floor drains, hot and cold water, WiFi-enabled garage door openers, and wiring for an electric vehicle charger. An additional 1-car rear garage provides extra storage or workshop space. Major mechanical upgrades include two American Standard high-efficiency HVAC systems, tankless water heater and boiler system, Aprilaire whole-home humidifiers, upgraded 2x6 construction with blown-in insulation, and a 10-inch thick foundation with 9-foot basement ceilings. Additional highlights include central vacuum, wiring for a hot tub, Pentair pool automation system, lower property taxes, and no HOA. A rare opportunity to own a luxury custom home offering space, privacy, craftsmanship, and resort-style amenities.
Active
$799,000
21433 S Wooded Cove Dr, Elwood, IL 60421
5beds
6,500sqft
Single Family Residence
Built in 2018
0.78 Acres Lot
$-- Zestimate®
$123/sqft
$-- HOA
What's special
Covered pool patioFull walk-out basementFenced pool areaCreek accessDiving boardWifi-enabled garage door openersPentair pool automation system
- --
- 1,016
- views
- 63
- saves
Zillow last checked:
Listing updated:
Listed by:
Sara Macak (630)207-6658,
Real Broker, LLC
Source: MRED as distributed by MLS GRID,MLS#: 12599648
Facts & features
Interior
Bedrooms & bathrooms
- Bedrooms: 5
- Bathrooms: 5
- Full bathrooms: 4
- 1/2 bathrooms: 1
Rooms
- Room types: Bedroom 5, Breakfast Room, Office, Recreation Room, Storage, Foyer, Utility Room-Lower Level, Pantry, Other Room, Bonus Room
Primary bedroom
- Features: Flooring (Carpet), Bathroom (Full, Double Sink, Lever/Easy to use faucets)
- Level: Main
- Area: 272 Square Feet
- Dimensions: 16X17
Bedroom 2
- Features: Flooring (Carpet)
- Level: Main
- Area: 168 Square Feet
- Dimensions: 14X12
Bedroom 3
- Features: Flooring (Carpet)
- Level: Main
- Area: 156 Square Feet
- Dimensions: 12X13
Bedroom 4
- Features: Flooring (Carpet)
- Level: Second
- Area: 308 Square Feet
- Dimensions: 14X22
Bedroom 5
- Features: Flooring (Carpet)
- Level: Basement
- Area: 361 Square Feet
- Dimensions: 19X19
Bonus room
- Features: Flooring (Carpet)
- Level: Second
- Area: 391 Square Feet
- Dimensions: 17X23
Breakfast room
- Features: Flooring (Hardwood)
- Level: Main
- Area: 108 Square Feet
- Dimensions: 12X9
Dining room
- Features: Flooring (Hardwood)
- Level: Main
- Area: 273 Square Feet
- Dimensions: 13X21
Family room
- Features: Flooring (Carpet)
- Level: Main
- Area: 357 Square Feet
- Dimensions: 17X21
Foyer
- Features: Flooring (Hardwood)
- Level: Main
- Area: 60 Square Feet
- Dimensions: 6X10
Kitchen
- Features: Kitchen (Eating Area-Breakfast Bar, Island, Pantry-Walk-in, Breakfast Room, Custom Cabinetry, Granite Counters, Updated Kitchen), Flooring (Hardwood)
- Level: Main
- Area: 220 Square Feet
- Dimensions: 11X20
Laundry
- Features: Flooring (Ceramic Tile)
- Level: Main
- Area: 64 Square Feet
- Dimensions: 8X8
Office
- Features: Flooring (Hardwood)
- Level: Main
- Area: 90 Square Feet
- Dimensions: 10X9
Other
- Features: Flooring (Other)
- Level: Basement
- Area: 96 Square Feet
- Dimensions: 12X8
Pantry
- Features: Flooring (Hardwood)
- Level: Main
- Area: 40 Square Feet
- Dimensions: 8X5
Recreation room
- Features: Flooring (Other)
- Level: Basement
- Area: 1786 Square Feet
- Dimensions: 47X38
Storage
- Features: Flooring (Other)
- Level: Basement
- Area: 187 Square Feet
- Dimensions: 11X17
Other
- Features: Flooring (Other)
- Level: Basement
- Area: 204 Square Feet
- Dimensions: 12X17
Heating
- Natural Gas, Forced Air, Radiant, Sep Heating Systems - 2+, Radiant Floor
Appliances
- Included: Double Oven, Microwave, Dishwasher, Refrigerator, Bar Fridge, Freezer, Stainless Steel Appliance(s), Cooktop, Range Hood, Water Purifier Owned, Other, Humidifier, Multiple Water Heaters
- Laundry: Main Level, Gas Dryer Hookup, In Unit, Multiple Locations, Sink
Features
- Cathedral Ceiling(s), Dry Bar, 1st Floor Bedroom, In-Law Floorplan, 1st Floor Full Bath, Built-in Features, Walk-In Closet(s), Bookcases, Coffered Ceiling(s), Beamed Ceilings, Open Floorplan, Granite Counters, Pantry
- Flooring: Hardwood, Carpet
- Doors: French Doors, Sliding Doors, Storm Door(s), 6 Panel Door(s), Sliding Glass Door(s)
- Windows: Screens, Drapes
- Basement: Partially Finished,Sub-Basement,Exterior Entry,Egress Window,9 ft + pour,Sleeping Area,Storage Space,Walk-Up Access,Daylight,Full,Walk-Out Access
- Attic: Unfinished
- Number of fireplaces: 1
- Fireplace features: Heatilator, Family Room
Interior area
- Total structure area: 6,500
- Total interior livable area: 6,500 sqft
Property
Parking
- Total spaces: 4
- Parking features: Concrete, Garage Door Opener, Heated Garage, Garage, Yes, Garage Owned, Attached
- Attached garage spaces: 4
- Has uncovered spaces: Yes
Accessibility
- Accessibility features: No Disability Access
Features
- Stories: 1
- Patio & porch: Deck, Patio
- Exterior features: Balcony
- Pool features: In Ground
- Fencing: Invisible,Fenced
- Has view: Yes
- View description: Water, Back of Property
- Has water view: Yes
- Water view: Water,Back of Property
Lot
- Size: 0.78 Acres
- Dimensions: 90X379
- Features: Wooded, Mature Trees
Details
- Parcel number: 1011174020670000
- Special conditions: None
- Other equipment: Water-Softener Owned, TV-Dish, Ceiling Fan(s), Sump Pump
Construction
Type & style
- Home type: SingleFamily
- Architectural style: Ranch
- Property subtype: Single Family Residence
Materials
- Brick, Stone, Fiber Cement
- Foundation: Concrete Perimeter
- Roof: Asphalt
Condition
- New construction: No
- Year built: 2018
Utilities & green energy
- Electric: 200+ Amp Service
- Sewer: Public Sewer
- Water: Public
Community & HOA
Community
- Security: Carbon Monoxide Detector(s)
- Subdivision: Wooded Cove
HOA
- Services included: None
Location
- Region: Elwood
Financial & listing details
- Price per square foot: $123/sqft
- Tax assessed value: $609,099
- Annual tax amount: $13,433
- Date on market: 4/11/2026
- Ownership: Fee Simple
Estimated market value
Not available
Estimated sales range
Not available
Not available
Price history
| Date | Event | Price |
|---|---|---|
| 4/13/2023 | Sold | $660,000-5.7%$102/sqft |
Source:  MRED as distributed by MLS GRID #11713261 Report a problem MRED as distributed by MLS GRID #11713261 Report a problem | ||
| 3/14/2023 | Listing removed | -- |
Source: MRED as distributed by MLS GRID #11713261 Report a problem | ||
| 3/7/2023 | Listed for sale | $699,900$108/sqft |
Source: MRED as distributed by MLS GRID #11713261 Report a problem | ||
| 2/27/2023 | Contingent | $699,900$108/sqft |
Source: MRED as distributed by MLS GRID #11713261 Report a problem | ||
| 2/17/2023 | Listed for sale | $699,900+2445.1%$108/sqft |
Source: MRED as distributed by MLS GRID #11713261 Report a problem | ||
| 10/5/2016 | Sold | $27,500-8%$4/sqft |
Source: MRED as distributed by MLS GRID #08856713 Report a problem | ||
| 9/5/2016 | Pending sale | $29,900$5/sqft |
Source: Coldwell Banker Honig-Bell #08856713 Report a problem | ||
| 7/8/2016 | Price change | $29,900-11.8%$5/sqft |
Source: Coldwell Banker Honig-Bell #08856713 Report a problem | ||
| 3/30/2016 | Price change | $33,900-2.6%$5/sqft |
Source: Coldwell Banker Honig-Bell #08856713 Report a problem | ||
| 3/3/2016 | Price change | $34,800-0.3%$5/sqft |
Source: Coldwell Banker Honig-Bell #08856713 Report a problem | ||
| 6/26/2015 | Price change | $34,900-12.5%$5/sqft |
Source: Coldwell Banker Honig-Bell #08856713 Report a problem | ||
| 3/11/2015 | Price change | $39,900-11.3%$6/sqft |
Source: Coldwell Banker Honig-Bell #08856713 Report a problem | ||
| 8/26/2014 | Price change | $45,000-9.5%$7/sqft |
Source: RE/MAX Ultimate Professionals #08711027 Report a problem | ||
| 7/14/2014 | Price change | $49,700-7.8%$8/sqft |
Source: Owner Report a problem | ||
| 2/2/2014 | Listed for sale | $53,900+54%$8/sqft |
Source: Owner Report a problem | ||
| 8/11/2012 | Listing removed | $35,000$5/sqft |
Source: Honig Realty, Inc. (dba. Coldwell Banker Honig-Bell) #07883559 Report a problem | ||
| 5/24/2012 | Price change | $35,000-29.9%$5/sqft |
Source: Honig Realty, Inc. (dba. Coldwell Banker Honig-Bell) #07883559 Report a problem | ||
| 4/21/2012 | Listed for sale | $49,900-19.5%$8/sqft |
Source: Honig Realty, Inc. (dba. Coldwell Banker Honig-Bell) #07883559 Report a problem | ||
| 3/24/2003 | Sold | $62,000$10/sqft |
Source: Public Record Report a problem | ||
Public tax history
| Year | Property taxes | Tax assessment |
|---|---|---|
| 2024 | $13,433 +27.7% | $203,033 +17% |
| 2023 | $10,517 -8.5% | $173,527 +10.3% |
| 2022 | $11,491 +4.5% | $157,272 +4.3% |
| 2021 | $10,996 +8.2% | $150,763 +7.5% |
| 2020 | $10,160 -11.9% | $140,207 +4.7% |
| 2019 | $11,539 +955.4% | $133,864 +895.8% |
| 2018 | $1,093 +2.4% | $13,443 +4.9% |
| 2017 | $1,068 +0.8% | $12,813 +1.9% |
| 2016 | $1,059 -39.8% | $12,568 -36.4% |
| 2015 | $1,760 | $19,750 |
| 2014 | $1,760 +4.4% | $19,750 |
| 2013 | $1,685 -2.5% | $19,750 -9.9% |
| 2012 | $1,728 -4.6% | $21,920 -14.5% |
| 2011 | $1,812 -3.1% | $25,650 -10.1% |
| 2010 | $1,870 +3.6% | $28,527 -1.8% |
| 2009 | $1,805 +12.6% | $29,050 +15% |
| 2008 | $1,603 | $25,250 |
| 2007 | -- | $25,250 +10% |
| 2006 | $1,552 +4.2% | $22,947 +6.6% |
| 2005 | $1,489 +6.8% | $21,524 +6.9% |
| 2004 | $1,395 +55.1% | $20,137 +54.9% |
| 2003 | $899 | $13,000 |
Find assessor info on the county website
Monthly payment
Est. payment
Payment breakdown
Explore the cost of this home by adjusting the details. Changes won't be saved.Climate risks
Neighborhood: 60421
Nearby schools
Schools provided by the listing agent
- Elementary: Elwood C C School
- Middle: Elwood C C School
- District: 203
Source: MRED as distributed by MLS GRID. This data may not be complete. We recommend contacting the local school district to confirm school assignments for this home.
Similar homes
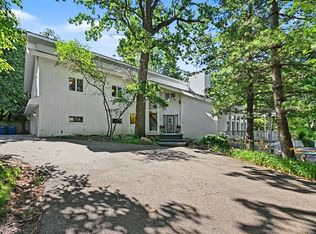
- $720,0006 bd4 ba3.3k sqft21163 S Wooded Cove Dr, Elwood, IL 60421Active
 MLS ID #12609709, Sandra Hennessy, Advantage Realty, Inc.. MRED as distributed by MLS GRID
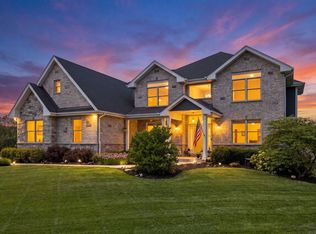
 - $725,0005 bd4 ba4.7k sqft24635 W Mound Rd, Joliet, IL 60404New
 MLS ID #12744138, Priya Maini, john greene, Realtor. MRED as distributed by MLS GRID
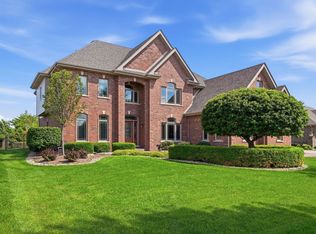
 - $950,0006 bd5 ba5.5k sqft22384 S Mallow Dr, Frankfort, IL 60423New
 MLS ID #12745806, Britny Duffy, Coldwell Banker Realty. MRED as distributed by MLS GRID
 - $749,9905 bd5 ba3.6k sqft24135 S Lake Shore Dr, Manhattan, IL 60442Active
 MLS ID #12726215, Meghan Anderson, Better Homes & Gardens Real Estate. MRED as distributed by MLS GRID
