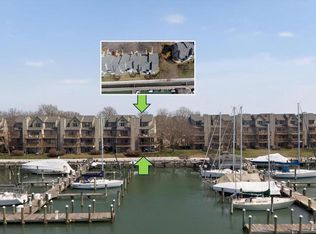
Welcome to 2144 Chesapeake Harbour Drive a stunning end-unit townhome in the sought-after community of Chesapeake Harbour. Perfectly positioned to overlook the Chesapeake Harbour Marina and with Chesapeake Bay views, this move-in-ready home combines luxurious updates with an exceptional waterfront lifestyle. The main level features a beautifully updated kitchen with marble countertops, stainless steel appliances, upgraded finishes and even a serene view of the Bay. The kitchen flows seamlessly into the dining area and spacious living room, where an electric fireplace creates a warm and inviting atmosphere. Sliding doors lead to a private deck overlooking the marina, providing the perfect place to enjoy your morning coffee or unwind at sunset. A convenient half bathroom completes this level. Upstairs, the spacious primary suite offers a walk-in closet and a beautifully renovated private bathroom with a walk-in shower. A second bedroom, a fully updated hall bathroom, and an upper-level laundry area complete this floor. The top level features a private third bedroom with separate aircon unit, creating an ideal space for guests, a home office, or whatever best fits your needs. The walkout lower level provides even more flexible living space with a cozy family room featuring a wood-burning fireplace and access to a private patio with marina views. There is also a wet-bar with wine cooler, making this room perfect for entertaining. The attached garage has been enhanced with custom epoxy flooring and built-in storage cabinets, creating a polished and functional space. Nearly every inch of this home has been thoughtfully updated in recent years, including new Marvin windows and sliding doors, custom window coverings, luxury vinyl plank flooring, custom stair railings, marble kitchen countertops, beautifully renovated bathrooms, new lighting fixtures, and a new LG washer and dryer. The roof was replaced in 2025, and the community is completing fresh exterior painting this year, adding even more value and curb appeal. Chesapeake Harbour offers an unmatched amenity package, including an outdoor pool with water views, tennis and pickleball courts, a private beach, and beautifully maintained common grounds. Residents also enjoy plenty of parking for both owners and guests. Just moments away, you'll find local favorites such as Beacon Waterfront Galley & Bar, the Annapolis Maritime Museum, Black Market Bakers, nearby parks, shopping, dining, and easy commuter access. If you've been dreaming of a low-maintenance waterfront lifestyle with breathtaking views, resort-style amenities, and designer finishes throughout, this exceptional home is one you won't want to miss. Schedule your private tour today!
Under contract
$1,495,000
2144 Chesapeake Harbour Dr, Annapolis, MD 21403
3beds
2,016sqft
:
Get pre-qualified$10,642/mo
Townhouse
Built in 1985
-- sqft lot
$1,492,100 Zestimate®
$742/sqft
$1,022/mo HOA
What's special
Private beachDesigner finishes throughoutCustom stair railingsWalk-in closetBeautifully renovated bathroomsBeautifully updated kitchenBreathtaking views
- 20 days |
- 293 |
- 9 |
Zillow last checked:
Listing updated:
Listed by:
Tony Fulco 443-477-9227,
One Percent Lists Mid-Atlantic 4439871402
Source: Bright MLS,MLS#: MDAA2151304
Facts & features
Interior
Bedrooms & bathrooms
- Bedrooms: 3
- Bathrooms: 4
- Full bathrooms: 3
- 1/2 bathrooms: 1
- Main level bathrooms: 1
Rooms
- Room types: Living Room, Dining Room, Primary Bedroom, Bedroom 2, Bedroom 3, Kitchen, Family Room, Laundry, Bathroom 2, Bathroom 3, Primary Bathroom, Half Bath
Primary bedroom
- Level: Upper
Bedroom 2
- Level: Upper
Bedroom 3
- Level: Upper
Primary bathroom
- Level: Upper
Bathroom 2
- Level: Upper
Bathroom 3
- Level: Lower
Dining room
- Level: Main
Family room
- Level: Lower
Half bath
- Level: Main
Kitchen
- Level: Main
Laundry
- Level: Upper
Living room
- Level: Main
Heating
- Heat Pump, Electric
Cooling
- Central Air, Electric
Appliances
- Included: Dishwasher, Microwave, Cooktop, Oven, Refrigerator, Stainless Steel Appliance(s), Washer, Dryer, Electric Water Heater
- Laundry: Upper Level, Laundry Room
Features
- Crown Molding, Dining Area, Open Floorplan, Kitchen - Gourmet, Upgraded Countertops, Recessed Lighting, Chair Railings, Ceiling Fan(s), Bathroom - Walk-In Shower, Primary Bath(s), Walk-In Closet(s)
- Flooring: Luxury Vinyl, Ceramic Tile
- Doors: Sliding Glass
- Has basement: No
- Number of fireplaces: 2
- Fireplace features: Electric, Wood Burning
Interior area
- Total structure area: 2,016
- Total interior livable area: 2,016 sqft
- Finished area above ground: 2,016
- Finished area below ground: 0
Video & virtual tour
Property
Parking
- Total spaces: 1
- Parking features: Garage Faces Front, Garage Door Opener, Paved, Attached, Driveway
- Attached garage spaces: 1
- Has uncovered spaces: Yes
Accessibility
- Accessibility features: None
Features
- Levels: Four
- Stories: 4
- Exterior features: Street Lights, Lighting
- Pool features: Community
- Has view: Yes
- View description: Water, Marina, Bay
- Has water view: Yes
- Water view: Water,Marina,Bay
- Waterfront features: Canoe/Kayak, Bay
- Body of water: Chesapeake Bay
Details
- Additional structures: Above Grade, Below Grade
- Parcel number: 020290190046873
- Zoning: R15
- Special conditions: Standard
Construction
Type & style
- Home type: Townhouse
- Architectural style: Contemporary
- Property subtype: Townhouse
Materials
- Wood Siding
- Foundation: Permanent
Condition
- Excellent
- New construction: No
- Year built: 1985
Utilities & green energy
- Sewer: Public Sewer
- Water: Public
Community & HOA
Community
- Features: Pool
- Security: Smoke Detector(s)
- Condo and coop fee: $1,921 quarterly
- Subdivision: Chesapeake Harbour
HOA
- Has HOA: Yes
- Amenities included: Beach Access, Common Grounds, Gated, Jogging Path, Meeting Room, Pool, Security, Tennis Court(s), Water/Lake Privileges
- Services included: Common Area Maintenance, Maintenance Structure, Insurance, Maintenance Grounds, Management, Pool(s), Reserve Funds, Security, Snow Removal, Trash
- HOA fee: $1,147 quarterly
Location
- Region: Annapolis
Financial & listing details
- Price per square foot: $742/sqft
- Tax assessed value: $891,500
- Annual tax amount: $8,851
- Date on market: 7/17/2026
- Listing agreement: Exclusive Right To Sell
- Listing terms: Cash,Conventional,VA Loan
- Ownership: Condominium
Estimated market value
$1,492,100
$1.42M - $1.57M
$3,464/mo
Price history
| Date | Event | Price |
|---|---|---|
| 7/20/2026 | Contingent | $1,495,000$742/sqft |
Source:  Bright MLS #MDAA2151304 Report a problem Bright MLS #MDAA2151304 Report a problem | ||
| 7/17/2026 | Listed for sale | $1,495,000+17.3%$742/sqft |
Source: Bright MLS #MDAA2151304 Report a problem | ||
| 6/1/2022 | Sold | $1,275,000+8.5%$632/sqft |
Source: Bright MLS #MDAA2028930 Report a problem | ||
| 5/21/2022 | Pending sale | $1,175,000$583/sqft |
Source: Bright MLS #MDAA2028930 Report a problem | ||
| 4/11/2022 | Contingent | $1,175,000$583/sqft |
Source: Bright MLS #MDAA2028930 Report a problem | ||
| 4/7/2022 | Listed for sale | $1,175,000$583/sqft |
Source: Bright MLS #MDAA2028930 Report a problem | ||
Public tax history
Tax history is unavailable.
Monthly payment
Est. payment
Payment breakdown
Explore the cost of this home by adjusting the details. Changes won't be saved.Climate risks
Neighborhood: 21403
Nearby schools
GreatSchools rating
- 4/10Georgetown East Elementary SchoolGrades: PK-5Distance: 0.9 mi
- 4/10Annapolis Middle SchoolGrades: 6-8Distance: 2.1 mi
- 5/10Annapolis High SchoolGrades: 9-12Distance: 5.1 mi
Schools provided by the listing agent
- Elementary: Georgetown East
- Middle: Annapolis
- High: Annapolis
- District: Anne Arundel County Public Schools
Source: Bright MLS. This data may not be complete. We recommend contacting the local school district to confirm school assignments for this home.
- $1,396,0003 bd4 ba2k sqft2144 Chesapeake Harbour Dr E, Annapolis, MD 21403Off Market

- $1,127,4004 bd3 ba1.9k sqft2146 Chesapeake Harbour Dr E, Annapolis, MD 21403Off Market
- $1,102,1003 bd4 ba1.9k sqft2148 Chesapeake Harbour Dr E, Annapolis, MD 21403Off Market

- $727,2003 bd4 ba1.9k sqft2148 Chesapeake Harbour Dr, Annapolis, MD 21403Off Market

- $---- bd-- ba-- sqft2150 Chesapeake Harbour Dr, Annapolis, MD 21403Off Market
- $1,322,4003 bd4 ba2k sqft2150 Chesapeake Harbour Dr E, Annapolis, MD 21403Off Market
- $739,0002 bd3 ba1.8k sqft2118 Chesapeake Harbour Dr E #201, Annapolis, MD 21403Sold
- $533,300-- bd-- ba1.1k sqft2118 Chesapeake Harbour Dr E #T2, Annapolis, MD 21403Off Market
A local agent can set up tours, give advice and negotiate with sellers.
Similar homes
- $1,595,0003 bd4 ba2.3k sqft2186 Chesapeake Harbour Dr E, Annapolis, MD 21403For Sale
 MLS ID #MDAA2143002, Alexander Esfahani, Coldwell Banker Realty - Washington. Bright MLS
 - $875,0003 bd3 ba2.1k sqft7038 Clinton Ct #11B, Annapolis, MD 21403For Sale
 MLS ID #MDAA2152688, Cheryl Jersey-Lecourt, Long & Foster Real Estate, Inc.. Bright MLS
 - $1,550,0003 bd3 ba1.7k sqft718 Whitehall Beach Rd, Annapolis, MD 21409For Sale
 MLS ID #MDAA2148506, Joanna Dalton, Coldwell Banker Realty. Bright MLS
 - $830,0004 bd4 ba2.5k sqft2691 Claibourne Rd, Annapolis, MD 21403For Sale
 MLS ID #MDAA2150580, Debra Gasch, Redfin Corp. Bright MLS
 - $1,750,0004 bd4 ba1.8k sqft219 Lockwood Ct, Annapolis, MD 21403For SaleMLS ID #MDAA2150338, John Collins, Long & Foster Real Estate, Inc.. Bright MLS
- $1,049,0004 bd4 ba2.2k sqft996 Headwater Rd, Annapolis, MD 21403For SaleMLS ID #MDAA2143898, Amanda Greenfield, Engel & Volkers Annapolis. Bright MLS
- $749,9993 bd4 ba1.7k sqft21 Boucher Pl, Annapolis, MD 21403For SaleMLS ID #MDAA2152318, Jean Dixon, Coldwell Banker Realty. Bright MLS
- $1,575,0004 bd4 ba2.3k sqft268 King George St, Annapolis, MD 21401For SaleMLS ID #MDAA2151574, Carol Snyder, Monument Sotheby's International Realty. Bright MLS
- $1,295,0003 bd3 ba1.5k sqft11 1/2 College Ave, Annapolis, MD 21401For SaleMLS ID #MDAA2147924, Joanna Dalton, Coldwell Banker Realty. Bright MLS
- $845,0004 bd3 ba2.2k sqft100 Oak Dr, Annapolis, MD 21403For SaleMLS ID #MDAA2149498, Lauren Dorsey, Innovative Properties, Inc.. Bright MLS
- $799,0003 bd4 ba1.8k sqft19 Boucher Pl, Annapolis, MD 21403For SaleMLS ID #MDAA2142690, Debbie Savoie, Long & Foster Real Estate, Inc.. Bright MLS
- $1,150,0003 bd3 ba2.5k sqft2758 Bon Haven Ln, Annapolis, MD 21401For SaleMLS ID #MDAA2152078, Reid Buckley, Long & Foster Real Estate, Inc.. Bright MLS
- $799,0004 bd3 ba2.1k sqft278 Hillsmere Dr, Annapolis, MD 21403For SaleMLS ID #MDAA2149064, Thomas Eicher, Coldwell Banker Realty. Bright MLS
- $1,300,0003 bd2 ba1.8k sqft1717 Porters Hill Rd, Annapolis, MD 21401For SaleMLS ID #MDAA2142352, Reid Buckley, Long & Foster Real Estate, Inc.. Bright MLS
- $1,289,9004 bd2 ba2.2k sqft12 Union St, Annapolis, MD 21401For SaleMLS ID #MDAA2149666, Santiago Navarro-Monzo, Coldwell Banker Realty. Bright MLS
- $1,449,0005 bd4 ba2.5k sqft75 Shipwright St, Annapolis, MD 21401For SaleMLS ID #MDAA2141982, Norman Lee III, Anne Arundel Properties, Inc.. Bright MLS
- $995,0003 bd3 ba1.6k sqft8 Constitution Sq, Annapolis, MD 21401For SaleMLS ID #MDAA2151878, Whitney Jerdal, Compass. Bright MLS
- $775,0004 bd4 ba2.2k sqft152 Jefferson St, Annapolis, MD 21403For SaleMLS ID #MDAA2142230, Kara L Leddy, Coldwell Banker Realty. Bright MLS
- $975,0003 bd2 ba1.4k sqftThe Point Condo, Annapolis, MD 21403For SaleMLS ID #MDAA2148832, Brad Kappel, TTR Sotheby's International Realty. Bright MLS
- $999,9995 bd4 ba2.9k sqft112 Speicher Dr, Annapolis, MD 21401For SaleMLS ID #MDAA2151142, Christine Leonard, Redfin Corp. Bright MLS
