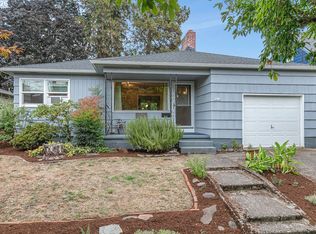
Set on a wide stretch of North Willamette Boulevard, this charming 2 bed 1 bath bungalow greets you with mature landscaping and a welcoming, covered front porch. Hardwood floors run throughout and natural light fills the circular floor plan. A brick, wood-burning fireplace anchors the living room. The open kitchen has ample space for cooking and storage, while the warm wood cabinetry and canary laminate countertops lend a stylish 1970s feel. The open basement, with tall ceilings, offers plenty of storage space along with room for a home gym, workshop, or hobby area. With tons of potential, it's well suited for finishing to add more living space or a myriad of other uses. The backyard features lush garden beds, privacy and plenty of patio space for outdoor living. Direct access to the backyard makes entertaining a breeze. Out your front door is a quiet, friendly neighborhood, and North Willamette Boulevard is a designated North Portland bike greenway. The Willamette "bluff," known for its sunset views over the river, is just blocks away, along with several parks and playgrounds. Around the corner, you'll find some of North Portland's most popular bars, coffee shops, and eateries. New Seasons and Mississippi Avenue are both a short distance away. Quick access to the freeways and public transportation (MAX Yellow Line) makes it easy to reach any part of town. Set in a lively, close-knit neighborhood, this sunny bungalow offers the best of North Portland.Recent updates include a ducted heat pump system for efficient heating and cooling (2024) and a newer sewer line (2005). Roof replacement (2012), and decommissioned oil tank(2024) [Home Energy Score = 6. HES Report at https://rpt.greenbuildingregistry.com/hes/OR10229540]
Active
$499,900
2144 N Willamette Blvd, Portland, OR 97217
2beds
1,572sqft
Residential, Single Family Residence
Built in 1928
5,227 Square Feet Lot
$-- Zestimate®
$318/sqft
$-- HOA
What's special
Hardwood floors run throughoutWarm wood cabinetryMature landscapingWelcoming covered front porchCanary laminate countertops
- 1 day
- 408
- 96
Likely to sell faster than
Zillow last checked:
Listing updated:
Listed by:
Erica Dagle 503-577-6050,
Portland's Alternative Inc., Realtors
Source: RMLS (OR),MLS#: 434695637
Facts & features
Interior
Bedrooms & bathrooms
- Bedrooms: 2
- Bathrooms: 1
- Full bathrooms: 1
- Main level bathrooms: 1
Rooms
- Room types: Bedroom 2, Dining Room, Family Room, Kitchen, Living Room, Primary Bedroom
Primary bedroom
- Features: Ceiling Fan, Hardwood Floors, Closet
- Level: Main
Bedroom 2
- Features: Ceiling Fan, Hardwood Floors, Closet
- Level: Main
Dining room
- Features: Ceiling Fan, Hardwood Floors
- Level: Main
Kitchen
- Level: Main
Living room
- Features: Fireplace, Hardwood Floors
- Level: Main
Heating
- Heat Pump, Fireplace(s)
Cooling
- Heat Pump
Appliances
- Included: Dishwasher, Free-Standing Range, Free-Standing Refrigerator, Washer/Dryer, Electric Water Heater
- Laundry: Laundry Room
Features
- Ceiling Fan(s), Closet
- Flooring: Hardwood, Vinyl, Wood
- Doors: Storm Door(s)
- Windows: Storm Window(s)
- Basement: Full,Storage Space
- Number of fireplaces: 1
- Fireplace features: Wood Burning
Interior area
- Total structure area: 1,572
- Total interior livable area: 1,572 sqft
Property
Parking
- Total spaces: 1
- Parking features: Driveway, Off Street, Detached, Oversized
- Garage spaces: 1
- Has uncovered spaces: Yes
Accessibility
- Accessibility features: Parking, Accessibility
Features
- Stories: 2
- Patio & porch: Patio, Porch
- Exterior features: Garden
- Fencing: Fenced
Lot
- Size: 5,227 Square Feet
- Dimensions: 50 x 100
- Features: Level, Private, SqFt 5000 to 6999
Details
- Parcel number: R284276
- Zoning: R5
Construction
Type & style
- Home type: SingleFamily
- Architectural style: Bungalow
- Property subtype: Residential, Single Family Residence
Materials
- Aluminum Siding
- Foundation: Concrete Perimeter
- Roof: Composition
Condition
- Resale
- New construction: No
- Year built: 1928
Utilities & green energy
- Sewer: Public Sewer
- Water: Public
Community & HOA
Community
- Security: Entry, Security Gate, Sidewalk
- Subdivision: Overlook
HOA
- Has HOA: No
Location
- Region: Portland
Financial & listing details
- Price per square foot: $318/sqft
- Tax assessed value: $522,720
- Annual tax amount: $4,033
- Date on market: 9/24/2026
- Listing terms: Cash,Conventional,FHA,VA Loan
- Road surface type: Paved
Estimated market value
Not available
Estimated sales range
Not available
Not available
Price history
| Date | Event | Price |
|---|---|---|
| 9/24/2026 | Listed for sale | $499,900+132.3%$318/sqft |
Source:  RMLS (OR) #434695637 Report a problem RMLS (OR) #434695637 Report a problem | ||
| 3/31/2005 | Sold | $215,200+43.5%$137/sqft |
Source: Public Record Report a problem | ||
| 7/18/2002 | Sold | $150,000+43.5%$95/sqft |
Source: Public Record Report a problem | ||
| 4/18/1997 | Sold | $104,500$66/sqft |
Source: Public Record Report a problem | ||
Public tax history
| Year | Property taxes | Tax assessment |
|---|---|---|
| 2025 | $4,034 +3.7% | $149,700 +3% |
| 2024 | $3,889 +4% | $145,340 +3% |
| 2023 | $3,739 +2.2% | $141,110 +3% |
| 2022 | $3,658 +1.7% | $137,000 +3% |
| 2021 | $3,596 +9% | $133,010 +3% |
| 2020 | $3,299 +3.8% | $129,140 +3% |
| 2019 | $3,178 | $125,380 +3% |
| 2018 | $3,178 +3% | $121,730 +3% |
| 2017 | $3,084 +14% | $118,190 +3% |
| 2016 | $2,706 | $114,750 +3% |
| 2015 | $2,706 +2.7% | $111,410 +3% |
| 2014 | $2,635 +3.9% | $108,170 +3% |
| 2013 | $2,534 +10.5% | $105,020 +3% |
| 2012 | $2,293 +3.9% | $101,970 +3% |
| 2011 | $2,207 +5.4% | $99,000 +3% |
| 2010 | $2,094 +2.7% | $96,120 +3% |
| 2009 | $2,039 +6% | $93,330 +3% |
| 2008 | $1,924 +0.3% | $90,620 +3% |
| 2007 | $1,919 +11.4% | $87,990 +3% |
| 2006 | $1,723 +4.7% | $85,430 +3% |
| 2005 | $1,646 -8.2% | $82,950 +3% |
| 2004 | $1,793 +2.3% | $80,540 +3% |
| 2003 | $1,753 +8.9% | $78,200 +3% |
| 2002 | $1,610 +7.4% | $75,930 +6.1% |
| 2000 | $1,500 +7.5% | $71,580 +3% |
| 1999 | $1,394 | $69,500 |
Find assessor info on the county website
Monthly payment
Est. payment
Payment breakdown
Explore the cost of this home by adjusting the details. Changes won't be saved.Climate risks
Neighborhood: Overlook
Nearby schools
Schools provided by the listing agent
- Elementary: Beach
- Middle: Ockley Green
- High: Jefferson,Roosevelt
Source: RMLS (OR). This data may not be complete. We recommend contacting the local school district to confirm school assignments for this home.
- $607,0002 bd3 ba2.2k sqft2134 N Willamette Blvd, Portland, OR 97217Off Market

- $600,8003 bd2 ba1.8k sqft2156 N Willamette Blvd, Portland, OR 97217Off Market
- $496,4002 bd2 ba1.8k sqft2122 N Willamette Blvd, Portland, OR 97217Off Market

- $635,2005 bd2 ba2.1k sqft2147 N Emerson St, Portland, OR 97217Off Market
Similar homes
- $547,0003 bd2 ba2k sqft5816 N Maryland Ave, Portland, OR 97217Active
 MLS ID #182223025, Shelley Zucker, Alternative Realty. RMLS (OR)
 - $550,0003 bd2 ba2.1k sqft6626 N Denver Ave, Portland, OR 97217Active
 MLS ID #647503046, Heidi Settlemier, Alameda Realty LLC. RMLS (OR)
 - $399,0003 bd2 ba1.3k sqft7413 N Mississippi Ave, Portland, OR 97217Active
 MLS ID #139304310, Molly LeBlanc, Keller Williams PDX Central. RMLS (OR)
 - $447,0004 bd2 ba2.1k sqft2113 N Sumner St, Portland, OR 97217Active
 MLS ID #586803078, Jenny Bright, Urban Pacific Real Estate. RMLS (OR)
 - $499,9003 bd1 ba1.4k sqft7211 N Atlantic Ave, Portland, OR 97217ActiveMLS ID #160000464, Katelin Wille, Keller Williams Realty Professionals. RMLS (OR)
- $489,9002 bd1 ba1.7k sqft2040 N Rosa Parks Way, Portland, OR 97217ActiveMLS ID #341766317, Darryl Bodle, Keller Williams Realty Portland Premiere. RMLS (OR)
- $595,0002 bd2 ba1.1k sqft6923 N Williams Ave, Portland, OR 97217ActiveMLS ID #550638671, Carlos Gonzalez, TreeHouse Realty. RMLS (OR)
- $419,0002 bd1 ba1.5k sqft1311 N Bryant St, Portland, OR 97217ActiveMLS ID #281385028, Quinn Irvine, MORE Realty. RMLS (OR)
- $560,0003 bd2 ba2.1k sqft545 N Baldwin St, Portland, OR 97217ActiveMLS ID #576260607, Beth Dillight, Urban Nest Realty. RMLS (OR)
- $675,0003 bd2 ba2k sqft5735 N Detroit Ave, Portland, OR 97217ActiveMLS ID #533122507, Ben Droukas, Keller Williams PDX Central. RMLS (OR)
- $450,0002 bd1 ba1.2k sqft7015 N Burrage Ave, Portland, OR 97217ActiveMLS ID #407260599, Claire Paris, Paris Group Realty LLC. RMLS (OR)
- $425,0003 bd1 ba2.2k sqft5213 N Montana Ave, Portland, OR 97217ActiveMLS ID #423050485, Claire Paris, Paris Group Realty LLC. RMLS (OR)
- $459,9002 bd2 ba1.1k sqft325 N Emerson St Unit D, Portland, OR 97217ActiveMLS ID #447793084, Chris Mackovjak, Realty Portland. RMLS (OR)
- $665,0003 bd3 ba1.6k sqft4588 NE Cleveland Ave, Portland, OR 97211ActiveMLS ID #337322064, Michael Enloe, Premiere Property Group, LLC. RMLS (OR)
- $575,0003 bd3 ba1.9k sqft4222 N Montana Ave, Portland, OR 97217ActiveMLS ID #396520532, Doug Landers, John L. Scott Portland Central. RMLS (OR)
- $579,0004 bd2 ba1.9k sqft3119 N Kilpatrick St, Portland, OR 97217ActiveMLS ID #377721127, Natalie Schirm-Olson, Think Real Estate. RMLS (OR)
- $385,0003 bd3 ba1.4k sqft2723 N Houghton St, Portland, OR 97217ActiveMLS ID #671352209, Brad Hammond, Keller Williams PDX Central. RMLS (OR)
- $618,0004 bd3 ba2k sqft4006 NE 7th Ave, Portland, OR 97212ActiveMLS ID #467553667, Jonathan Minerick, homecoin.com. RMLS (OR)
- $559,0003 bd2 ba2k sqft7204 N Mississippi Ave, Portland, OR 97217ActiveMLS ID #464688007, Erik Bjorge, Keller Williams Sunset Corridor. RMLS (OR)
