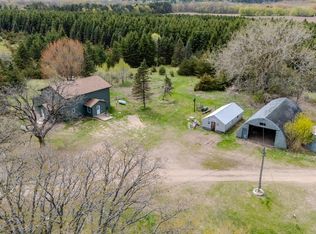
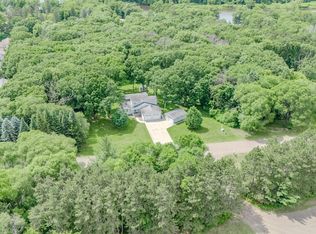
Don’t miss this incredible opportunity to own your dream country living home—offering peaceful surroundings with the convenience of being just minutes from town.
The main floor features two bedrooms, including a massive owner’s suite designed for comfort and space, along with a full bathroom. You’ll love the inviting living room with a cozy fireplace, perfect for relaxing evenings, and a well-appointed kitchen ready for everyday living. The attached two-stall insulated garage adds practicality and year-round convenience.
Downstairs, the home expands with three additional bedrooms, all equipped with new egress windows to provide safety and natural light. The spacious family room also features an egress window, creating a bright and welcoming gathering space, complete with its own fireplace. A second kitchen and laundry hookups on each level offer excellent flexibility—ideal for multi-generational living, guests, or potential rental opportunities.
With its versatile layout, generous living spaces, and ideal blend of country charm and accessibility, this home is ready to fit a variety of lifestyles.
Active
$489,900
21453 165th Ave, Little Falls, MN 56345
5beds
2,924sqft
:
Get pre-qualifiedN/A
Single Family
Built in 1974
4.84 Acres Lot
$-- Zestimate®
$168/sqft
$-- HOA
What's special
Attached two-stall insulated garageSecond kitchenWell-appointed kitchen
- 96 days |
- 185 |
- 3 |
Zillow last checked:
Listing updated:
Listed by:
Travis Johnson 320-630-3387,
Edina Realty, Inc.,
Thomas Scherling 320-630-9368
Source: NorthstarMLS as distributed by MLS GRID,MLS#: 7064853
Facts & features
Interior
Bedrooms & bathrooms
- Bedrooms: 5
- Bathrooms: 2
- Full bathrooms: 1
- 3/4 bathrooms: 1
Bedroom
- Level: Main
- Area: 198 Square Feet
- Dimensions: 11x18
Bedroom 2
- Level: Main
- Area: 130 Square Feet
- Dimensions: 13x10
Bedroom 3
- Level: Lower
- Area: 175.5 Square Feet
- Dimensions: 13.5x13
Bedroom 4
- Level: Lower
- Area: 149.5 Square Feet
- Dimensions: 13x11.5
Bedroom 5
- Level: Lower
- Area: 156 Square Feet
- Dimensions: 13x12
Dining room
- Level: Main
- Area: 99 Square Feet
- Dimensions: 11x9
Family room
- Level: Lower
- Area: 287 Square Feet
- Dimensions: 14x20.5
Kitchen
- Level: Main
- Area: 92 Square Feet
- Dimensions: 8x11.5
Kitchen 2nd
- Level: Lower
- Area: 99 Square Feet
- Dimensions: 9x11
Living room
- Level: Main
- Area: 287 Square Feet
- Dimensions: 14x20.5
Heating
- Baseboard, Forced Air
Cooling
- Ductless Mini-Split
Appliances
- Included: Cooktop, Dishwasher, Dryer
- Laundry: Lower Level, Main Level
Features
- Basement: Egress Window(s),Finished,Full
- Number of fireplaces: 2
- Fireplace features: Family Room, Living Room
Interior area
- Total structure area: 2,924
- Total interior livable area: 2,924 sqft
- Finished area above ground: 1,462
- Finished area below ground: 1,462
Property
Parking
- Total spaces: 2
- Parking features: Attached, Insulated Garage
- Attached garage spaces: 2
- Details: Garage Dimensions (27x26)
Accessibility
- Accessibility features: None
Features
- Levels: One
- Stories: 1
- Patio & porch: Patio
Lot
- Size: 4.84 Acres
- Features: Tree Coverage - Medium
Details
- Foundation area: 1462
- Parcel number: 270445000
- Zoning description: Agriculture,Residential-Single Family
Construction
Type & style
- Home type: SingleFamily
- Property subtype: Single Family
Materials
- Block
- Roof: Age 8 Years or Less,Asphalt
Condition
- New construction: No
- Year built: 1974
Utilities & green energy
- Electric: Power Company: Crow Wing Power
- Gas: Electric, Propane
- Sewer: Private Sewer, Tank with Drainage Field
- Water: Drilled
Community & HOA
HOA
- Has HOA: No
Location
- Region: Little Falls
Financial & listing details
- Price per square foot: $168/sqft
- Tax assessed value: $395,300
- Annual tax amount: $2,970
- Date on market: 4/30/2026
Estimated market value
Not available
Estimated sales range
Not available
Not available
Price history
| Date | Event | Price |
|---|---|---|
| 4/30/2026 | Listed for sale | $489,900+53.1%$168/sqft |
Source:  NorthstarMLS as distributed by MLS GRID #7064853 Report a problem NorthstarMLS as distributed by MLS GRID #7064853 Report a problem | ||
| 5/20/2022 | Sold | $320,000+0%$109/sqft |
Source: NorthstarMLS as distributed by MLS GRID #6166145 Report a problem | ||
| 3/31/2022 | Pending sale | $319,900$109/sqft |
Source: NorthstarMLS as distributed by MLS GRID #6166145 Report a problem | ||
| 3/24/2022 | Listed for sale | $319,900$109/sqft |
Source: NorthstarMLS as distributed by MLS GRID #6166145 Report a problem | ||
Public tax history
| Year | Property taxes | Tax assessment |
|---|---|---|
| 2025 | $2,858 +14.3% | $395,300 +8.7% |
| 2024 | $2,500 +1.2% | $363,800 +17.5% |
| 2023 | $2,470 +1% | $309,500 +10.9% |
| 2022 | $2,446 +0.2% | $279,100 +9.1% |
| 2021 | $2,440 +9.2% | $255,800 +16.1% |
| 2020 | $2,234 +1.5% | $220,300 |
| 2019 | $2,202 +2.6% | $220,300 +6.3% |
| 2018 | $2,146 +4.7% | $207,200 +4.3% |
| 2017 | $2,050 +7.7% | $198,700 |
| 2016 | $1,904 +6.8% | -- |
| 2014 | $1,782 | -- |
| 2013 | $1,782 | -- |
| 2012 | -- | $172,800 -9.3% |
| 2009 | $1,852 | $190,500 |
Find assessor info on the county website
Monthly payment
Est. payment
Payment breakdown
Explore the cost of this home by adjusting the details. Changes won't be saved.Climate risks
Neighborhood: 56345
Nearby schools
GreatSchools rating
- 8/10Lincoln Elementary SchoolGrades: PK-2Distance: 7.4 mi
- 4/10Community Middle SchoolGrades: 6-8Distance: 6.9 mi
- 6/10Little Falls Senior High SchoolGrades: 9-12Distance: 7.1 mi
- $99,0005 Acres213th St, Little Falls, MN 56345Lot/Land

- $400,8003 bd2 ba5.2k sqft21493 165th Ave, Little Falls, MN 56345Off Market
- $397,9004 bd2 ba2.3k sqft16568 213th St, Little Falls, MN 56345Off Market
- $352,800-- bd-- ba2.3k sqft21246 165th Ave, Little Falls, MN 56345Off Market
- $534,9003 bd2 ba3.6k sqft16634 213th St, Little Falls, MN 56345Off Market
- $408,4003 bd2 ba2.2k sqft21560 165th Ave, Little Falls, MN 56345Off Market
- $25,800-- bd-- ba-- sqft21191 165th Ave, Little Falls, MN 56345Off Market
- $187,300-- bd-- ba1.2k sqft21637 165th Ave, Little Falls, MN 56345Off Market
A local agent can set up tours, give advice and negotiate with sellers.
Similar homes
- $415,0005 bd3 ba2.9k sqft21301 Haven Rd, Little Falls, MN 56345For Sale
 MLS ID #7010650, Angela Petersen, Central MN Realty LLC. NorthstarMLS as distributed by MLS GRID
 - $495,0004 bd2 ba1.8k sqft14713 Cloverglen Ln, Little Falls, MN 56345For Sale
 MLS ID #7119557, Thomas "TJ" Hoheisel, Edina Realty, Inc.. NorthstarMLS as distributed by MLS GRID
 - $439,9004 bd3 ba3.1k sqft15174 Edgewood Rd, Motley, MN 56345For Sale
 MLS ID #7091838, Angela Petersen, Central MN Realty LLC. NorthstarMLS as distributed by MLS GRID
 - $469,9005 bd3 ba3.3k sqft21852 Ginger Rd, Little Falls, MN 56345For Sale
 MLS ID #7074341, George Moore, Premier Real Estate Services. NorthstarMLS as distributed by MLS GRID
 - $449,9004 bd3 ba2.6k sqft13464 Thomas Dr, Little Falls, MN 56345For SaleMLS ID #7120378, Jeremy J Danielson, RE/MAX Results. NorthstarMLS as distributed by MLS GRID
- $469,9005 bd3 ba3.5k sqft16804 Mississippi Blvd, Little Falls, MN 56345For SaleMLS ID #7108322, Angela Petersen, Central MN Realty LLC. NorthstarMLS as distributed by MLS GRID
- $389,9004 bd2 ba2.4k sqft19867 Twin Lakes Rd, Little Falls, MN 56345For SaleMLS ID #7057044, Angela Petersen, Central MN Realty LLC. NorthstarMLS as distributed by MLS GRID
- $489,9004 bd3 ba2.5k sqft5907 Crow Wing Lake Rd, Fort Ripley, MN 56449For SaleMLS ID #7056362, Randa Haug, Pemberton RE. NorthstarMLS as distributed by MLS GRID
- $359,9003 bd2 ba2.4k sqft17252 Riverwood Dr, Little Falls, MN 56345For SaleMLS ID #7099753, Linda McCarthy, Central MN Realty LLC. NorthstarMLS as distributed by MLS GRID
- $345,0004 bd2 ba1.6k sqft1710 W River Rd, Little Falls, MN 56345For SaleMLS ID #7113391, Angela Petersen, Central MN Realty LLC. NorthstarMLS as distributed by MLS GRID
- $329,9005 bd2 ba3.1k sqft1706 Crestview Dr, Little Falls, MN 56345For SaleMLS ID #7105364, George Moore, Premier Real Estate Services. NorthstarMLS as distributed by MLS GRID
- $649,9005 bd4 ba3.4k sqft1411 Riverview Dr, Little Falls, MN 56345For SaleMLS ID #7070664, George Moore, Premier Real Estate Services. NorthstarMLS as distributed by MLS GRID
- $489,0004 bd3 ba3.1k sqft8485 County Road 123, Brainerd, MN 56401For SaleMLS ID #7073345, Angela Petersen, Central MN Realty LLC. NorthstarMLS as distributed by MLS GRID
- $319,9004 bd3 ba2.1k sqft15984 Shelly Dr, Little Falls, MN 56345For SaleMLS ID #7088845, Jeffrey Wucherer, Counselor Realty, Inc. NorthstarMLS as distributed by MLS GRID
- $344,9005 bd3 ba2.7k sqft1017 4th Ave NE, Little Falls, MN 56345For SaleMLS ID #7073053, Trish Tenold, Central MN Realty LLC. NorthstarMLS as distributed by MLS GRID
- $599,9003 bd2 ba2.8k sqft10984 Harvest Rd, Little Falls, MN 56345For SaleMLS ID #7018919, Peggy Crumpton, National Realty Guild. NorthstarMLS as distributed by MLS GRID
- $459,9003 bd2 ba1.7k sqft14909 Weston Cir, Little Falls, MN 56345New ConstructionMLS ID #7087601, Angela Petersen, Central MN Realty LLC. NorthstarMLS as distributed by MLS GRID
- $469,0004 bd2 ba2.5k sqft10308 S Oaks Rd, Brainerd, MN 56401For SaleMLS ID #7049426, Tyler Johnson, LPT Realty, LLC.. NorthstarMLS as distributed by MLS GRID
- $399,9003 bd2 ba1.8k sqft15021 Garden Ct, Little Falls, MN 56345For SaleMLS ID #7092030, Joel J. Larson, Central MN Realty LLC. NorthstarMLS as distributed by MLS GRID
- $325,0004 bd2 ba1.9k sqft1112 Pine Tree Blvd, Little Falls, MN 56345For SaleMLS ID #7104804, Rodney Windjue, Northland Sotheby's International Realty. NorthstarMLS as distributed by MLS GRID
