Better than new! Just three years young, this beautifully maintained single-story home in Forest Village offers four bedrooms, three full bathrooms, and a fantastic location just minutes from The Woodlands. The open-concept floor plan features a spacious kitchen with center island overlooking the main living area, perfect for everyday living and entertaining. The generous primary suite offers a relaxing retreat with a spa-like bathroom featuring a soaking tub, separate shower, and large walk-in closet. Enjoy added backyard privacy with no rear-facing homes! Refrigerator, washer, and dryer are included, making this home truly move-in ready. Conveniently located near The Woodlands' shopping, dining, entertainment, and amenities, this home offers the benefits of newer construction without the wait!
For sale
$349,000
2146 Reed Cave Ln, Spring, TX 77386
4beds
1,913sqft
Single Family Residence
Built in 2023
5,606 Square Feet Lot
$342,000 Zestimate®
$182/sqft
$35/mo HOA
What's special
Beautifully maintained single-story homeOpen-concept floor planFour bedroomsLarge walk-in closetSoaking tubGenerous primary suiteSpa-like bathroom
- 31 days
- 150
- 25
Likely to sell faster than
Zillow last checked:
Listing updated:
Listed by:
Melody Pevateaux TREC #0676932 808-421-7114,
Coldwell Banker Realty - The Woodlands
Source: HAR,MLS#: 79208800
Facts & features
Interior
Bedrooms & bathrooms
- Bedrooms: 4
- Bathrooms: 3
- Full bathrooms: 3
Primary bedroom
- Level: First
- Area: 234
- Dimensions: 18x13
Bedroom
- Level: First
- Area: 144
- Dimensions: 12x12
Bedroom
- Level: First
- Area: 121
- Dimensions: 11x11
Bedroom
- Level: First
- Area: 110
- Dimensions: 10x11
Heating
- Natural Gas
Cooling
- Ceiling Fan(s), Electric
Appliances
- Included: Water Heater, Disposal, Dryer, Refrigerator, Washer, Gas Oven, Microwave, Gas Cooktop, Dishwasher
- Laundry: Electric Dryer Hookup, Washer Hookup
Features
- All Bedrooms Down
- Flooring: Carpet, Tile
Interior area
- Total structure area: 1,913
- Total interior livable area: 1,913 sqft
Property
Parking
- Total spaces: 2
- Parking features: Attached
- Attached garage spaces: 2
Features
- Stories: 1
- Patio & porch: Patio/Deck
- Exterior features: Sprinkler System
- Fencing: Full
Lot
- Size: 5,606 Square Feet
- Features: Cleared, 0 Up To 1/4 Acre
Details
- Parcel number: 528517
Construction
Type & style
- Home type: SingleFamily
- Architectural style: Traditional
- Property subtype: Single Family Residence
Materials
- Brick, Cement Siding
- Foundation: Slab
- Roof: Composition
Condition
- New construction: No
- Year built: 2023
Utilities & green energy
- Water: Water District
Green energy
- Energy efficient items: HVAC
Community & HOA
Community
- Subdivision: Forest Village
HOA
- Has HOA: Yes
- Amenities included: Park
- HOA fee: $425 annually
Location
- Region: Spring
Financial & listing details
- Price per square foot: $182/sqft
- Tax assessed value: $321,404
- Annual tax amount: $7,886
- Date on market: 10/15/2026
Estimated market value
$342,000
$325,000 - $359,000
$2,509/mo
Price history
| Date | Event | Price |
|---|---|---|
| 10/15/2026 | Listed for sale | $349,000+0.9%$182/sqft |
Source:  HAR #79208800 Report a problem | ||
| 12/22/2023 | Sold | -- |
Source: Agent Provided Report a problem | ||
| 11/28/2023 | Pending sale | $345,990$181/sqft |
Source: HAR #86200212 Report a problem | ||
| 11/3/2023 | Price change | $345,990-2.4%$181/sqft |
Source: HAR #86200212 Report a problem | ||
| 10/10/2023 | Price change | $354,390-2.2%$185/sqft |
Source: HAR #86200212 Report a problem | ||
| 8/4/2023 | Listed for sale | $362,190$189/sqft |
Source: HAR #86200212 Report a problem | ||
Public tax history
| Year | Property taxes | Tax assessment |
|---|---|---|
| 2025 | $5,058 +16.9% | $321,404 +17.4% |
| 2024 | $4,326 +864% | $273,884 +861.7% |
| 2023 | $449 | $28,480 |
Find assessor info on the county website
Monthly payment
Est. payment
Payment breakdown
Explore the cost of this home by adjusting the details. Changes won't be saved.Climate risks
Neighborhood: 77386
Nearby schools
Schools provided by the listing agent
- Elementary: Ford Elementary School (Conroe)
- Middle: Irons Junior High School
- High: Oak Ridge High School
Source: HAR. This data may not be complete. We recommend contacting the local school district to confirm school assignments for this home.
Similar homes
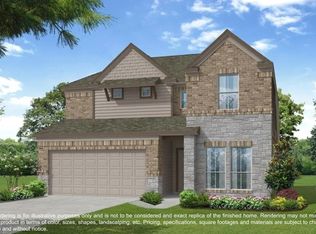
- $--3 bd3 ba2.4k sqft2528 Quartz Trl, Spring, TX 77386Auction
 Auction.com 2
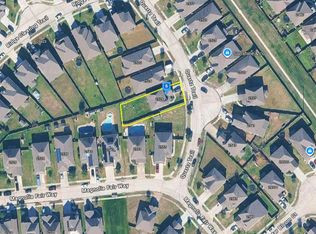
- $--4 bd3 ba1.9k sqft27907 Geele Dr, Spring, TX 77386Auction
 Auction.com 2
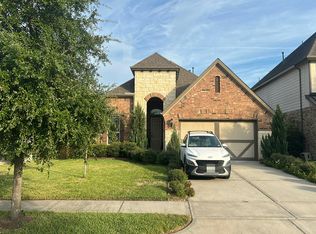
- $359,9004 bd3 ba2.6k sqft29311 Nectar Bloom Ct, Spring, TX 77386For Sale
 MLS ID #42976666, H. Wayne White, Fielding Vaughn Real Estate. HAR
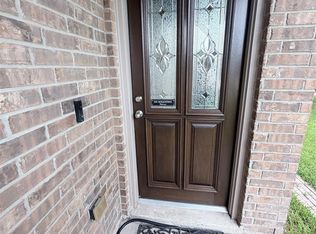
- $335,0004 bd3 ba2.5k sqft28706 Raestone St, Spring, TX 77386For Sale
 MLS ID #34166028, Sarah Gongora, CB&A, Realtors. HAR
