Set on 10 fully fenced acres in Micanopy, this single-story 3-bedroom, 2-bath home offers 1,359 heated sq ft surrounded by open lawn, mature trees and wooded acreage. Trails wind through the wooded portion of the property for walking, four-wheeling and dirt-bike riding, while wildlife is regularly observed throughout the acreage. A large natural depression behind the home provides an area suited to target shooting. Outdoor features include an RV electrical hookup, powered storage/workshop shed, small dog run, covered porch, generous open space for outdoor use, and a mix of cleared and wooded land. Inside, the open living and kitchen area features a vaulted ceiling, recessed lighting, ceiling fans, a breakfast bar/peninsula and tile flooring in the kitchen and dining areas. The kitchen includes refrigerator, range, microwave and dishwasher, and the kitchen appliances, washer and dryer convey. The 3-bedroom, 2-bath configuration includes a permitted bedroom and bathroom addition completed in 2016. One bath features a tiled walk-in shower, while the other includes a tub/shower with tile surround. The HVAC system was replaced in 2016. Roof, well and septic were installed in 2006, and the property also has a water softener system. With partially fenced acreage, wooded trails, RV hookup, powered shed, and space for recreational use, the property combines a residence with substantial outdoor utility on 10 acres.
For sale
$440,000
21497 NW 75TH AVENUE, MICANOPY, FL 32667
3beds
1,359sqft
Single Family Residence
Built in 2006
10 Acres Lot
$-- Zestimate®
$324/sqft
$-- HOA
What's special
Wooded acreageRv electrical hookupCovered porchMature treesCeiling fansVaulted ceilingOpen lawn
- 67 days
- 1,009
- 114
Zillow last checked:
Listing updated:
Listed by:
Christina Taylor 352-817-5871,
FLORIDA ADVANTAGE REALTY GROUP 352-618-2926
Source: Stellar MLS,MLS#: OM730573 Originating MLS: Ocala - Marion
Originating MLS: Ocala - Marion
Facts & features
Interior
Bedrooms & bathrooms
- Bedrooms: 3
- Bathrooms: 2
- Full bathrooms: 2
Primary bedroom
- Features: Built-in Closet
- Level: First
Kitchen
- Level: First
Living room
- Level: First
Heating
- Electric
Cooling
- Central Air
Appliances
- Included: Dishwasher, Dryer, Electric Water Heater, Microwave, Range, Refrigerator, Washer
- Laundry: Inside, Laundry Closet
Features
- None
- Flooring: Carpet, Tile
- Has fireplace: No
Interior area
- Total structure area: 1,526
- Total interior livable area: 1,359 sqft
Video & virtual tour
Property
Features
- Levels: One
- Stories: 1
- Patio & porch: Covered, Front Porch
- Exterior features: Dog Run, RV Hookup
- Has view: Yes
- View description: Trees/Woods
Lot
- Size: 10 Acres
- Features: Farm
- Residential vegetation: Oak Trees
Details
- Additional structures: Shed(s)
- Parcel number: 0219500000
- Zoning: A1
- Special conditions: None
Construction
Type & style
- Home type: SingleFamily
- Architectural style: Florida
- Property subtype: Single Family Residence
Materials
- HardiPlank Type
- Foundation: Block, Concrete Perimeter
- Roof: Shingle
Condition
- New construction: No
- Year built: 2006
Utilities & green energy
- Sewer: Septic Tank
- Water: Well
- Utilities for property: Electricity Connected
Community & HOA
Community
- Pet fee: $0 monthly
- Subdivision: BUNCHE HEIGHTS
HOA
- Has HOA: No
Location
- Region: Micanopy
Financial & listing details
- Price per square foot: $324/sqft
- Tax assessed value: $279,195
- Annual tax amount: $1,896
- Date on market: 8/17/2026
- Cumulative days on market: 68 days
- Listing terms: Cash,Conventional,FHA,USDA Loan,VA Loan
- Ownership: Fee Simple
- Total actual rent: 0
- Electric utility on property: Yes
- Road surface type: Dirt
Estimated market value
Not available
Estimated sales range
Not available
Not available
Price history
| Date | Event | Price |
|---|---|---|
| 8/18/2026 | Listed for sale | $440,000+266.7%$324/sqft |
Source:  Stellar MLS #OM730573 Report a problem Stellar MLS #OM730573 Report a problem | ||
| 5/9/2005 | Sold | $120,000$88/sqft |
Source: Public Record Report a problem | ||
Public tax history
| Year | Property taxes | Tax assessment |
|---|---|---|
| 2025 | $1,897 +15.3% | $128,935 +3% |
| 2024 | $1,645 +2.9% | $125,149 +3% |
| 2023 | $1,600 +3.1% | $121,504 +3% |
| 2022 | $1,551 +0.6% | $117,965 +3% |
| 2021 | $1,542 +1% | $114,529 +1.4% |
| 2020 | $1,527 +1.8% | $112,948 +2.3% |
| 2019 | $1,500 | $110,409 +1.9% |
| 2018 | $1,500 +7.5% | $108,350 +2.1% |
| 2017 | $1,395 +18.9% | $106,121 +14.7% |
| 2016 | $1,173 | $92,533 +0.7% |
| 2015 | $1,173 +0.5% | $91,890 -3.5% |
| 2014 | $1,168 -6.5% | $95,213 -5.7% |
| 2013 | $1,249 +1.8% | $100,946 +1.7% |
| 2012 | $1,227 -17.5% | $99,259 -14.4% |
| 2011 | $1,488 -30.8% | $115,910 -27.4% |
| 2010 | $2,151 -11.7% | $159,568 -12.4% |
| 2009 | $2,435 +1.7% | $182,066 +0.1% |
| 2008 | $2,395 -12.6% | $181,885 -5.7% |
| 2007 | $2,741 | $192,777 |
Find assessor info on the county website
Monthly payment
Est. payment
Payment breakdown
Explore the cost of this home by adjusting the details. Changes won't be saved.Climate risks
Neighborhood: 32667
Nearby schools
Schools provided by the listing agent
- Elementary: Reddick-Collier Elem. School
- Middle: North Marion Middle School
- High: North Marion High School
Source: Stellar MLS. This data may not be complete. We recommend contacting the local school district to confirm school assignments for this home.
Similar homes
- $479,9003 bd2 ba1.4k sqft20944 NW 100TH AVENUE ROAD, MICANOPY, FL 32667For Sale
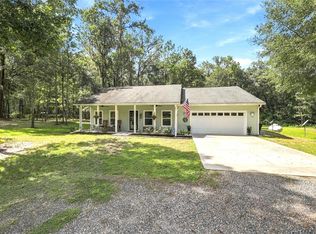
 MLS ID #GC543885, Tiffany Moen, THURMOND REALTY LLC - BRANCH OFFICE. Stellar MLS
 - $349,9003 bd2 ba1.9k sqft9350 NW 230 STREET, MICANOPY, FL 32667For Sale
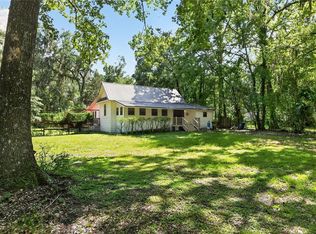 MLS ID #GC543025, Anh-Thu Hillier, EXPLORE REALTY INC. Stellar MLS
 - $449,0003 bd2 ba1.5k sqft15495 NW 185TH STREET, WILLISTON, FL 32696For Sale
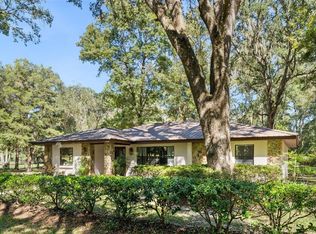 MLS ID #GC544211, Tate Mikell, MATCHMAKER REALTY OF ALACHUA COUNTY. Stellar MLS
 - $498,0003 bd2 ba1.7k sqft8465 NW 186TH STREET, REDDICK, FL 32686For Sale
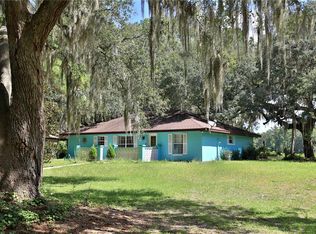 MLS ID #OM730432, Joan Pletcher, JOAN PLETCHER. Stellar MLS
 - $324,0002 bd3 ba768 sqft5661 NW 219TH STREET ROAD, MICANOPY, FL 32667For SaleMLS ID #GC543356, Betsy Pepine, PEPINE REALTY. Stellar MLS
- $449,0003 bd2 ba1.8k sqft7622 SE COUNTY ROAD 234, GAINESVILLE, FL 32641For SaleMLS ID #GC540837, Susan Wagner, COLDWELL BANKER M.M. PARRISH REALTORS. Stellar MLS
- $435,0003 bd2 ba1.3k sqft15340 NW 65TH AVENUE ROAD, REDDICK, FL 32686For SaleMLS ID #OM728458, Tim Cicchella, OCALA DEV OF MARION LLC. Stellar MLS
- $444,9003 bd2 ba1.4k sqft15027 SW 91ST STREET, ARCHER, FL 32618For SaleMLS ID #GC542303, Deena Erickson-Klacko, EXP REALTY LLC. Stellar MLS
- $398,0003 bd2 ba1.8k sqft13250 NW 160TH AVENUE, MORRISTON, FL 32668For SaleMLS ID #OM729633, Jeanne Herzig-Arena, PROFESSIONAL REALTY OF OCALA. Stellar MLS
- $399,9003 bd3 ba1.7k sqft832 NW 5TH STREET, MICANOPY, FL 32667New ConstructionMLS ID #GC542272, Nestor Perez, REMAX SELECT PARTNERS. Stellar MLS
- $449,9002 bd2 ba1.8k sqft18875 NW HWY 335, WILLISTON, FL 32696For SaleMLS ID #OM732569, Carlos Tobon LLC, KELLER WILLIAMS CORNERSTONE RE. Stellar MLS
- $449,9903 bd2 ba1.4k sqft2607 NE 140TH STREET, CITRA, FL 32113For SaleMLS ID #OM717611, Thrifena Hussain, LEGACY REALTY & ASSOCIATES. Stellar MLS
- $525,0003 bd2 ba1.4k sqft5230 NW 144TH PLACE, REDDICK, FL 32686For SaleMLS ID #O6433758, John Marascia, REDFIN CORPORATION. Stellar MLS
- $450,0003 bd2 ba1.7k sqft17925 SE 49TH PLACE, HAWTHORNE, FL 32640For SaleMLS ID #GC533027, Kristine Wendig, BOSSHARDT REALTY SERVICES LLC. Stellar MLS
- $405,0003 bd1 ba864 sqft9845 NW 160TH STREET, REDDICK, FL 32686For SaleMLS ID #G5112419, Carolyn Biddle, CLEAR CHOICE REAL ESTATE. Stellar MLS
- $300,0003 bd2 ba1.2k sqft15600 NE JACKSONVILLE ROAD, CITRA, FL 32113For SaleMLS ID #OM733228, Heath Bootle, LOKATION. Stellar MLS
- $449,0003 bd2 ba1.6k sqft1740 NE 160TH PLACE, CITRA, FL 32113For SaleMLS ID #D6148673, Thomas Sons, CENTURY 21 SUNBELT REALTY. Stellar MLS
- $414,9003 bd2 ba1.5k sqft13300 NE 38TH AVENUE, ANTHONY, FL 32617For SaleMLS ID #O6433683, Steven Koleno, BEYCOME OF FLORIDA LLC. Stellar MLS
