Welcome to 215 Avalon in Brighton! This home offers the perfect combination of comfort, versatility, and small-town charm. One of its standout features is the addition of two bonus rooms, providing endless possibilities to fit your lifestyle! Whether you’re dreaming of a home office, playroom, hobby space, or additional living area, these flexible spaces offer plenty of options. With room to make it your own, this property is ready for its next chapter. Enjoy the charm of Brighton while remaining conveniently located near surrounding communities and everyday amenities. Don’t miss the opportunity to see everything this home has to offer. Schedule your private showing today!
Active under contract
Listed by: Landmark Realty • Amber Hurley • 618-917-3469
$159,900
215 Avalon St, Brighton, IL 62012
3beds
1,040sqft
Single Family Residence
Built in 1960
0.44 Acres Lot
$-- Zestimate®
$154/sqft
$-- HOA
What's special
Two bonus roomsFlexible spaces
- 27 days
- 663
- 47
Likely to sell faster than
Zillow last checked:
Listing updated:
Listed by:
Amber Hurley 618-917-3469,
Landmark Realty
Source: MARIS,MLS#: 26067409 Originating MLS: Southwestern Illinois Board of REALTORS
Facts & features
Interior
Bedrooms & bathrooms
- Bedrooms: 3
- Bathrooms: 1
- Full bathrooms: 1
- Main level bathrooms: 1
- Main level bedrooms: 3
Bedroom
- Level: Main
- Area: 143
- Dimensions: 13x11
Bedroom
- Level: Main
- Area: 120
- Dimensions: 12x10
Bedroom
- Level: Main
- Area: 99
- Dimensions: 11x9
Bathroom
- Level: Main
- Area: 45
- Dimensions: 9x5
Den
- Level: Main
- Area: 120
- Dimensions: 12x10
Dining room
- Level: Main
- Area: 120
- Dimensions: 12x10
Kitchen
- Level: Main
- Area: 143
- Dimensions: 13x11
Living room
- Level: Main
- Area: 216
- Dimensions: 18x12
Heating
- Forced Air
Cooling
- Central Air
Appliances
- Included: Dryer, Microwave, Oven, Refrigerator, Washer
Features
- Basement: Crawl Space
- Has fireplace: No
Interior area
- Total interior livable area: 1,040 sqft
- Finished area above ground: 1,040
Property
Parking
- Total spaces: 2
- Parking features: Detached
- Garage spaces: 2
Features
- Levels: One
- Patio & porch: Front Porch, Patio
Lot
- Size: 0.44 Acres
- Features: Level
Details
- Parcel number: 2100144100
- Special conditions: Standard
Construction
Type & style
- Home type: SingleFamily
- Architectural style: Ranch
- Property subtype: Single Family Residence
Materials
- Vinyl Siding
Condition
- Year built: 1960
Utilities & green energy
- Electric: Ameren
- Sewer: Public Sewer
- Water: Public
Community & HOA
Community
- Subdivision: Sunny Aire 2nd Sub
HOA
- Has HOA: No
Location
- Region: Brighton
Financial & listing details
- Price per square foot: $154/sqft
- Tax assessed value: $116,175
- Annual tax amount: $2,119
- Date on market: 10/20/2026
- Cumulative days on market: 27 days
- Listing terms: Cash,Conventional,FHA
Estimated market value
Not available
Estimated sales range
Not available
Not available
Price history
| Date | Event | Price |
|---|---|---|
| 10/26/2026 | Contingent | $159,900$154/sqft |
Source:  MARIS #26067409 Report a problem | ||
| 10/20/2026 | Listed for sale | $159,900+20.2%$154/sqft |
Source: MARIS #26067409 Report a problem | ||
| 12/29/2021 | Sold | $133,000-1.5%$128/sqft |
Source: MARIS #21075664 Report a problem | ||
| 11/6/2021 | Pending sale | $135,000$130/sqft |
Source:  RE/MAX International #21075664 Report a problem | ||
| 11/6/2021 | Contingent | $135,000$130/sqft |
Source: MARIS #21075664 Report a problem | ||
| 10/21/2021 | Listed for sale | $135,000+42.1%$130/sqft |
Source: MARIS #21075664 Report a problem | ||
| 5/11/2018 | Sold | $95,000-5%$91/sqft |
Source: MARIS #18014446 Report a problem | ||
| 4/1/2018 | Pending sale | $100,000$96/sqft |
Source: Dream Home Realty Centre Inc #18014446 Report a problem | ||
| 4/1/2018 | Listed for sale | $100,000+42.9%$96/sqft |
Source: Dream Home Realty Centre Inc #18014446 Report a problem | ||
| 10/1/2015 | Sold | $70,000+27.3%$67/sqft |
Source: Public Record Report a problem | ||
| 4/5/2013 | Sold | $55,000$53/sqft |
Source: Public Record Report a problem | ||
Public tax history
| Year | Property taxes | Tax assessment |
|---|---|---|
| 2025 | $2,119 +3.2% | $38,725 +7% |
| 2024 | $2,054 +3.9% | $36,192 +8% |
| 2023 | $1,977 +36.9% | $33,511 +30.6% |
| 2022 | $1,444 +2.8% | $25,661 +7% |
| 2021 | $1,404 +0.5% | $23,982 +2% |
| 2020 | $1,397 +4.6% | $23,511 +6% |
| 2019 | $1,336 | $22,181 |
| 2018 | $1,336 -25.9% | $22,181 -4.3% |
| 2017 | $1,803 -7.8% | $23,176 |
| 2016 | $1,955 +32.8% | $23,176 |
| 2015 | $1,471 | $23,176 |
| 2014 | $1,471 +7.5% | $23,176 |
| 2013 | $1,368 -46.1% | $23,176 -40.4% |
| 2012 | $2,541 +0.8% | $38,885 -1.6% |
| 2011 | $2,520 +1.3% | $39,527 |
| 2010 | $2,489 | $39,527 |
| 2009 | -- | $39,527 |
Find assessor info on the county website
Monthly payment
Est. payment
Payment breakdown
Explore the cost of this home by adjusting the details. Changes won't be saved.Climate risks
Neighborhood: 62012
Nearby schools
Schools provided by the listing agent
- Elementary: Southwestern Dist 9
- Middle: Southwestern Dist 9
- High: Southwestern
Source: MARIS. This data may not be complete. We recommend contacting the local school district to confirm school assignments for this home.
Similar homes
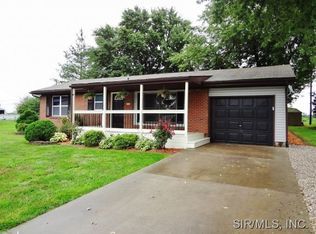
- $149,9003 bd2 ba1.2k sqft515 Mobile St, Brighton, IL 62012For Sale
 MLS ID #26054548, Becky A McGowen, Landmark Realty. MARIS
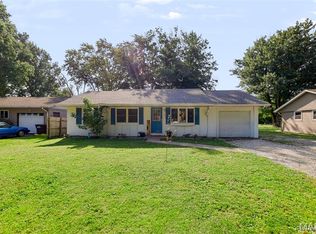
- $152,9002 bd1 ba866 sqft706 S Maple St, Brighton, IL 62012For Sale
 MLS ID #26048278, Jared D Childress, Market Pro Realty, Inc. MARIS
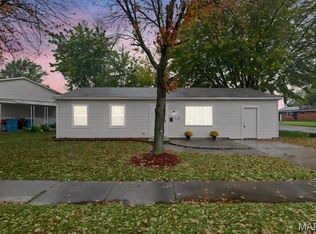
- $155,0003 bd1 ba1.2k sqft101 Sheppard St, East Alton, IL 62024For Sale
 MLS ID #26068305, Judith V Browning, Nester Realty. MARIS
- $149,0003 bd2 ba1.4k sqft3302 Lincoln St, Alton, IL 62002For Sale
 MLS ID #26070894, Nicholas Schranck, Landmark Realty. MARIS
- $149,0002 bd1 ba1k sqft901 Bunker Hill Rd, Staunton, IL 62088For SaleMLS ID #26069474, Mark E Roberts, RE/MAX Alliance. MARIS
- $159,9003 bd3 ba1k sqft1520 Cove Ln, Saint Louis, MO 63138For SaleMLS ID #26068783, Robert Salmons, Entera Realty, LLC. MARIS
- $149,9003 bd1 ba1.2k sqft1218 Douglas St, Alton, IL 62002For SaleMLS ID #26058008, Amy C Hillery, Landmark Realty. MARIS
- $159,9003 bd2 ba1.3k sqft3625 Hambletonian Dr, Florissant, MO 63033For SaleMLS ID #26038823, Terry Lynn Jackson, Trelora Realty, Inc. MARIS
- $140,0002 bd1 ba1k sqft111 Roberts St, Jerseyville, IL 62052For SaleMLS ID #26067379, Miranda M Raymond, Market Pro Realty, Inc. MARIS
- $140,0002 bd1 ba1k sqft414 E Spruce St, Jerseyville, IL 62052For SaleMLS ID #26067721, Tammy Cooley, Landmark Realty. MARIS
- $134,9003 bd1 ba1.2k sqft2431 N Henry St, Alton, IL 62002For SaleMLS ID #26060156, Jennifer A Farris, Wooff Realtors. MARIS
- $158,5002 bd2 ba924 sqft359 E Penning Ave, Wood River, IL 62095For SaleMLS ID #26070847, Rachel Helbig Burkarth, Coldwell Banker Brown Realtors. MARIS
- $159,9003 bd2 ba1.3k sqft645 Madison Ave, Wood River, IL 62095For SaleMLS ID #26063654, Jean Lewis, Keller Williams Pinnacle. MARIS
- $128,2503 bd1 ba1.1k sqft2306 Valleyview Dr, Alton, IL 62002For SaleMLS ID #26069045, Kevin S Barbier, Barbier Agency. MARIS
- $150,0002 bd1 ba1.1k sqft604 N 4th St, Benld, IL 62009For SaleMLS ID #26054241, Lori Reid-Gardner, Century 21 Reid Baugher Realty. MARIS
- $198,5003 bd2 ba1.3k sqft722 N 9th St, Wood River, IL 62095For SaleMLS ID #26067234, Matt G Horn, Landmark Realty. MARIS
- $129,9002 bd1 ba826 sqft202 N Jefferson St, Medora, IL 62063For SaleMLS ID #26070322, Ryan Bland, Tarrant and Harman Real Estate and Auction Co. MARIS
- $180,0003 bd1 ba1k sqft121 Essex St, Jerseyville, IL 62052For SaleMLS ID #26064687, Julie Sajich, Elevate Illinois Realty. MARIS
- $177,0003 bd2 ba1k sqft12995 Verwood Dr, Florissant, MO 63033For SaleMLS ID #26061426, Robert Salmons, Entera Realty, LLC. MARIS
- $140,0003 bd2 ba1.4k sqft3302 College Ave, Alton, IL 62002For SaleMLS ID #26021418, Shawna Aughenbaugh, RE/MAX River Bend. MARIS
