This Houston home offers a functional single-story layout with three bedrooms and two full bathrooms. The spacious living room provides a comfortable area for everyday living and entertaining, while the separate dining room is well suited for family meals and gatherings. The kitchen includes a convenient breakfast area and connects to the main living space, creating a practical flow for daily activities. The den offers additional flexibility and could be used as a family room, home office, playroom, or hobby space. The bedrooms provide comfortable private spaces for family members or guests, and the backyard offers room for outdoor activities, grilling, or relaxing. Conveniently located near major roadways, shopping, dining, and everyday amenities, this property offers plenty of space and flexibility in an established Houston community.
Pending
$245,000
215 Black Rock Rd, Houston, TX 77015
3beds
1,742sqft
Single Family Residence
Built in 1970
7,352 Square Feet Lot
$-- Zestimate®
$141/sqft
$-- HOA
What's special
Separate dining roomThree bedroomsFunctional single-story layout
- 39 days
- 153
- 11
Zillow last checked:
Listing updated:
Listed by:
David Garcia TREC #0824721 623-400-5486,
Mainstay Brokerage, LLC
Source: HAR,MLS#: 26804168
Facts & features
Interior
Bedrooms & bathrooms
- Bedrooms: 3
- Bathrooms: 2
- Full bathrooms: 2
Primary bedroom
- Level: First
- Area: 203.44
- Dimensions: 11'3x18'1"
Bedroom
- Level: First
- Area: 123.76
- Dimensions: 11'2"x11'1"
Bedroom
- Level: First
- Area: 128.27
- Dimensions: 10'11"x11'9"
Kitchen
- Level: First
- Area: 106.4
- Dimensions: 7'10"x13'7"
Living room
- Level: First
- Area: 247.71
- Dimensions: 12'1"x20'6"
Heating
- Natural Gas
Cooling
- Electric
Appliances
- Included: Disposal, Gas Range, Dishwasher
Features
- Flooring: Vinyl
- Number of fireplaces: 1
Interior area
- Total structure area: 1,742
- Total interior livable area: 1,742 sqft
Property
Parking
- Total spaces: 2
- Parking features: Attached
- Attached garage spaces: 2
Features
- Stories: 1
Lot
- Size: 7,352 Square Feet
- Features: Other, 0 Up To 1/4 Acre
Details
- Parcel number: 1044660000004
Construction
Type & style
- Home type: SingleFamily
- Architectural style: Ranch
- Property subtype: Single Family Residence
Materials
- Brick
- Foundation: Slab
- Roof: Composition
Condition
- New construction: No
- Year built: 1970
Utilities & green energy
- Water: Public
Community & HOA
Community
- Subdivision: Woodforest Sec 17 R/P
Location
- Region: Houston
Financial & listing details
- Price per square foot: $141/sqft
- Tax assessed value: $219,593
- Annual tax amount: $4,904
- Date on market: 8/18/2026
- Listing terms: Cash,Conventional,FHA,VA Loan
- Road surface type: Asphalt
Estimated market value
Not available
Estimated sales range
Not available
$1,782/mo
Price history
| Date | Event | Price |
|---|---|---|
| 9/10/2026 | Pending sale | $245,000$141/sqft |
Source:  HAR #26804168 Report a problem HAR #26804168 Report a problem | ||
| 8/18/2026 | Listed for sale | $245,000+31%$141/sqft |
Source: HAR #26804168 Report a problem | ||
| 6/18/2025 | Listing removed | $1,745$1/sqft |
Source: Zillow Rentals Report a problem | ||
| 6/16/2025 | Price change | $1,745-2.5%$1/sqft |
Source: Zillow Rentals Report a problem | ||
| 6/4/2025 | Listed for rent | $1,790$1/sqft |
Source: Zillow Rentals Report a problem | ||
| 7/21/2022 | Listing removed | -- |
Source: Zillow Rental Network Premium Report a problem | ||
| 7/7/2022 | Price change | $1,790-3%$1/sqft |
Source: Zillow Rental Network Premium Report a problem | ||
| 6/16/2022 | Listed for rent | $1,845$1/sqft |
Source: Zillow Rental Network Premium Report a problem | ||
| 4/12/2022 | Listing removed | -- |
Source:  RE/MAX International Report a problem RE/MAX International Report a problem | ||
| 3/21/2022 | Pending sale | $187,000$107/sqft |
Source: HAR #37030194 Report a problem | ||
| 3/9/2022 | Listed for sale | $187,000+87%$107/sqft |
Source: HAR #37030194 Report a problem | ||
| 11/13/2011 | Listing removed | $99,999$57/sqft |
Source: Bridgecrest Properties #97712587 Report a problem | ||
| 10/29/2011 | Listed for sale | $99,999$57/sqft |
Source: Bridgecrest Properties #97712587 Report a problem | ||
| 8/30/2011 | Listing removed | $99,999$57/sqft |
Source: Bridgecrest Properties #97712587 Report a problem | ||
| 7/26/2011 | Price change | $99,999-5.6%$57/sqft |
Source: Bridgecrest Properties #97712587 Report a problem | ||
| 5/6/2011 | Price change | $105,900-3.6%$61/sqft |
Source: Bridgecrest Properties #97712587 Report a problem | ||
| 11/17/2010 | Price change | $109,900-4.4%$63/sqft |
Source: Bridgecrest Properties #55016347 Report a problem | ||
| 7/24/2010 | Price change | $115,000-4.1%$66/sqft |
Source: Bridgecrest Properties #55016347 Report a problem | ||
| 4/17/2010 | Price change | $119,900-4.5%$69/sqft |
Source: Bridgecrest Properties #55016347 Report a problem | ||
| 3/1/2010 | Listed for sale | $125,500$72/sqft |
Source: Bridgecrest Properties #55016347 Report a problem | ||
Public tax history
| Year | Property taxes | Tax assessment |
|---|---|---|
| 2025 | $1,896 +0.2% | $219,593 -10% |
| 2024 | $1,893 +33% | $243,944 -10.1% |
| 2023 | $1,424 +6.3% | $271,400 +21.5% |
| 2022 | $1,339 | $223,335 +17.4% |
| 2021 | -- | $190,275 +13.5% |
| 2020 | $1,213 +2.1% | $167,616 +2.9% |
| 2019 | $1,188 -53.6% | $162,902 +9.1% |
| 2018 | $2,562 | $149,311 +5.6% |
| 2017 | $2,562 +11.3% | $141,421 +8.5% |
| 2016 | $2,301 +10.2% | $130,351 +17.1% |
| 2015 | $2,089 | $111,344 |
| 2014 | $2,089 | -- |
| 2013 | -- | $96,954 +4.1% |
| 2012 | -- | $93,120 +3.9% |
| 2011 | -- | $89,594 -4.2% |
| 2010 | -- | $93,485 |
| 2009 | -- | $93,485 -14.8% |
| 2007 | -- | $109,681 +2.8% |
| 2006 | -- | $106,652 +5.7% |
| 2005 | -- | $100,947 +3.4% |
| 2004 | -- | $97,600 +0.9% |
| 2003 | -- | $96,700 +11.5% |
| 2002 | -- | $86,700 |
| 2001 | -- | $86,700 +11.3% |
| 2000 | -- | $77,900 |
Find assessor info on the county website
Monthly payment
Est. payment
Payment breakdown
Explore the cost of this home by adjusting the details. Changes won't be saved.Climate risks
Neighborhood: Woodforest
Nearby schools
Schools provided by the listing agent
- Elementary: Havard Elementary School
- Middle: North Shore Middle School
- High: North Shore Senior High School
Source: HAR. This data may not be complete. We recommend contacting the local school district to confirm school assignments for this home.
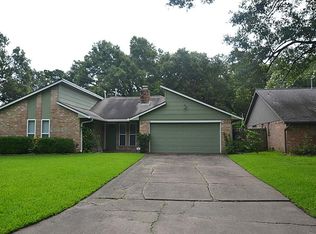
Similar homes
- $280,0004 bd2 ba1.7k sqft14338 Waterville Way, Houston, TX 77015For Sale
 MLS ID #22018043, Ruby Deleon, eXp Realty LLC. HAR
 - $238,9304 bd2 ba1.6k sqft14010 Foxford Way, Houston, TX 77015For Sale
 MLS ID #39046226, Duy Duc Vu, Dzuy Realty. HAR
 - $270,0003 bd3 ba1.8k sqft670 Fawn Dr, Houston, TX 77015For SaleMLS ID #53404023, Edna Pena, RE/MAX Pearland. HAR
- $255,0003 bd2 ba1.5k sqft14610 Maisemore Rd, Houston, TX 77015For Sale
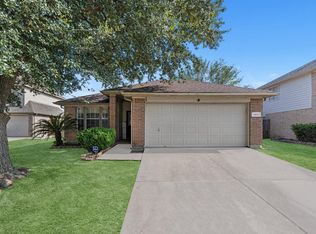 MLS ID #81795010, Cinthya Banta, JLA Realty. HAR
