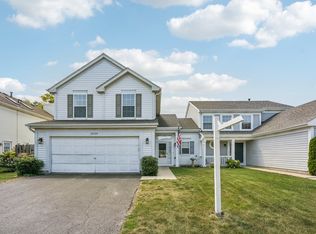
A great place to call home! This well-maintained and charming ranch offers the perfect blend of comfort, space, and character. Featuring 3 bedrooms, 2 full baths, a FULL finished basement, and an oversized 2.5-car garage, this home has plenty of room to fit your lifestyle. Situated on a generous, partially fenced lot, the property is surrounded by beautiful mature trees, creating a picturesque setting. From the moment you arrive, you'll appreciate the professionally landscaped yard filled with gorgeous blooming perennials that enhance the home's curb appeal. Step inside to a warm and welcoming interior featuring a two-sided wood-burning fireplace, perfect for cozy evenings, and a large picture window that fills the living space with abundant natural light. The spacious kitchen offers ample cabinet storage along with plenty of room for a table and chairs, making it ideal for everyday meals or casual gatherings. The main level features 3 comfortable bedrooms and a full bath. Downstairs, the finished basement expands your living space with a generously sized Bonus room, complete with an attached full bath, offering flexibility.
Contingent
Price cut: $14K (6/27)
$325,000
215 Brice Ave, Mundelein, IL 60060
3beds
1,013sqft
:
Get pre-qualifiedN/A
Single Family Residence
Built in 1956
7,374 Square Feet Lot
$320,000 Zestimate®
$321/sqft
$-- HOA
What's special
Two-sided wood-burning fireplaceFinished basementFull finished basementGorgeous blooming perennialsGenerous partially fenced lotSpacious kitchenLarge picture window
- 39 days |
- 436 |
- 8 |
Likely to sell faster than
Zillow last checked:
Listing updated:
Listed by:
Anita Talbot, CSC 847-417-8138,
Baird & Warner
Source: MRED as distributed by MLS GRID,MLS#: 12680551
Facts & features
Interior
Bedrooms & bathrooms
- Bedrooms: 3
- Bathrooms: 2
- Full bathrooms: 2
Rooms
- Room types: Bonus Room
Primary bedroom
- Features: Flooring (Carpet), Window Treatments (Blinds)
- Level: Main
- Area: 176 Square Feet
- Dimensions: 16X11
Bedroom 2
- Features: Flooring (Laminate), Window Treatments (Blinds)
- Level: Main
- Area: 143 Square Feet
- Dimensions: 13X11
Bedroom 3
- Features: Flooring (Laminate), Window Treatments (Blinds)
- Level: Main
- Area: 117 Square Feet
- Dimensions: 9X13
Bonus room
- Level: Basement
- Area: 169 Square Feet
- Dimensions: 13X13
Family room
- Features: Flooring (Vinyl)
- Level: Basement
- Area: 429 Square Feet
- Dimensions: 33X13
Kitchen
- Features: Kitchen (Eating Area-Table Space), Flooring (Vinyl)
- Level: Main
- Area: 154 Square Feet
- Dimensions: 11X14
Laundry
- Features: Flooring (Other)
- Level: Basement
- Area: 182 Square Feet
- Dimensions: 14X13
Living room
- Features: Flooring (Carpet)
- Level: Main
- Area: 273 Square Feet
- Dimensions: 21X13
Heating
- Natural Gas, Forced Air
Cooling
- Central Air
Appliances
- Included: Range, Microwave, Dishwasher, Refrigerator, Washer, Dryer, Gas Oven
- Laundry: Gas Dryer Hookup, Sink
Features
- 1st Floor Bedroom, 1st Floor Full Bath
- Flooring: Laminate
- Windows: Blinds
- Basement: Finished,Rec/Family Area,Full
- Number of fireplaces: 1
- Fireplace features: Double Sided, Wood Burning, Attached Fireplace Doors/Screen, Living Room
Interior area
- Total structure area: 0
- Total interior livable area: 1,013 sqft
Property
Parking
- Total spaces: 4.5
- Parking features: Asphalt, Yes, Detached, Driveway, Garage
- Garage spaces: 2.5
- Has uncovered spaces: Yes
Accessibility
- Accessibility features: Bath Grab Bars, Disability Access
Features
- Stories: 1
Lot
- Size: 7,374 Square Feet
- Features: Mature Trees
Details
- Parcel number: 11302140100000
- Special conditions: None
Construction
Type & style
- Home type: SingleFamily
- Architectural style: Ranch
- Property subtype: Single Family Residence
Materials
- Wood Siding
- Foundation: Concrete Perimeter
- Roof: Asphalt
Condition
- New construction: No
- Year built: 1956
Utilities & green energy
- Sewer: Public Sewer
- Water: Lake Michigan
Community & HOA
Community
- Features: Park, Curbs, Sidewalks
- Subdivision: Fairhaven
HOA
- Services included: None
Location
- Region: Mundelein
Financial & listing details
- Price per square foot: $321/sqft
- Tax assessed value: $240,729
- Annual tax amount: $6,494
- Date on market: 6/20/2026
- Ownership: Fee Simple
Estimated market value
$320,000
$304,000 - $336,000
$2,525/mo
Price history
| Date | Event | Price |
|---|---|---|
| 7/3/2026 | Contingent | $325,000$321/sqft |
Source:  MRED as distributed by MLS GRID #12680551 Report a problem MRED as distributed by MLS GRID #12680551 Report a problem | ||
| 6/27/2026 | Price change | $325,000-4.1%$321/sqft |
Source: MRED as distributed by MLS GRID #12680551 Report a problem | ||
| 6/20/2026 | Listed for sale | $339,000$335/sqft |
Source: MRED as distributed by MLS GRID #12680551 Report a problem | ||
| 6/15/2026 | Listing removed | $339,000$335/sqft |
Source: MRED as distributed by MLS GRID #12640310 Report a problem | ||
| 6/10/2026 | Listed for sale | $339,000$335/sqft |
Source: MRED as distributed by MLS GRID #12640310 Report a problem | ||
| 5/12/2026 | Listing removed | $339,000$335/sqft |
Source: MRED as distributed by MLS GRID #12640310 Report a problem | ||
| 5/7/2026 | Listed for sale | $339,000$335/sqft |
Source: MRED as distributed by MLS GRID #12640310 Report a problem | ||
| 5/5/2026 | Listing removed | $339,000$335/sqft |
Source: MRED as distributed by MLS GRID #12559115 Report a problem | ||
| 5/1/2026 | Contingent | $339,000$335/sqft |
Source: MRED as distributed by MLS GRID #12559115 Report a problem | ||
| 2/2/2026 | Listed for sale | $339,000-5.8%$335/sqft |
Source: MRED as distributed by MLS GRID #12559115 Report a problem | ||
| 2/1/2026 | Listing removed | $359,900$355/sqft |
Source: MRED as distributed by MLS GRID #12505550 Report a problem | ||
| 11/3/2025 | Listed for sale | $359,900-1.4%$355/sqft |
Source: MRED as distributed by MLS GRID #12505550 Report a problem | ||
| 10/17/2025 | Listing removed | -- |
Source: Owner Report a problem | ||
| 8/24/2025 | Listed for sale | $364,900$360/sqft |
Source: Owner Report a problem | ||
Public tax history
| Year | Property taxes | Tax assessment |
|---|---|---|
| 2024 | $6,494 +147% | $86,399 +7.7% |
| 2023 | $2,629 -17.5% | $80,235 +8.4% |
| 2022 | $3,186 +1.4% | $74,004 +17.3% |
| 2021 | $3,141 -0.4% | $63,075 +9.1% |
| 2020 | $3,155 +1.9% | $57,791 +1% |
| 2019 | $3,097 -14% | $57,241 +19.2% |
| 2018 | $3,602 | $48,005 +3.3% |
| 2017 | $3,602 +12.7% | $46,489 +5.5% |
| 2016 | $3,195 -0.2% | $44,078 +7% |
| 2015 | $3,200 -9.7% | $41,198 +1.4% |
| 2014 | $3,542 -1.2% | $40,646 -12.8% |
| 2012 | $3,587 +15.6% | $46,591 -26.2% |
| 2011 | $3,102 +5.7% | $63,115 -5% |
| 2010 | $2,936 +4.1% | $66,437 -4.6% |
| 2009 | $2,821 -0.5% | $69,664 -1.9% |
| 2008 | $2,836 -2.7% | $71,027 +3.5% |
| 2006 | $2,916 -3.5% | $68,599 |
| 2005 | $3,022 -7.2% | -- |
| 2004 | $3,258 -26.3% | -- |
| 2003 | $4,419 +18.7% | -- |
| 2002 | $3,724 +124.2% | -- |
| 2001 | $1,661 -51.2% | $45,194 +2.6% |
| 2000 | $3,404 | $44,053 |
Find assessor info on the county website
Monthly payment
Est. payment
Payment breakdown
Explore the cost of this home by adjusting the details. Changes won't be saved.Climate risks
Neighborhood: 60060
Nearby schools
GreatSchools rating
- NAWashington Elementary SchoolGrades: K-2Distance: 1.1 mi
- 6/10Carl Sandburg Middle SchoolGrades: 6-8Distance: 1.3 mi
- 7/10Mundelein Cons High SchoolGrades: 9-12Distance: 1.7 mi
Schools provided by the listing agent
- High: Mundelein Cons High School
- District: 76
Source: MRED as distributed by MLS GRID. This data may not be complete. We recommend contacting the local school district to confirm school assignments for this home.
- $380,9004 bd3 ba1.4k sqft327 Brice Ave, Mundelein, IL 60060Off Market
- $314,3003 bd1 ba1k sqft321 Brice Ave, Mundelein, IL 60060Off Market
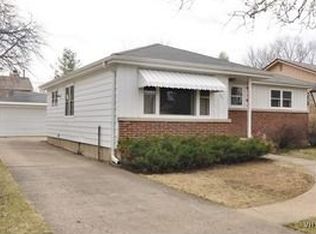
- $402,600-- bd2 ba3.8k sqft328 Brice Ave, Mundelein, IL 60060Off Market
- $265,0003 bd1 ba1k sqft333 Brice Ave, Mundelein, IL 60060Sold
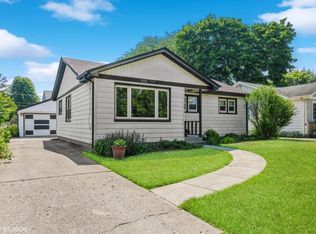
- $305,0004 bd2 ba1k sqft315 Brice Ave, Mundelein, IL 60060Sold
- $360,400-- bd-- ba-- sqftBrice Ave, Mundelein, IL 60060Off Market
- $313,100-- bd1 ba1k sqft309 Brice Ave, Mundelein, IL 60060Off Market
- $313,0003 bd1 ba1k sqft339 Brice Ave, Mundelein, IL 60060Off Market
A local agent can set up tours, give advice and negotiate with sellers.
A local lender can help you make sure your offer is ready when you are.
Similar homes
- $389,9003 bd2 ba1.1k sqft961 N Midlothian Rd, Mundelein, IL 60060Active
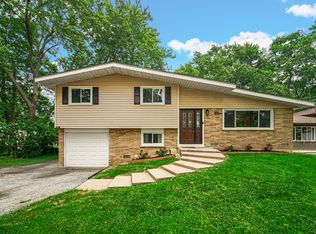 MLS ID #12700810, Christine Hjorth, Keller Williams North Shore West. MRED as distributed by MLS GRID
 - $300,0002 bd2 ba1.2k sqft90 Sandhurst Rd, Mundelein, IL 60060Active
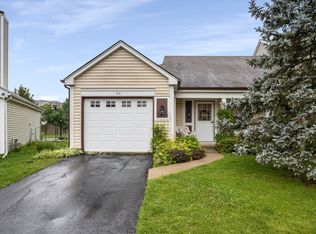 MLS ID #12692827, Marty Dzik, RE/MAX Premier. MRED as distributed by MLS GRID
 - $390,0003 bd3 ba1.4k sqft2024 Harrison Ave, Mundelein, IL 60060Active
 MLS ID #12700304, Brett Larson, Redfin Corporation. MRED as distributed by MLS GRID
 - $315,0003 bd2 ba1.1k sqft2417 Metropolitan Ave, Waukegan, IL 60087Active
 MLS ID #12712176, Elizabeth Scheffler, Century 21 Circle. MRED as distributed by MLS GRID
 - $325,0004 bd2 ba1.2k sqft41588 N Illinois St, Zion, IL 60099ActiveMLS ID #12708605, Sonia Cisternino, @properties Christie's International Real Estate. MRED as distributed by MLS GRID
- $295,0003 bd2 ba1.4k sqft256 Southwick Ct #256, Vernon Hills, IL 60061ActiveMLS ID #12666136, Nathan Shin, MRP,RENE, Baird & Warner. MRED as distributed by MLS GRID
- $350,0003 bd1 ba1.4k sqft17 S Walnut St, Palatine, IL 60067ActiveMLS ID #12700217, Kathryn Swanstrom, Coldwell Banker Realty. MRED as distributed by MLS GRID
- $330,0003 bd2 ba1.5k sqft633 Indian Trail Rd, Antioch, IL 60002ActiveMLS ID #12713759, Evan Alcorn, Compass. MRED as distributed by MLS GRID
- $399,0003 bd2 ba1k sqft1005 E Lilac Dr, Palatine, IL 60074ActiveMLS ID #12709584, Jennifer Lussow, @properties Christie's International Real Estate. MRED as distributed by MLS GRID
- $339,7003 bd1 ba1k sqft5301 Pistakee Dr, Johnsburg, IL 60051ActiveMLS ID #12669838, Neil Gates, Chase Real Estate LLC. MRED as distributed by MLS GRID
- $345,9002 bd1 ba864 sqft1484 N Hicks Rd, Palatine, IL 60067ActiveMLS ID #12612475, Matt Hernacki, SFR, MisterHomes Real Estate. MRED as distributed by MLS GRID
- $399,0003 bd2 ba972 sqft125 S Greeley St, Palatine, IL 60067ActiveMLS ID #12684754, Evan Reynolds, eXp Realty. MRED as distributed by MLS GRID
- $239,9002 bd1 ba865 sqft3112 16th St, North Chicago, IL 60064NewMLS ID #12539811, Jessica Armstrong, Berkshire Hathaway HomeServices Chicago. MRED as distributed by MLS GRID
- $399,9003 bd2 ba1.4k sqft508 Landmeier Rd, Elk Grove Village, IL 60007ActiveMLS ID #12688281, Rosa Dante, Baird & Warner. MRED as distributed by MLS GRID
- $350,0003 bd1 ba1k sqft2102 George St, Rolling Meadows, IL 60008ActiveMLS ID #12699359, Debbie Geavaras, Baird & Warner. MRED as distributed by MLS GRID
- $350,0003 bd2 ba1.1k sqft109 Weaver Dr, Cary, IL 60013ActiveMLS ID #12679494, Jim Starwalt, ABR,CRS,CSC,GRI, Better Homes and Garden Real Estate Star Homes. MRED as distributed by MLS GRID
- $329,0003 bd1 ba1k sqft206 Judy Ln, Streamwood, IL 60107ActiveMLS ID #12701248, Lorena Ramirez-Carrillo, YUB Realty Inc. MRED as distributed by MLS GRID
- $359,9003 bd2 ba1.1k sqft310 Maricopa Ln, Hoffman Estates, IL 60169Price ChangeMLS ID #12663631, Tom Udvance, Compass. MRED as distributed by MLS GRID
- $299,9003 bd2 ba1.2k sqft6636 124th STREET, Pleasant Prairie, WI 53158ActiveMLS ID #1970813, Justin Ryan. WIREX MLS
- $265,0003 bd1 ba1.1k sqft26814 N Genesee St, Wauconda, IL 60084ActiveMLS ID #12707156, Jim Starwalt, ABR,CRS,CSC,GRI, Better Homes and Garden Real Estate Star Homes. MRED as distributed by MLS GRID
