The log home invites you into a spacious living room with a pellet stove, Rennai propane stove, and exposed logs, plus vaulted ceilings, with tongue and groove wood interior. The home includes a main level open concept great for entertaining and family gatherings. This 4 bed home is ample room to accommodate any additional family and guests. A remodeled kitchen, including newer cabinets and appliances adds to the warmth of the large space. The main level of the home has moderate vaulted ceilings in the living room with a custom rock pellet stove fireplace. A newer wrap around deck is great for entertaining and enjoying those warm summer evenings and beautiful Camas Prairie sunsets.The spacious 24'x36' shop with electric and insulated ceiling is awaiting storage for your outdoor equipment and toys. The shop includes a gravel floor, with one main door and one roll-up door, and has plenty of parking and storage. The spacious log home and large out building is situated on a nice .71 acre lot, with privacy fence and animal rights. Many areas on the property allow for a large garden and abundant space for an additional storage building. Plenty of parking for your RV, additional vehicles. There is ample space inside and outside for family gatherings, with wonderful views of the surrounding southeast mountains and a place to enjoy the sunsets that capture the heart of the Camas Prairie.
Pending
$329,900
215 Camas Ln, Craigmont, ID 83523
4beds
2baths
2,600sqft
Single Family Residence
Built in 1989
0.71 Acres Lot
$330,000 Zestimate®
$127/sqft
$-- HOA
What's special
Remodeled kitchenNewer cabinets and appliancesPellet stoveExposed logsMain level open conceptNewer wrap around deckPrivacy fence
- 21 days
- 492
- 32
Likely to sell faster than
Zillow last checked:
Listing updated:
Listed by:
Chance Weil Main:208-799-2100,
Century 21 Price Right,
Emily Weil 208-553-5070,
Century 21 Price Right
Source: IMLS,MLS#: 99002391
Facts & features
Interior
Bedrooms & bathrooms
- Bedrooms: 4
- Bathrooms: 2
- Main level bathrooms: 1
- Main level bedrooms: 1
Primary bedroom
- Level: Main
Bedroom 2
- Level: Lower
Bedroom 3
- Level: Lower
Bedroom 4
- Level: Lower
Dining room
- Level: Main
Family room
- Level: Lower
Kitchen
- Level: Main
Living room
- Level: Main
Heating
- Electric, Forced Air, Wood, Other
Appliances
- Included: Electric Water Heater, Dishwasher, Disposal, Microwave, Oven/Range Freestanding, Refrigerator
Features
- Workbench, Bed-Master Main Level, Double Vanity, Laminate Counters, Number of Baths Main Level: 1, Number of Baths Below Grade: 1
- Flooring: Carpet, Vinyl
- Basement: Daylight,Walk-Out Access
- Has fireplace: Yes
- Fireplace features: Pellet Stove, Wood Burning Stove
Interior area
- Total structure area: 2,600
- Total interior livable area: 2,600 sqft
- Finished area above ground: 1,300
- Finished area below ground: 1,300
Property
Parking
- Total spaces: 2
- Parking features: Detached, RV Access/Parking
- Garage spaces: 2
Features
- Levels: Single with Below Grade
- Patio & porch: Covered Patio/Deck
- Has view: Yes
Lot
- Size: 0.71 Acres
- Features: 1/2 - .99 AC, Views, Chickens
Details
- Additional structures: Shop
- Parcel number: RPC00000328560
Construction
Type & style
- Home type: SingleFamily
- Property subtype: Single Family Residence
Materials
- Log
- Roof: Metal
Condition
- Year built: 1989
Utilities & green energy
- Electric: 220 Volts
- Water: Public
- Utilities for property: Sewer Connected, Electricity Connected
Community & HOA
Location
- Region: Craigmont
Financial & listing details
- Price per square foot: $127/sqft
- Tax assessed value: $240,675
- Annual tax amount: $2,011
- Date on market: 10/1/2026
- Listing terms: Cash,Conventional,FHA,VA Loan
- Ownership: Fee Simple
- Electric utility on property: Yes
Estimated market value
$330,000
$314,000 - $347,000
$1,979/mo
Price history
Price history is unavailable.
Public tax history
| Year | Property taxes | Tax assessment |
|---|---|---|
| 2025 | $2,012 +2.5% | $240,675 -0.6% |
| 2024 | $1,963 +17.2% | $242,175 +8.6% |
| 2023 | $1,675 -15.8% | $223,014 +6.5% |
| 2022 | $1,988 +17.3% | $209,487 +32.9% |
| 2021 | $1,695 +5.6% | $157,636 +19% |
| 2020 | $1,605 +5.2% | $132,463 +8.7% |
| 2018 | $1,525 -97.1% | $121,892 |
| 2017 | $53,083 +5416.1% | $121,892 -28.7% |
| 2015 | $962 | $171,023 +12.2% |
| 2011 | -- | $152,420 |
Find assessor info on the county website
Monthly payment
Est. payment
Payment breakdown
Explore the cost of this home by adjusting the details. Changes won't be saved.Climate risks
Neighborhood: 83523
Nearby schools
Schools provided by the listing agent
- Elementary: Highland
- Middle: Highland
- High: Highland
- District: Highland Joint School District #305
Source: IMLS. This data may not be complete. We recommend contacting the local school district to confirm school assignments for this home.
Similar homes
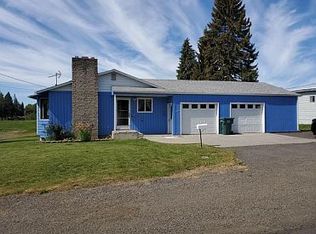
- $400,0004 bd2 ba2.1k sqft215 Prairie Ave, Craigmont, ID 83523For Sale By Owner
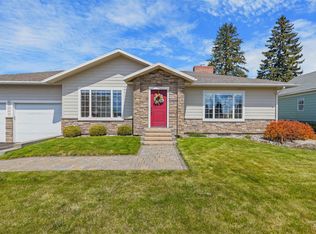
- $379,9004 bd2 ba1.5k sqft120 N 4th Ave, Craigmont, ID 83523Active
 MLS ID #98991019, Emily Murphy, Real Broker LLC. IMLS
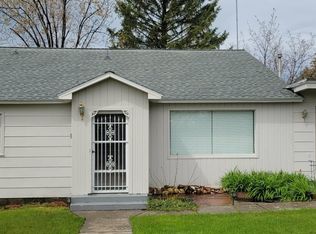
- $410,0003 bd2 ba3.6k sqft404 Halliday St, Craigmont, ID 83523Active
 MLS ID #99001530, Don Solberg, Solberg Agency. IMLS
- $255,0003 bd1 ba1.6k sqft212 N 4th Ave, Craigmont, ID 83523Active
 MLS ID #98974329, Tara Connolley, Highland Realty. IMLS
