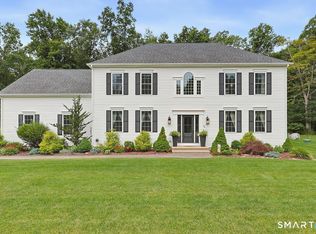
Tucked into a quiet corner of Higganum, where the Connecticut River valley still feels like the country, The Enclave is a private community of eight to-be built homes designed around a simpler, fuller way of living - less to maintain, and more room for what matters. "The Gianna" model is a Ranch-style home that offers 2,166 square feet of exclusively single-floor open living, everyday life stays effortless. Two bedrooms, two full baths, and a generous den give you room to work, host, and retreat, however the season calls for. Inside, the details do the talking. Vaulted ceilings and a propane fireplace anchor a light-filled living room; gleaming hardwood floors; and the kitchen is finished the way it should be - quartz counters, raised-panel cabinetry, a walk-in pantry, and stainless appliances. The primary suite features a walk-in closet and a full bath with a large double vanity, while a mudroom and laundry sit neatly off the powder room, with intelligent storage designed at every turn. The curb appeal is quietly confident appointed by an accented covered front porch - with conservation land bordering the community, the quiet is here to stay. Minutes away: Route 9, the shops and restaurants of Haddam Center and Middletown, medical care, and parks. With professional grounds & road maintenance, snow removal and property management, there is nothing to do but move in and enjoy the luxury and serenity that this development offers! See attachments for a full list of specs & details. Taxes and assessment for the 2026-2027 tax year to take into effect upon completion.
New construction
$699,900
215 Chamberlain Hill Road #4, Haddam, CT 06441
2beds
2,166sqft
Condominium, Single Family Residence
Built in 2026
-- sqft lot
$693,300 Zestimate®
$323/sqft
$350/mo HOA
What's special
Propane fireplaceAccented covered front porchVaulted ceilingsQuartz countersStainless appliancesSingle-floor open livingGleaming hardwood floors
- 54 days
- 344
- 13
Zillow last checked:
Listing updated:
Listed by:
BROOKE TEAM AT EXP REALTY,
Nicola DeLuca (860)716-5688,
eXp Realty 866-828-3951,
Co-Listing Agent: David Brooke 860-670-8081,
eXp Realty
Source: Smart MLS,MLS#: 24192501
Facts & features
Interior
Bedrooms & bathrooms
- Bedrooms: 2
- Bathrooms: 3
- Full bathrooms: 2
- 1/2 bathrooms: 1
Primary bedroom
- Features: Bedroom Suite, Full Bath, Walk-In Closet(s)
- Level: Main
- Area: 240 Square Feet
- Dimensions: 15 x 16
Bedroom
- Level: Main
- Area: 144 Square Feet
- Dimensions: 12 x 12
Den
- Features: Hardwood Floor
- Level: Main
- Area: 154 Square Feet
- Dimensions: 11 x 14
Dining room
- Features: Hardwood Floor
- Level: Main
- Area: 154 Square Feet
- Dimensions: 11 x 14
Kitchen
- Features: Quartz Counters, Dining Area, Kitchen Island, Hardwood Floor
- Level: Main
- Area: 228 Square Feet
- Dimensions: 12 x 19
Living room
- Features: Vaulted Ceiling(s), Fireplace, Hardwood Floor
- Level: Main
- Area: 340 Square Feet
- Dimensions: 17 x 20
Heating
- Forced Air, Propane
Cooling
- Central Air
Appliances
- Included: Oven/Range, Refrigerator, Dishwasher, Water Heater
- Laundry: Main Level
Features
- Open Floorplan
- Windows: Thermopane Windows
- Basement: None
- Attic: Storage,Access Via Hatch
- Number of fireplaces: 1
- Common walls with other units/homes: End Unit
Interior area
- Total structure area: 2,166
- Total interior livable area: 2,166 sqft
- Finished area above ground: 2,166
Property
Parking
- Total spaces: 4
- Parking features: Attached, Paved, Driveway, Garage Door Opener
- Attached garage spaces: 2
- Has uncovered spaces: Yes
Accessibility
- Accessibility features: Accessible Bath, Accessible Hallway(s)
Features
- Stories: 1
- Patio & porch: Porch, Deck, Patio
- Exterior features: Rain Gutters, Lighting
Lot
- Features: Level
Details
- Parcel number: 999999999
- Zoning: R-2
Construction
Type & style
- Home type: Condo
- Property subtype: Condominium, Single Family Residence
- Attached to another structure: Yes
Materials
- Vinyl Siding
Condition
- To Be Built
- New construction: Yes
- Year built: 2026
Details
- Warranty included: Yes
Utilities & green energy
- Sewer: Septic Tank
- Water: Well
- Utilities for property: Underground Utilities, Cable Available
Green energy
- Energy efficient items: Thermostat, Ridge Vents, Windows
Community & HOA
Community
- Features: Adult Community 55
- Senior community: Yes
- Subdivision: Higganum
HOA
- Has HOA: Yes
- Services included: Maintenance Grounds, Snow Removal, Road Maintenance
- HOA fee: $350 monthly
Location
- Region: Haddam
Financial & listing details
- Price per square foot: $323/sqft
- Tax assessed value: $111
- Annual tax amount: $111
- Date on market: 7/21/2026
Estimated market value
$693,300
$659,000 - $728,000
$3,632/mo
Price history
| Date | Event | Price |
|---|---|---|
| 7/21/2026 | Listed for sale | $699,900$323/sqft |
Source:  Smart MLS #24192501 Report a problem Smart MLS #24192501 Report a problem | ||
Public tax history
Tax history is unavailable.
Monthly payment
Est. payment
Payment breakdown
Explore the cost of this home by adjusting the details. Changes won't be saved.Climate risks
Neighborhood: 06441
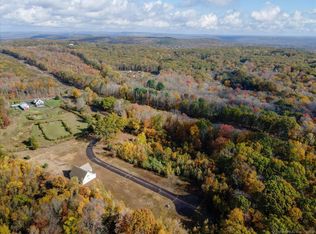
- $475,00010.58 acres215 Chamberlain Hill Rd, Higganum, CT 06441Sold
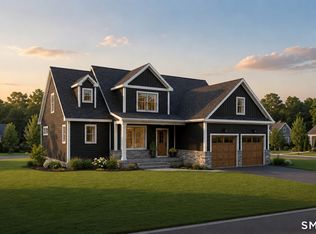
- $767,0002 bd3 ba2.5k sqft215 Chamberlain Hill Rd #1, Haddam, CT 06441New Construction
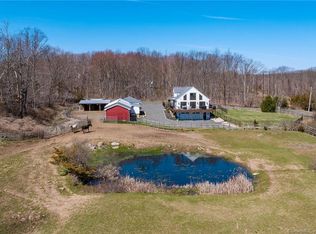
- $717,8004 bd2 ba1.7k sqft223 Chamberlain Hill Rd, Higganum, CT 06441Off Market
- $572,8004 bd3 ba1.7k sqft223 Chamberlain Hill Rd, Higganum, CT 06441Off Market
Similar homes
- $649,9004 bd3 ba2.2k sqft11 Old Stage Coach Road, Haddam, CT 06441For Sale

 MLS ID #24191826, Steven T. Koleno, Beycome of Connecticut. Smart MLS
 - $767,0002 bd3 ba2.5k sqftThe Enclave, Haddam, CT 06441New ConstructionMLS ID #24191329, Nicola DeLuca, eXp Realty. Smart MLS
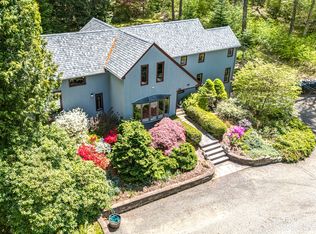
- $629,0003 bd3 ba2.5k sqft128 Killingworth Road, Haddam, CT 06441For Sale
 MLS ID #24182766, Lori A. Vogel, William Raveis Real Estate. Smart MLS
 - $762,5004 bd3 ba2.7k sqft34 Foxglove Circle, Haddam, CT 06441For Sale
 MLS ID #24193127, Shelly Cumpstone, Coldwell Banker Realty. Smart MLS
 - $620,0004 bd3 ba2.2k sqft882 Killingworth Road, Haddam, CT 06441For SaleMLS ID #24205249, Robert W. Paskiewicz, CT Home Pro, LLC. Smart MLS
- $840,0002 bd2 ba2.4k sqft33 Little City Road, Haddam, CT 06441For SaleMLS ID #24199272, Kathy W. Schellens, William Pitt Sotheby's Int'l. Smart MLS
- $850,0004 bd3 ba2.5k sqft9 Silver Springs Drive, Haddam, CT 06441New ConstructionMLS ID #24201986, Robert W. Paskiewicz, CT Home Pro, LLC. Smart MLS
- $379,0003 bd2 ba1.1k sqft79 Pokorny Road, Haddam, CT 06441For SaleMLS ID #24205335, Devon Taylor Assael, Dave Jones Realty, LLC. Smart MLS
- $749,9004 bd3 ba2.2k sqft85 Freeman Road, Middletown, CT 06457New ConstructionMLS ID #24204169, Kim Robarge, Coldwell Banker Realty. Smart MLS
- $624,9003 bd2 ba1.6k sqft67 Emanuel Church Road, Killingworth, CT 06419For SaleMLS ID #24202427, Chuck Conti, Coldwell Banker Realty. Smart MLS
- $699,0003 bd2 ba2k sqft1105 Northrop Road, Wallingford, CT 06492For SaleMLS ID #24201580, Shari DiDomenico, Berkshire Hathaway NE Prop.. Smart MLS
- $699,9004 bd4 ba1.8k sqft157 Baileyville Road, Middlefield, CT 06455For SaleMLS ID #24202689, Steven Joseph, Coldwell Banker Realty. Smart MLS
- $689,0005 bd4 ba2.5k sqft502 Killingworth-Durham Road, Killingworth, CT 06419For SaleMLS ID #24202440, Eileen Boulay, William Pitt Sotheby's Int'l. Smart MLS
- $699,9003 bd2 ba2.7k sqft101 Thorpe Avenue, Wallingford, CT 06492For SaleMLS ID #24188143, Patrick R. Combs, Dan Combs Real Estate. Smart MLS
- $585,0004 bd3 ba1.9k sqft85 Oakcliff Road, Middletown, CT 06457For SaleMLS ID #24198723, Carissa Mastriano, GRL & Realtors, LLC. Smart MLS
- $749,9004 bd3 ba2.4k sqft88 Powder Hill Road, Middlefield, CT 06455For SaleMLS ID #24190498, Gary F. Marino, William Raveis Real Estate. Smart MLS
- $799,9003 bd3 ba2.4k sqft28 Sergeant Morgan Road, Haddam, CT 06424For SaleMLS ID #24186859, Bryan Feery, Berkshire Hathaway NE Prop.. Smart MLS
- $524,9004 bd2 ba1.7k sqft55 Burr Road, Haddam, CT 06441For SaleMLS ID #24179404, Cortney Emshwiller-Swokla, Coldwell Banker Realty. Smart MLS
- $550,0004 bd3 ba1.8k sqft117 Thorpe Avenue, Wallingford, CT 06492For SaleMLS ID #24206748, Ishwar Rameshar, Besmatch Real Estate. Smart MLS
