Quick occupancy - New construction with targeted completion by end of 2026. Theres still time to pick your finishes! Tucked into a quiet corner of Higganum, where the Connecticut River valley still feels like the country, The Enclave is a private community of eight homes designed around a simpler, fuller way of living - less to maintain, and more room for what matters. This Cape model offers 2,448 square feet of thoughtfully open living, with the primary suite on the main level so everyday life stays effortless. Two bedrooms, two and a half baths, and a generous upper-level give you room to work, host, and retreat, whichever the season calls for. Inside, the details do the talking. A propane fireplace anchors the light-filled living room, complemented by gleaming hardwood floors. The kitchen is equally well appointed with quartz countertops, raised-panel cabinetry, a walk-in pantry, and stainless steel appliances. The main-level primary suite features a walk-in closet and a full bath with a large double vanity, with the laundry conveniently located on the first floor. A separate powder room and thoughtful storage throughout add to the home's everyday functionality. Step outside to a wonderful patio that provides the perfect setting for outdoor dining, entertaining, or simply relaxing at the end of the day. Agents have ownership interest. The curb appeal is quietly confident appointed by a covered front porch and accented with board and batten siding and standing seam roofing - with conservation land bordering the community, the quiet is here to stay. Minutes away: Route 9, the shops and restaurants of Haddam Center and Middletown, medical care, and parks. With professional grounds & road maintenance, snow removal and property management, there is nothing to do but move in and enjoy the luxury and serenity that this development offers! See attachments for a full list of specs & details. Taxes and assessment for the 2026-2027 tax year to take into effect upon completion.
For sale
$689,900
215 Chamberlain Hill Road #3, Haddam, CT 06441
2beds
2,448sqft
Condominium, Single Family Residence
Built in 2008
-- sqft lot
$666,800 Zestimate®
$282/sqft
$350/mo HOA
What's special
Covered front porchThoughtful storage throughoutStanding seam roofingBoard and batten sidingSeparate powder roomGleaming hardwood floorsWalk-in pantry
- 29 days
- 286
- 7
Zillow last checked:
Listing updated:
Listed by:
BROOKE TEAM AT EXP REALTY,
Nick DeLuca (860)716-5688,
eXp Realty 866-828-3951,
Co-Listing Agent: David Brooke 860-670-8081,
eXp Realty
Source: Smart MLS,MLS#: 24193423
Facts & features
Interior
Bedrooms & bathrooms
- Bedrooms: 2
- Bathrooms: 3
- Full bathrooms: 2
- 1/2 bathrooms: 1
Primary bedroom
- Features: Bedroom Suite, Full Bath, Walk-In Closet(s)
- Level: Main
- Area: 240 Square Feet
- Dimensions: 15 x 16
Bedroom
- Level: Upper
- Area: 169 Square Feet
- Dimensions: 13 x 13
Den
- Features: Hardwood Floor
- Level: Upper
- Area: 286 Square Feet
- Dimensions: 13 x 22
Dining room
- Features: Patio/Terrace, Sliders, Hardwood Floor
- Level: Main
- Area: 135 Square Feet
- Dimensions: 9 x 15
Family room
- Level: Upper
- Area: 300 Square Feet
- Dimensions: 15 x 20
Kitchen
- Features: Quartz Counters, Dining Area, Kitchen Island, Hardwood Floor
- Level: Main
- Area: 195 Square Feet
- Dimensions: 13 x 15
Living room
- Features: Gas Log Fireplace, Hardwood Floor
- Level: Main
- Area: 323 Square Feet
- Dimensions: 17 x 19
Loft
- Features: Hardwood Floor
- Level: Upper
- Area: 255 Square Feet
- Dimensions: 15 x 17
Heating
- Forced Air, Propane
Cooling
- Central Air
Appliances
- Included: Oven/Range, Refrigerator, Dishwasher, Water Heater
- Laundry: Main Level
Features
- Open Floorplan
- Windows: Thermopane Windows
- Basement: Crawl Space,Concrete
- Attic: None
- Number of fireplaces: 1
Interior area
- Total structure area: 2,448
- Total interior livable area: 2,448 sqft
- Finished area above ground: 2,448
Property
Parking
- Total spaces: 4
- Parking features: Attached, Paved, Driveway, Garage Door Opener
- Attached garage spaces: 2
- Has uncovered spaces: Yes
Features
- Stories: 2
- Patio & porch: Porch, Patio
- Exterior features: Rain Gutters, Lighting
Lot
- Features: Level
Details
- Parcel number: 999999999
- Zoning: r-2
Construction
Type & style
- Home type: Condo
- Property subtype: Condominium, Single Family Residence
Materials
- Vinyl Siding
Condition
- New construction: No
- Year built: 2008
Utilities & green energy
- Sewer: Septic Tank
- Water: Well
- Utilities for property: Underground Utilities, Cable Available
Green energy
- Energy efficient items: Thermostat, Ridge Vents, Windows
Community & HOA
Community
- Features: Adult Community 55
- Senior community: Yes
- Subdivision: Higganum
HOA
- Has HOA: Yes
- Services included: Maintenance Grounds, Snow Removal, Road Maintenance
- HOA fee: $350 monthly
Location
- Region: Higganum
Financial & listing details
- Price per square foot: $282/sqft
- Date on market: 9/25/2026
Estimated market value
$666,800
$633,000 - $700,000
$2,988/mo
Price history
| Date | Event | Price |
|---|---|---|
| 9/25/2026 | Listed for sale | $689,900$282/sqft |
Source:  Smart MLS #24193423 Report a problem | ||
Public tax history
Tax history is unavailable.
Monthly payment
Est. payment
Payment breakdown
Explore the cost of this home by adjusting the details. Changes won't be saved.Climate risks
Neighborhood: 06441
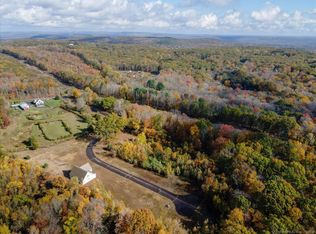
- $475,00010.58 acres215 Chamberlain Hill Rd, Higganum, CT 06441Sold
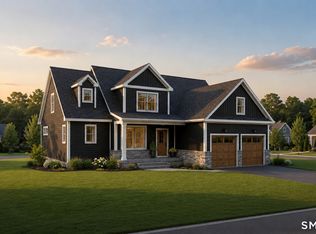
- $767,0002 bd3 ba2.5k sqft215 Chamberlain Hill Rd #1, Haddam, CT 06441New Construction
- $699,9002 bd3 ba2.1k sqft215 Chamberlain Hill Rd #4, Haddam, CT 06441New Construction

- $710,2004 bd2 ba1.7k sqft223 Chamberlain Hill Rd, Higganum, CT 06441Off Market
Similar homes
- $649,9004 bd3 ba2.2k sqft11 Old Stage Coach Road, Haddam, CT 06441For Sale
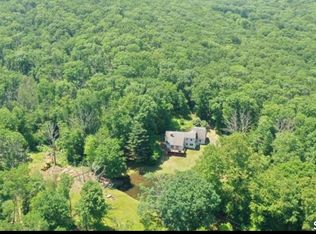
 MLS ID #24191826, Steven T. Koleno, Beycome of Connecticut. Smart MLS
- $699,9002 bd3 ba2.1k sqftThe Enclave, Haddam, CT 06441New ConstructionMLS ID #24192501, Nick DeLuca, eXp Realty. Smart MLS
- $--3 bd1 ba1.3k sqft523 Chamberlain Hill Rd, Higganum, CT 06441Auction
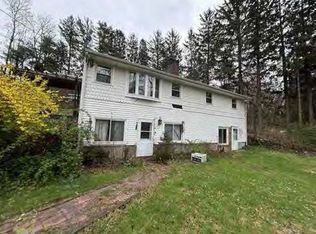 Auction.com 1
- $767,0002 bd3 ba2.5k sqftThe Enclave, Haddam, CT 06441New ConstructionMLS ID #24191329, Nick DeLuca, eXp Realty. Smart MLS
- $615,0003 bd3 ba2.5k sqft128 Killingworth Road, Haddam, CT 06441For SaleMLS ID #24182766, Lori A. Vogel, William Raveis Real Estate. Smart MLS
- $599,9004 bd3 ba2.3k sqft21 First Avenue, Haddam, CT 06441For SaleMLS ID #24214035, Lisa Genovali, Re/Max Valley Shore. Smart MLS
- $799,0002 bd2 ba2.4k sqft33 Little City Road, Haddam, CT 06441For SaleMLS ID #24199272, Kathy W. Schellens, William Pitt Sotheby's Int'l. Smart MLS
- $620,0004 bd3 ba2.2k sqft882 Killingworth Road, Haddam, CT 06441For SaleMLS ID #24205249, Robert W. Paskiewicz, CT Home Pro, LLC. Smart MLS
- $549,9002 bd2 ba1.3k sqft131 Killingworth Road, Haddam, CT 06441For SaleMLS ID #24210528, Craig Milton, Re/Max Valley Shore. Smart MLS
- $895,0004 bd3 ba2.9k sqft9 Silver Springs Drive, Haddam, CT 06441New ConstructionMLS ID #24216460, Robert W. Paskiewicz, CT Home Pro, LLC. Smart MLS
- $650,0004 bd3 ba3.2k sqft63 Timber Hill Road, Cromwell, CT 06416For SaleMLS ID #24216733, Alexander Pryor, Coldwell Banker Realty. Smart MLS
- $450,0003 bd2 ba1.4k sqft23 Bur Del Drive, Haddam, CT 06441For SaleMLS ID #24215654, Zina Planeta, Coldwell Banker Realty. Smart MLS
- $665,0005 bd2 ba2.9k sqft188 Main Street, Durham, CT 06422For SaleMLS ID #24209551, Debbie D. Huscher, Real Broker CT, LLC. Smart MLS
- $689,0005 bd4 ba2.5k sqft502 Killingworth-Durham Road, Killingworth, CT 06419For SaleMLS ID #24202440, Eileen Boulay, William Pitt Sotheby's Int'l. Smart MLS
- $749,9003 bd3 ba2.4k sqft28 Sergeant Morgan Road, Haddam, CT 06424For SaleMLS ID #24186859, Bryan Feery, Berkshire Hathaway NE Prop.. Smart MLS
- $747,0004 bd3 ba3.5k sqft51 Patterson Lane, Durham, CT 06422For SaleMLS ID #24214973, Debbie D. Huscher, Real Broker CT, LLC. Smart MLS
- $699,9003 bd2 ba2.7k sqft101 Thorpe Avenue, Wallingford, CT 06492For SaleMLS ID #24188143, Patrick R. Combs, Dan Combs Real Estate. Smart MLS
- $499,9004 bd2 ba1.7k sqft55 Burr Road, Haddam, CT 06441For SaleMLS ID #24208251, Cortney Emshwiller-Swokla, Coldwell Banker Realty. Smart MLS
- $565,0002 bd2 ba2.2k sqftWest Street Commons, Cromwell, CT 06416For SaleMLS ID #24216114, Lisa H. Bowman, Coldwell Banker Realty. Smart MLS
- $469,0003 bd3 ba2.3k sqftAutumn Meadows, Middletown, CT 06457For SaleMLS ID #24212932, Al Chiarito, Chiarito Real Estate LLC. Smart MLS
