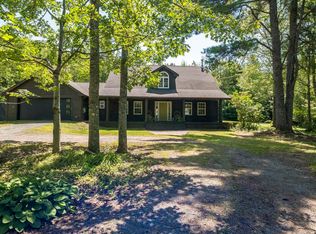
A rare opportunity to own a multi-unit income property offering 3 separate rental units on 300 feet of stunning waterfront. This property delivers reliable rental income, flexible living arrangements, and exceptional value ideal for investors, multi-generational living, or owner occupied income. Main house features 3 bedrooms, 3 full bathrooms, eat in kitchen, living room, 2 lounge areas, laundry, and large office/den/family room currently used as a 4th bedroom. The second unit is a 2 bed, 2 bath with laundry, eat in kitchen, and patio doors to the back deck. executive style secondary suite has grand foyer, garage access, large primary with walk-in closet that could be converted to a second bedroom, oversized bath, eat in kitchen, and living room. The home is heated with propane fired hot water radiant (in-floor), electric baseboards, and heat pumps. The main house also has a propane fireplace/stove. Community features include Golf, Wineries, Skiing, ATV trails, pubs, groceries and more. 45 minutes to Halifax International Airport, 50 minutes to downtown Halifax, 10 Minutes to Windsor.
For sale
C$975,000
215 Cloverdale Dr, West Hants, NS B0N 2T0
6beds
--baths
--sqft
Duplex
Built in 2001
-- sqft lot
$-- Zestimate®
C$--/sqft
C$-- HOA
What's special
Executive style secondary suiteGrand foyerGarage accessOversized bath
- 195 days |
- 36 |
- 4 |
Zillow last checked:
Listing updated:
Listed by:
Erin Naugler,
Viewpoint Realty Services Inc. Brokerage,
Amber Anderson,
Viewpoint Realty Services Inc.
Source: NSAR,MLS®#: 202602003 Originating MLS®#: Nova Scotia Association of REALTORS®
Originating MLS®#: Nova Scotia Association of REALTORS®Facts & features
Interior
Bedrooms & bathrooms
- Bedrooms: 6
Heating
- Baseboard, Hot Water, In Floor, Radiant, Stove
Appliances
- Included: Stove, Dryer, Washer, Refrigerator
- Laundry: Laundry
Features
- Secondary Suite, See Remarks
- Flooring: Ceramic Tile, Laminate, Tile
- Basement: Full,Finished
Property
Parking
- Parking features: Circular Driveway, Gravel, Parking Spaces(s), Parking
- Has attached garage: Yes
- Has uncovered spaces: Yes
- Details: Parking Details(Gravel, Circular Driveway Multiple Parking), Garage Details(Attached Double)
Features
- Stories: 2
- Patio & porch: Deck, Patio
- On waterfront: Yes
- Waterfront features: River Front
- Body of water: Avon River
- Frontage length: Water Frontage(300 Feet)
Lot
- Size: 2.52 Acres
- Features: 1 to 2.99 Acres
Details
- Parcel number: 45293453
- Zoning: AR2 Dyke
- Other equipment: Heat/Air Exchange, Fuel Tank(s)
Construction
Type & style
- Home type: MultiFamily
- Property subtype: Duplex
Materials
- Vinyl Siding
- Foundation: Concrete Perimeter
- Roof: Asphalt
Condition
- Year built: 2001
Utilities & green energy
- Sewer: Septic Tank
- Water: Cistern, Pond/Lake, Well
- Utilities for property: Electricity Connected, Propane
Community & HOA
Community
- Features: Golf, School Bus Service, Ski Hill
Location
- Region: West Hants
Financial & listing details
- Tax assessed value: C$634,200
- Price range: C$975K - C$975K
- Date on market: 2/3/2026
- Inclusions: Appliances And Some Furniture In Main House, Appliances In 2 Bedroom And 1 Bedroom Units
- Exclusions: Tenants Belongings
- Ownership: Freehold
- Total actual rent: 3200
- Electric utility on property: Yes
Price history
| Date | Event | Price |
|---|---|---|
| 7/7/2026 | Price change | C$975,000-2% |
Source:  NSAR #202602003 Report a problem NSAR #202602003 Report a problem | ||
| 2/3/2026 | Listed for sale | C$995,000 |
Source: NSAR #202602003 Report a problem | ||
Public tax history
Tax history is unavailable.
Climate risks
Neighborhood: Martock
Nearby schools
GreatSchools rating
No schools nearby
We couldn't find any schools near this home.
Schools provided by the listing agent
- Middle: West Hants Middle School
- High: Avon View High School
Source: NSAR. This data may not be complete. We recommend contacting the local school district to confirm school assignments for this home.
- C$279,1006 bd1 ba2.2k sqft995 College Rd, Windsor, NS B0N2T0Off Market
- C$529,8005 bd2 ba3.4k sqft664 College Rd, Windsor, NS B0N2T0Off Market
- C$216,7002 bd1 ba2k sqft777 College Rd, Windsor, NS B0N2T0Off Market
- C$132,2002 bd2 ba2k sqft667 College Rd, Windsor, NS B0N2T0Off Market
- C$599,9004 bd2 ba1.9k sqft480 Gabriel Rd, West Hants, NS B0P1P0For Sale
- C$--4 bd4 ba3.6k sqft20 Julie Ct, West Hants, NS B0P1L0Off Market
- C$653,0005 bd2 ba2.6k sqft330 Gabriel Rd, West Hants, NS B0P1L0For Sale
- C$100,0002 bd1 ba708 sqft527 Falmouth Dyke Rd, Falmouth, NS B0P1L0For Sale
Similar homes
- C$770,0003 bd2 ba2.8k sqft309 Ashland Rd, West Hants, NS B0N 2T0For Sale
 MLS ID #202619960, Conner Sherwood, Exit Real Estate Professionals Brokerage. NSAR
 - C$975,0004 bd3 ba2.5k sqft524 Summit Ridge Rd, West Hants, NS B0N 2T0For Sale
 MLS ID #202614018, Jodi Daniels, Royal LePage Atlantic - Valley(Windsor) Brokerage. NSAR
 - C$950,0003 bd2 ba1.9k sqft34 Palmer Lake Dr, West Hants, NS B0N 2T0For Sale
 MLS ID #202613698, Chris Barnes, Royal LePage Atlantic (New Minas) Brokerage. NSAR
 - C$649,9005 bd3 ba2.8k sqft321 Ashland Rd, Martock, NS B0N 2T0For Sale
 MLS ID #202618634, Natalie Shearer, Royal LePage Atlantic - Valley(Windsor) Brokerage. NSAR
 - C$589,9005 bd4 ba3.9k sqft931 King St, Windsor, NS B0N 2T0For SaleMLS ID #202620728, Bailee Slaunwhite, Royal LePage Atlantic - Valley(Windsor) Brokerage. NSAR
- C$849,9004 bd3 ba2.2k sqft9 Brightman Ave, Currys Corner, NS B0N 2T0For SaleMLS ID #202617107, Fred Johnson, BORDEN REAL ESTATE LIMITED - A586 Brokerage. NSAR
- C$653,0005 bd2 ba2.6k sqft330 Gabriel Rd, West Hants, NS B0P 1L0For SaleMLS ID #202615105, Markus Sampson, RE/MAX Nova (Halifax) Brokerage. NSAR
- C$1,290,0007 bd-- ba-- sqft257 Wiley Ave, Windsor, NS B0N 2T0For SaleMLS ID #202611033, Paul Dixon, Royal LePage Atlantic (New Minas) Brokerage. NSAR
- C$829,9004 bd3 ba2.9k sqft22 Valley View Dr, West Hants, NS B0P 1L0For SaleMLS ID #202617015, Sara Cunningham, RE/MAX Nova Brokerage. NSAR
- C$619,9003 bd4 ba2.2k sqft91 Halewood Dr, Falmouth, NS B0P 1L0For SaleMLS ID #202620518, Natalie Shearer, Royal LePage Atlantic - Valley(Windsor) Brokerage. NSAR
- C$580,0004 bd2 ba2.4k sqft139 Smeltzer Road Ext, West Hants, NS B0N 2T0For SaleMLS ID #202619713, Johnathon Benedict, Royal LePage Atlantic - Valley(Windsor) Brokerage. NSAR
- C$624,9003 bd-- ba1k sqft6&6A Brightman Ave, Currys Corner, NS B0N 2T0For SaleMLS ID #202617073, Fred Johnson, BORDEN REAL ESTATE LIMITED - A586 Brokerage. NSAR
- C$749,9003 bd2 ba2.4k sqft98 Canoe Lake Cove Rd, West Hants, NS B0N 2T0For SaleMLS ID #202619047, Keith Kenny, Century 21 Optimum Realty Brokerage. NSAR
- C$699,9003 bd2 ba1.4k sqftAvon Spirit Ln Lot 1, Avondale, NS B0N 2A0New ConstructionMLS ID #202612991, Kurt Repchull, Keller Williams Select Realty Brokerage. NSAR
- C$784,9003 bd2 ba1.6k sqft1144 Avondale Rd, West Hants, NS B0N 2A0For SaleMLS ID #202606981, Tanya Smyk, RE/MAX Nova (Halifax) Brokerage. NSAR
- C$499,9003 bd2 ba1.7k sqft73 Underwood Rd, West Hants, NS B0N 2T0For SaleMLS ID #202615613, Don McCooeye, Royal LePage Atlantic (Enfield) Brokerage. NSAR
- C$734,9003 bd2 ba1.5k sqftAvon Spirit Ln Lot 2, Avondale, NS B0N 2A0New ConstructionMLS ID #202613144, Kurt Repchull, Keller Williams Select Realty Brokerage. NSAR
- C$569,9994 bd2 ba1.6k sqft250 Gray St, West Hants, NS B0N 2T0For SaleMLS ID #202612123, Erin Naugler, Viewpoint Realty Services Inc. Brokerage. NSAR
- C$614,9003 bd3 ba1.5k sqft496 Highland Ave, Windsor, NS B0N 2T0New ConstructionMLS ID #202617287, Angela Mailman, Viewpoint Realty Services Inc. Brokerage. NSAR
- C$489,0005 bd-- ba641 sqft130 Gray St, Windsor, NS B0N 2T0For SaleMLS ID #202612453, Krystina Chabanenko, RE/MAX Nova (Halifax) Brokerage. NSAR
