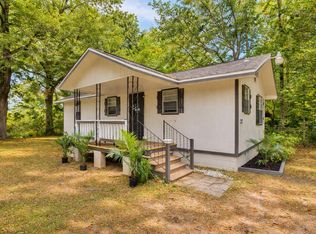
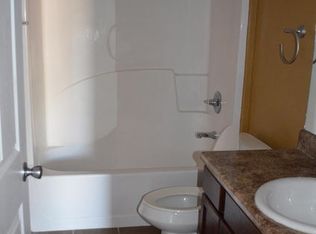
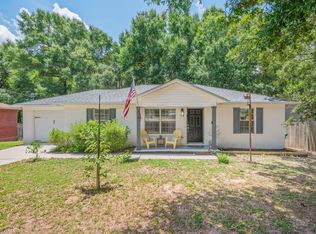
This REO opportunity is renovated and ready to go! This super cute home was but originally has 2 large bedrooms and 2 full baths. The larger bedroom has a bath attached with stand up shower, while the main full bath comes with tub surround. The kitchen has been completely reconfigured and comes with new cabinets, quartz tops, and new stainless steel dishwasher, microwave, and smoothtop stove. There are 2 eating areas here: 1, the main dining which is just off the kitchen and a smaller breakfast area. The laundry room is massive with new water heater and tons of room for storage or space to add shelving. This home has new LVP flooring, fresh paint, new fixtures throughout, decora switches, and new paint on the exterior. With an all fenced oversized lot and 2 oversized storage buildings/workshops you are definitely going to want to see this property, before it's gone!
Foreclosure
$204,900
215 E 3rd Ave, Crestview, FL 32536
2beds
1,384sqft
Single Family Residence
Built in 1953
0.49 Acres Lot
$-- Zestimate®
$148/sqft
$-- HOA
What's special
Fresh paintQuartz topsNew fixtures throughoutNew water heaterSmaller breakfast areaAll fenced oversized lotNew lvp flooring
- 12 days
- 186
- 14
Zillow last checked:
Listing updated:
Listed by:
Cosmo M Spellings 850-699-1856,
Assurance Realty of NWFL LLC
Source: ECAOR,MLS#: 1012718
Facts & features
Interior
Bedrooms & bathrooms
- Bedrooms: 2
- Bathrooms: 2
- Full bathrooms: 2
Bedroom
- Level: First
- Area: 121 Square Feet
- Dimensions: 11 x 11
Bedroom
- Level: First
- Area: 168 Square Feet
- Dimensions: 12 x 14
Kitchen
- Level: First
- Area: 120 Square Feet
- Dimensions: 10 x 12
Living room
- Level: First
- Area: 224 Square Feet
- Dimensions: 14 x 16
Heating
- Central
Cooling
- Central Air, Ceiling Fan(s)
Appliances
- Included: Dishwasher, Microwave, Electric Water Heater
- Laundry: Washer/Dryer Hookup
Features
- Newly Painted, Pantry, Shelving
- Flooring: Laminate
- Common walls with other units/homes: No Common Walls
Interior area
- Total structure area: 1,384
- Total interior livable area: 1,384 sqft
Property
Parking
- Parking features: Attached Carport
- Has carport: Yes
Features
- Stories: 1
- Patio & porch: Covered, Enclosed
Lot
- Size: 0.49 Acres
- Dimensions: 140 x 150
- Features: Level
Details
- Additional structures: Workshop, Yard Building
- Parcel number: 083N23005000020080
- Zoning description: Resid Single Family
- Special conditions: Real Estate Owned
Construction
Type & style
- Home type: SingleFamily
- Architectural style: Traditional
- Property subtype: Single Family Residence
Materials
- Brick, Trim Wood
- Foundation: Foundation Off Grade
- Roof: Composition
Condition
- Construction Complete,Renovated
- New construction: No
- Year built: 1953
Utilities & green energy
- Water: Public
Community & HOA
Community
- Security: Smoke Detector(s)
- Subdivision: None
Location
- Region: Crestview
Financial & listing details
- Price per square foot: $148/sqft
- Tax assessed value: $153,888
- Annual tax amount: $2,442
- Date on market: 9/25/2026
- Road surface type: Paved
Foreclosure details
Estimated market value
Not available
Estimated sales range
Not available
$1,547/mo
Price history
| Date | Event | Price |
|---|---|---|
| 3/20/2026 | Sold | $79,300-50.4%$57/sqft |
Source: Public Record Report a problem | ||
| 9/28/2006 | Sold | $160,000+21.2%$116/sqft |
Source: Public Record Report a problem | ||
| 6/6/2005 | Sold | $132,000$95/sqft |
Source: Public Record Report a problem | ||
Public tax history
| Year | Property taxes | Tax assessment |
|---|---|---|
| 2025 | $2,443 +105.3% | $153,888 +35.3% |
| 2024 | $1,190 +510.4% | $113,736 +6.5% |
| 2023 | $195 +5.5% | $106,794 +3.5% |
| 2022 | $185 +2.1% | $103,209 +3% |
| 2021 | $181 +1.9% | $100,203 +1.4% |
| 2020 | $178 +3% | $98,820 +2.3% |
| 2019 | $173 -79.2% | $96,598 +2.6% |
| 2018 | $831 | $94,140 +2.1% |
| 2017 | $831 +2.3% | $92,204 +2.1% |
| 2016 | $812 +3.6% | $90,308 +0.7% |
| 2015 | $784 -1.4% | $89,680 -0.5% |
| 2014 | $796 | $90,155 -1% |
| 2013 | -- | $91,049 -0.9% |
| 2012 | -- | $91,902 -3.6% |
| 2011 | -- | $95,295 -4.1% |
| 2010 | -- | $99,375 -10.7% |
| 2009 | -- | $111,308 -6.1% |
| 2008 | -- | $118,482 -12% |
| 2007 | -- | $134,704 +51.4% |
| 2006 | -- | $88,949 +23.8% |
| 2005 | -- | $71,846 +38.1% |
| 2004 | -- | $52,029 +1.9% |
| 2003 | -- | $51,059 -29.9% |
| 2002 | -- | $72,856 +1.7% |
| 2001 | -- | $71,662 |
Find assessor info on the county website
Monthly payment
Climate risks
Neighborhood: 32536
Nearby schools
Schools provided by the listing agent
- Elementary: Bob Sikes
- Middle: Davidson
- High: Crestview
Source: ECAOR. This data may not be complete. We recommend contacting the local school district to confirm school assignments for this home.
Similar homes
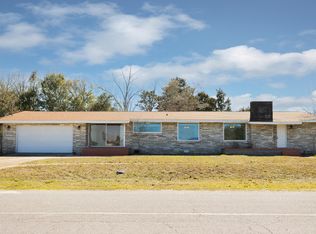
- $210,0003 bd2 ba1.1k sqft168 Cabana Way, Crestview, FL 32536For Sale
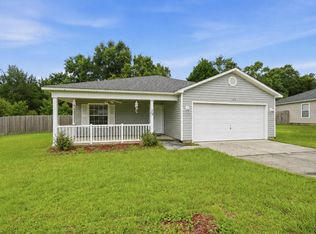
 MLS ID #1009475, Bonnie A Seals, ERA American Real Estate. ECAOR
 - $219,0003 bd2 ba1.2k sqft218 Westview Dr, Crestview, FL 32536For Sale
 MLS ID #1008891, Jonathan Minerick, homecoin.com. ECAOR
 - $189,9003 bd1 ba1.3k sqft165 Smith St, Crestview, FL 32539For Sale
 MLS ID #1001251, Levi W Kearney, Innerscope Realty LLC. ECAOR
 - $229,5003 bd2 ba1.1k sqft114 Jeff Dr, Crestview, FL 32536For Sale
 MLS ID #1007440, Jillian R Coon, ERA American Real Estate. ECAOR
 - $215,0003 bd1 ba1.1k sqft2317 Lewis St, Crestview, FL 32536For SaleMLS ID #1002709, Zarina S Ellis, Ellis Realty LLC. ECAOR
- $237,5005 bd4 ba1.6k sqft101 Blaylock St, Crestview, FL 32539For SaleMLS ID #1006210, Shauna R Drayer, EXP Realty LLC. ECAOR
- $235,0003 bd2 ba1.3k sqft170 Ridge Lake Rd, Crestview, FL 32536For SaleMLS ID #1000711, Mary P Plummer, ERA American Real Estate. ECAOR
- $183,0003 bd2 ba1.3k sqft469 Stillwell Blvd, Crestview, FL 32539For SaleMLS ID #1007815, Tanya L Rivera, The Property Group 850 Inc. ECAOR
- $215,0003 bd2 ba1k sqft2880 Aplin Rd, Crestview, FL 32539For SaleMLS ID #999385, Ashley M Botelho, Realty ONE Group Emerald Coast. ECAOR
- $160,0002 bd1 ba1k sqft5410 Malcolm Tucker Ave, Crestview, FL 32536For SaleMLS ID #1004262, Mary J Osgard, EXP Realty LLC. ECAOR
- $225,0004 bd2 ba1.6k sqft910 N Lloyd St, Crestview, FL 32536For SaleMLS ID #999316, Heather Vaughn, The Property Group 850 Inc. ECAOR
- $285,0003 bd2 ba1.3k sqft161 W North Ave, Crestview, FL 32536For SaleMLS ID #1004580, Paul A Domenech, Keller Williams Realty FWB. ECAOR
- $229,9003 bd2 ba1.2k sqft2878 Aplin Rd, Crestview, FL 32539For SaleMLS ID #1009844, Samantha L Lapomardo, Coldwell Banker Realty. ECAOR
- $229,0003 bd2 ba1.1k sqft5361 Opportunity Dr, Crestview, FL 32539For SaleMLS ID #1010657, Caudill Home Team, Keller Williams Realty Cview. ECAOR
- $180,0002 bd2 ba1.2k sqft1219 Walter Ave, Crestview, FL 32536For SaleMLS ID #1003247, Nelmar Chen, Coldwell Banker Realty. ECAOR
- $265,5003 bd2 ba1.5k sqft1218 Ego Dr, Crestview, FL 32536For SaleMLS ID #1010111, Ilse L Sanchez Calero, Keller Williams Realty Cview. ECAOR
- $277,0003 bd2 ba1.4k sqft907 Pinellas Dr, Crestview, FL 32536For SaleMLS ID #1011293, Christy M Dennis, The Property Group 850 Inc. ECAOR
- $275,0003 bd2 ba1.6k sqft171 Conquest Ave, Crestview, FL 32536For SaleMLS ID #1010955, Ryann M Green, Century 21 AllPoints Realty. ECAOR
- $274,9003 bd2 ba1.6k sqft3025 Stillwell Blvd, Crestview, FL 32539For SaleMLS ID #1010980, Audrey M Curry, RE/MAX Agency One. ECAOR
- $239,9003 bd2 ba1.2k sqft5134 Lake Dr, Crestview, FL 32539For SaleMLS ID #1009529, Amber R Kolarick, The Property Group 850 Inc. ECAOR
