Welcome to this elegant gated condominium in the highly sought-after Estate 1 AVALON-Line residency of Manhasset.
This beautifully renovated offers approximately 1,906 SqFt of luxurious living space featuring 2 spacious bedrooms and 2 full bathrooms on the main level. While the fully finished lower level offers 1 additional bedroom and bathroom — perfect for extended family, guests, or a home office setup.
Renovated in 2022, this home showcases a stunning gourmet eat-in kitchen equipped with premium Miele appliances, custom luxury cabinetry, and elegant marble countertops designed for both style and functionality.
Additional highlights include:
• Attached 2-car garage
• Private 2-car driveway
• Spacious and thoughtfully designed layout
• High-end finishes throughout
Residents enjoy exceptional clubhouse amenities including:
• Fitness center
• Outdoor swimming pool
• Tennis courts
• Party room
• Full kitchen facilities
Conveniently located across from Christopher Morley Park and just minutes from Americana Manhasset, fine dining, schools, and everyday conveniences.
Priced to sell — schedule your private tour today!
Pending
$1,650,000
215 Hornbill Drive, Manhasset, NY 11030
3beds
1,906sqft
Condominium, Residential
Built in 1982
-- sqft lot
$-- Zestimate®
$866/sqft
$717/mo HOA
What's special
Elegant gated condominiumPremium miele appliancesCustom luxury cabinetryHigh-end finishes throughoutElegant marble countertopsStunning gourmet eat-in kitchen
- 55 days |
- 67 |
- 0 |
Zillow last checked:
Listing updated:
Listed by:
E Realty International Corp 718-886-8110,
Chuan Wang Chen 347-755-9735
Source: OneKey® MLS as distributed by MLS GRID,MLS#: 1005384
Facts & features
Interior
Bedrooms & bathrooms
- Bedrooms: 3
- Bathrooms: 3
- Full bathrooms: 3
Heating
- Electric, Other
Cooling
- Central Air
Appliances
- Included: Dishwasher, Dryer, Electric Cooktop, Electric Oven, Electric Range, ENERGY STAR Qualified Appliances, Microwave, Refrigerator, Stainless Steel Appliance(s), Washer
- Laundry: In Kitchen, Inside
Features
- Other
- Flooring: Hardwood, Tile
- Windows: Blinds, Double Pane Windows
- Basement: Full
- Attic: None
Interior area
- Total structure area: 1,906
- Total interior livable area: 1,906 sqft
Property
Parking
- Total spaces: 3
- Parking features: Driveway, Garage, Heated Garage
- Garage spaces: 1.5
- Has uncovered spaces: Yes
Features
- Patio & porch: Patio
- Exterior features: Balcony, Basketball Court
- Pool features: Outdoor Pool
Lot
- Size: 7.33 Acres
- Features: Back Yard
Details
- Parcel number: 222903162000820UCA004400215
- Special conditions: None
Construction
Type & style
- Home type: Condo
- Architectural style: Other
- Property subtype: Condominium, Residential
Materials
- Other
- Foundation: Other
Condition
- Year built: 1982
Utilities & green energy
- Sewer: Public Sewer
- Water: Public
- Utilities for property: Cable Connected, Electricity Connected
Community & HOA
Community
- Features: Clubhouse, Fitness Center, Gated, Sidewalks, Tennis Court(s)
- Security: Building Security, Gated Community, Key Card Entry, Security Gate, Security System, Video Cameras
HOA
- Has HOA: Yes
- Amenities included: Basketball Court, Clubhouse, Concierge, Fitness Center, Landscaping, Other, Pool, Security, Tennis Court(s)
- Services included: Common Area Maintenance, Maintenance Structure, Other, Pool Service, Snow Removal
- HOA fee: $717 monthly
Location
- Region: Manhasset
Financial & listing details
- Price per square foot: $866/sqft
- Tax assessed value: $1,026
- Annual tax amount: $20,820
- Date on market: 5/27/2026
- Cumulative days on market: 75 days
- Listing agreement: Exclusive Right To Sell
- Electric utility on property: Yes
Estimated market value
Not available
Estimated sales range
Not available
Not available
Price history
| Date | Event | Price |
|---|---|---|
| 6/23/2026 | Pending sale | $1,650,000$866/sqft |
Source:  OneKey® MLS as distributed by MLS GRID #1005384 Report a problem OneKey® MLS as distributed by MLS GRID #1005384 Report a problem | ||
| 6/23/2026 | Listed for sale | $1,650,000$866/sqft |
Source: OneKey® MLS as distributed by MLS GRID #1005384 Report a problem | ||
| 6/7/2026 | Listing removed | $1,650,000$866/sqft |
Source: OneKey® MLS as distributed by MLS GRID #1005384 Report a problem | ||
| 6/1/2026 | Listed for sale | $1,650,000+23813%$866/sqft |
Source: OneKey® MLS as distributed by MLS GRID #1005384 Report a problem | ||
| 4/26/2025 | Listing removed | $6,500$3/sqft |
Source: Zillow Rentals Report a problem | ||
| 4/11/2025 | Listed for rent | $6,500+39.8%$3/sqft |
Source: Zillow Rentals Report a problem | ||
| 4/28/2020 | Sold | $6,900-99.1%$4/sqft |
Source: OneKey® MLS as distributed by MLS GRID #L3167783 Report a problem | ||
| 3/7/2011 | Listing removed | $4,650$2/sqft |
Source: Ken Deutsch, REALTOR #2368483 Report a problem | ||
| 11/20/2010 | Listed for rent | $4,650$2/sqft |
Source: Ken Deutsch, REALTOR #2346346 Report a problem | ||
| 10/26/2010 | Listing removed | $759,000$398/sqft |
Source: Ken Deutsch, REALTOR #2314893 Report a problem | ||
| 9/21/2010 | Listed for sale | $759,000$398/sqft |
Source: Ken Deutsch, REALTOR #2314893 Report a problem | ||
Public tax history
Tax history is unavailable.
Monthly payment
Climate risks
Neighborhood: 11030
Nearby schools
GreatSchools rating
- 9/10Shelter Rock Elementary SchoolGrades: K-6Distance: 0.7 mi
- 7/10Manhasset Middle SchoolGrades: 7-8Distance: 2 mi
- 10/10Manhasset Secondary SchoolGrades: 9-12Distance: 2 mi
Schools provided by the listing agent
- Elementary: Searingtown School
- Middle: Herricks Middle School
- High: Herricks High School
Source: OneKey® MLS as distributed by MLS GRID. This data may not be complete. We recommend contacting the local school district to confirm school assignments for this home.
- $2,256,5003 bd3 ba3.1k sqft167 Falcon Ct, Manhasset, NY 11030Off Market
- $2,064,000-- bd3 ba3.1k sqft168 Falcon Ct, Manhasset, NY 11030Off Market
- $2,056,400-- bd3 ba3.1k sqft169 Falcon Ct, Manhasset, NY 11030Off Market
- $2,182,300-- bd3 ba3.1k sqft170 Falcon Ct, Manhasset, NY 11030Off Market
- $1,680,900-- bd2 ba2.2k sqft171 Estates Ter S, Manhasset, NY 11030Off Market
- $1,681,400-- bd2 ba2.2k sqft172 Estates Ter S UNIT 172, Manhasset, NY 11030Off Market
- $1,808,800-- bd2 ba2.2k sqft173 Estates Ter S, Manhasset, NY 11030Off Market
- $1,856,100-- bd3 ba2.8k sqft174 Estates Ter S, Manhasset, NY 11030Off Market
- $2,267,300-- bd3 ba2.8k sqft175 Estates Ter S, Manhasset, NY 11030Off Market
A local agent can set up tours, give advice and negotiate with sellers.
Similar homes
- $1,649,0005 bd4 ba2.4k sqft186 N Stratford, Roslyn Heights, NY 11577For Sale
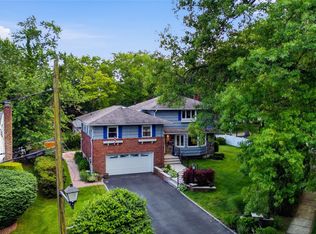
 MLS ID #1013501, Irene Nictas CBR, Listing by: Daniel Gale Sothebys Intl Rlty. OneKey® MLS as distributed by MLS GRID
 - $1,443,9993 bd4 ba2.4k sqft83 Foxwood Drive, Jericho, NY 11753For Sale
 MLS ID #1005359, Kian Ghazvini, Listing by: Blackstone Realty. OneKey® MLS as distributed by MLS GRID
 - $1,100,0003 bd3 ba2.1k sqft42 Country Club Drive, Jericho, NY 11753For Sale
 MLS ID #1036102, Huailing Deng, Listing by: Daniel Gale Sothebys Intl Rlty. OneKey® MLS as distributed by MLS GRID
 - $1,698,0004 bd3 ba2.3k sqft1 Horizon Road, Great Neck, NY 11020For Sale
 MLS ID #1007413, Ying Xu, Listing by: P R O Links Realty Inc. OneKey® MLS as distributed by MLS GRID
 - $1,688,0003 bd2 ba2.1k sqft26 Oaks Hunt Road, Great Neck, NY 11020For SaleMLS ID #1023591, Ying Xu, Listing by: P R O Links Realty Inc. OneKey® MLS as distributed by MLS GRID
- $875,0003 bd3 ba1.6k sqft8 Manors Drive, Jericho, NY 11753For SaleMLS ID #1034433, Norman Pang, Listing by: Keller Williams Points North. OneKey® MLS as distributed by MLS GRID
- $1,650,0003 bd4 ba2.3k sqft10-07 141st Street, Whitestone, NY 11357For SaleMLS ID #1030976, Vera Y. Wu, Listing by: Winzone Realty Inc. OneKey® MLS as distributed by MLS GRID
- $1,450,0002 bd3 ba1.6k sqft171 Great Neck Road #4R, Great Neck, NY 11021For SaleMLS ID #998121, Tsung Mou Hsieh, Listing by: Daniel Gale Sothebys Intl Rlty. OneKey® MLS as distributed by MLS GRID
- $1,780,0004 bd4 ba2.7k sqft319 38th Road, Douglaston, NY 11363For SaleMLS ID #998320, Huailing Deng, Listing by: Daniel Gale Sothebys Intl Rlty. OneKey® MLS as distributed by MLS GRID
- $1,520,0004 bd3 ba2.3k sqft11 Brook Lane, Great Neck, NY 11023For SaleMLS ID #989357, Diana B. Sheena, Listing by: S Sharf Realty Inc. OneKey® MLS as distributed by MLS GRID
- $1,180,0003 bd3 ba2.5k sqft71 Eagle Chase, Woodbury, NY 11797For SaleMLS ID #991676, Amber Z. Safanov, Listing by: Keller Williams Rlty Landmark. OneKey® MLS as distributed by MLS GRID
- $1,499,0005 bd5 ba1.5k sqft8015 Little Neck Parkway, Glen Oaks, NY 11004For SaleMLS ID #1022700, Jose Valencia, Listing by: BERKSHIRE HATHAWAY. OneKey® MLS as distributed by MLS GRID
- $1,688,0003 bd2 ba2.3k sqftSunrise Manor Condominium, Flushing, NY 11374ActiveMLS ID #S1838037, Solomon Davyov, Listing by: Exit Realty First Choice. StreetEasy
- $1,388,0004 bd2 ba2k sqft46-19 Iris Lane, Great Neck, NY 11020For SaleMLS ID #1030208, Matthew Hart, Listing by: World Prop Intl Sea to Sky. OneKey® MLS as distributed by MLS GRID
- $1,099,0003 bd3 ba2.6k sqft16306 71st Avenue #1323, Fresh Meadows, NY 11365For SaleMLS ID #1006652, Huailing Deng, Listing by: Daniel Gale Sothebys Intl Rlty. OneKey® MLS as distributed by MLS GRID
- $1,118,0003 bd3 ba2k sqft24002 Oak Park Drive #18C, Little Neck, NY 11362For SaleMLS ID #999073, Ae J. Moon, Listing by: Keller Williams Realty Greater. OneKey® MLS as distributed by MLS GRID
- $1,980,0005 bd3 ba2.8k sqft77 Merrivale Road, Great Neck, NY 11020For SaleMLS ID #992434, Baimei Wan, Listing by: Winzone Realty Inc. OneKey® MLS as distributed by MLS GRID
- $1,588,0004 bd3 ba2.4k sqft53 Hightop Lane, Jericho, NY 11753For SaleMLS ID #1001041, Catherine Waldeck, Listing by: Douglas Elliman Real Estate. OneKey® MLS as distributed by MLS GRID
- $1,538,0004 bd3 ba2.5k sqft252-15 82nd Ave, Jamaica, NY 11426ActiveMLS ID #S1837389, Gary Zhang, Listing by: Winzone Realty Inc. StreetEasy
- $1,379,0003 bd3 ba2.1k sqft49 Canterbury Road, Woodbury, NY 11797For SaleMLS ID #966567, Danielle Taylor, Listing by: Vantage Realty Partners. OneKey® MLS as distributed by MLS GRID
