Located in Skyline Manor, this 3 bedroom, 2 bathroom home has prime views of the 15th tee of the Hyland Golf Club. Conveniently located close to all things Moore County has to offer.
Under contract
$390,000
215 Horseshoe Drive, Southern Pines, NC 28387
3beds
1,822sqft
:
Get pre-qualified$2,248/mo
Single Family Residence
Built in 2007
0.51 Acres Lot
$381,500 Zestimate®
$214/sqft
$-- HOA
What's special
- 4 days |
- 45 |
- 1 |
Zillow last checked:
Listing updated:
Listed by:
Kelly Ward 910-690-2487,
Keller Williams Pinehurst
Source: Hive MLS,MLS#: 100593528 Originating MLS: Mid Carolina Regional MLS
Originating MLS: Mid Carolina Regional MLSFacts & features
Interior
Bedrooms & bathrooms
- Bedrooms: 3
- Bathrooms: 2
- Full bathrooms: 2
Rooms
- Room types: Bedroom 1, Bedroom 2, Bedroom 3, Living Room, Dining Room
Bedroom 1
- Level: Main
Bedroom 2
- Level: Main
Bedroom 3
- Level: Main
Kitchen
- Level: Main
Living room
- Level: Main
Heating
- Electric, Forced Air, Heat Pump
Cooling
- Central Air
Appliances
- Laundry: Dryer Hookup, Washer Hookup
Features
- Ceiling Fan(s)
- Flooring: Wood
- Windows: Skylight(s)
- Basement: None
Interior area
- Total structure area: 1,822
- Total interior livable area: 1,822 sqft
Property
Parking
- Total spaces: 2
- Parking features: Unpaved
- Attached garage spaces: 2
Features
- Levels: One
- Patio & porch: Covered, Front Porch
- Pool features: None
- Fencing: Fenced
- Has view: Yes
- View description: Golf Course
- Frontage type: Golf Course
Lot
- Size: 0.51 Acres
- Dimensions: 150 x 149 x 150 x 149
Details
- Parcel number: 00038879
- Zoning: RS-2
- Special conditions: Standard
Construction
Type & style
- Home type: SingleFamily
- Property subtype: Single Family Residence
Materials
- Synthetic Stucco, Wood Frame
- Foundation: Crawl Space
- Roof: Composition
Condition
- New construction: No
- Year built: 2007
Utilities & green energy
- Sewer: Septic Tank
- Water: Well
- Utilities for property: Water Connected
Community & HOA
Community
- Security: Smoke Detector(s)
- Subdivision: Skyline Manor
HOA
- Has HOA: No
Location
- Region: Southern Pines
Financial & listing details
- Price per square foot: $214/sqft
- Tax assessed value: $328,440
- Annual tax amount: $1,428
- Date on market: 8/3/2026
- Cumulative days on market: 4 days
- Listing agreement: Exclusive Right To Sell
- Listing terms: Cash,Conventional,FHA,VA Loan
- Road surface type: Paved
Estimated market value
$381,500
$362,000 - $401,000
$2,428/mo
Price history
| Date | Event | Price |
|---|---|---|
| 8/3/2026 | Contingent | $390,000$214/sqft |
Source:  Hive MLS #100593528 Report a problem Hive MLS #100593528 Report a problem | ||
| 8/3/2026 | Listed for sale | $390,000+30%$214/sqft |
Source: Hive MLS #100593528 Report a problem | ||
| 5/31/2018 | Sold | $300,000-9%$165/sqft |
Source: Hive MLS #187637 Report a problem | ||
| 5/4/2018 | Pending sale | $329,500$181/sqft |
Source: RE/MAX Prime Properties #187637 Report a problem | ||
| 11/2/2017 | Listed for sale | $329,500$181/sqft |
Source: Innovate Real Estate and Auction, LLC #184994 Report a problem | ||
Public tax history
| Year | Property taxes | Tax assessment |
|---|---|---|
| 2024 | $1,429 -4.4% | $328,440 |
| 2023 | $1,494 -4.5% | $328,440 +4.8% |
| 2022 | $1,564 -3.8% | $313,440 +26.3% |
| 2021 | $1,626 +1.6% | $248,260 |
| 2020 | $1,601 | $248,260 |
| 2019 | $1,601 | $248,260 +36% |
| 2018 | $1,601 +51.2% | $182,610 |
| 2017 | $1,059 | $182,610 |
| 2015 | $1,059 +105.3% | $182,610 -2% |
| 2014 | $516 -3.5% | $186,320 |
| 2013 | $535 | $186,320 |
| 2012 | -- | $186,320 |
| 2011 | -- | $186,320 |
| 2010 | -- | $186,320 |
| 2009 | -- | $186,320 |
| 2008 | -- | $186,320 |
Find assessor info on the county website
Monthly payment
Est. payment
Payment breakdown
Explore the cost of this home by adjusting the details. Changes won't be saved.Climate risks
Neighborhood: 28387
Nearby schools
GreatSchools rating
- 8/10McDeeds Creek ElementaryGrades: K-5Distance: 1.9 mi
- 6/10Crain's Creek Middle SchoolGrades: 6-8Distance: 5.2 mi
- 6/10Pinecrest High SchoolGrades: 9-12Distance: 5.5 mi
Schools provided by the listing agent
- Elementary: McDeeds Creek Elementary
- Middle: Crain's Creek Middle
- High: Pinecrest High
Source: Hive MLS. This data may not be complete. We recommend contacting the local school district to confirm school assignments for this home.
- $374,9003 bd2 ba1.9k sqft213 Horseshoe Dr, Southern Pines, NC 28387Off Market
- $444,4003 bd3 ba2k sqft225 Horseshoe Dr, Southern Pines, NC 28387Off Market
- $370,5003 bd2 ba2k sqft220 Horseshoe Dr, Southern Pines, NC 28387Off Market
- $55,000-- bd-- ba-- sqft240 Horseshoe Dr, Southern Pines, NC 28387Off Market
- $371,7003 bd2 ba1.8k sqft235 Horseshoe Dr, Southern Pines, NC 28387Off Market
- $338,3004 bd2 ba1.8k sqft205 Horseshoe Dr, Southern Pines, NC 28387Off Market
- $28,640-- bd-- ba-- sqft125 Cottonpatch Pl, Southern Pines, NC 28387Off Market
- $391,0003 bd3 ba1.9k sqft200 Horseshoe Dr, Southern Pines, NC 28387Off Market
A local agent can set up tours, give advice and negotiate with sellers.
A local lender can help you make sure your offer is ready when you are.
Similar homes
- $489,0004 bd3 ba2.1k sqft335 W Hedgelawn Way, Southern Pines, NC 28387For Sale
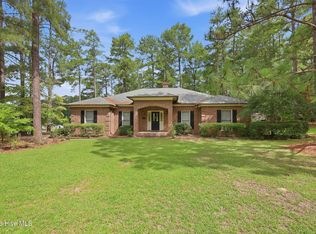
 MLS ID #100594230, Nicole Bowman, Realty World Properties of the Pines. Hive MLS
 - $385,0003 bd2 ba1.8k sqft2 Winding Trl, Whispering Pines, NC 28327For Sale

 MLS ID #10157704, Jermell Irvin. Doorify MLS
 - $--3 bd2 ba1.7k sqft6 Driving Range Rd, Pinehurst, NC 28374Auction
 Auction.com 2
 - $398,0003 bd2 ba1.8k sqft242 Juniper Creek Boulevard, Pinehurst, NC 28374For Sale
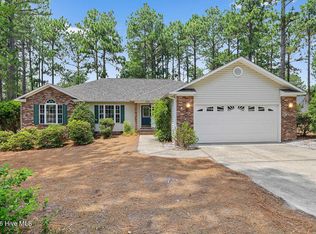 MLS ID #100584823, Kyle Roth, Roth Realty. Hive MLS
 - $475,0003 bd2 ba2.1k sqft130 Landis Court, Southern Pines, NC 28387For SaleMLS ID #100585593, Lin Hutaff, Lin Hutaff's Pinehurst Realty Group. Hive MLS
- $399,9004 bd2 ba1.7k sqft1710 N Poplar Street, Aberdeen, NC 28315For SaleMLS ID #100590565, Meese Property Group, Meese Property Group, LLC. Hive MLS
- $--2 bd2 ba1.9k sqft252 Chickory Pl, Vass, NC 28394AuctionAuction.com 2
- $499,0003 bd2 ba2k sqft30 Steeplechase Court, Southern Pines, NC 28387For SaleMLS ID #100563440, Ed Rhodes, Rhodes and Co LLC. Hive MLS
- $474,9003 bd3 ba1.8k sqft312 Edinboro Drive, Southern Pines, NC 28387For SaleMLS ID #100562140, David M. Sattelmeyer, Century 21 The Realty Group. Hive MLS
- $450,0003 bd3 ba2k sqft155 Edgewater Drive, Seven Lakes, NC 27376For SaleMLS ID #100593535, Ashley Leeah, Carolina Property Sales. Hive MLS
- $510,9994 bd3 ba2.4k sqft430 Hyland Hills Road, Southern Pines, NC 28387New ConstructionMLS ID #100583907, Jennifer M Ritchie, Everything Pines Partners LLC. Hive MLS
- $--3 bd3 ba2.2k sqft373 Kittery Point, Sanford, NC 27332AuctionAuction.com 2
- $390,0004 bd3 ba2.4k sqft36199 Us 1 Highway, Aberdeen, NC 28315For SaleMLS ID #100578913, Belinda Newton, LPT Realty. Hive MLS
- $375,0003 bd3 ba2.2k sqft124 Lancashire Lane, West End, NC 27376For SaleMLS ID #100583341, Chad E Higby, ChadHigby.com, LLC. Hive MLS
- $459,9003 bd2 ba1.5k sqft1030 Stubby Oaks Road, Aberdeen, NC 28315For SaleMLS ID #100592099, Erin Van Horn, Braken, LLC. Hive MLS
- $375,0004 bd3 ba2k sqft192 Sandy Springs Road, Aberdeen, NC 28315For SaleMLS ID #100574394, Abraham Saldana Jr., Keller Williams Pinehurst. Hive MLS
- $460,0003 bd2 ba2k sqft7 Riviera Drive, Pinehurst, NC 28374For SaleMLS ID #100579278, Bethany Jackson, Keller Williams Pinehurst. Hive MLS
- $409,0003 bd2 ba2k sqft245 Wheeling Drive, Pinehurst, NC 28374For SaleMLS ID #100578415, Brittany Paschal, Front Runner Realty Group. Hive MLS
- $399,0004 bd2 ba2k sqft815 Morrison Bridge Road, Vass, NC 28394New ConstructionMLS ID #100588727, Justin Mace, Carolina Property Sales. Hive MLS
- $--4 bd3 ba2.4k sqft808 Golden Horseshoe Ln, Sanford, NC 27330AuctionAuction.com 2
