Welcome to 36199 US Hwy 1, Aberdeen NC. This beautiful home is versatile and full of possibilities. Located just minutes from downtown and everything in Moore County, this spacious 4-bedroom, 3-bath home offers approximately 2,430 square feet of living space on a 0.35-acre lot in Aberdeen. This energy-efficient home features owned solar panels, helping reduce monthly utility costs while offering long-term value and sustainable living. Built in 2007, the property features a unique floor plan designed to accommodate multi-generational living, guest quarters, or rental potential. The main level includes 3 bedrooms, 2 full baths, a comfortable living room, functional kitchen, and oversized laundry area. An additional finished upper-level living space offers a private bedroom, living area, bathroom, and kitchenette, with both interior and exterior access for added flexibility.
Additional highlights include a detached two-car carport with storage and electricity, private well and septic systems, a rear concrete patio, and a newer HVAC unit serving the upper level. Appliances on both levels convey, making this a move-in-ready opportunity for homeowners seeking extra space and versatility. Come make this beautiful home with so many possibilities, yours today!
For sale
Price cut: $15K (7/15)
$400,000
36199 Us 1 Highway, Aberdeen, NC 28315
4beds
2,430sqft
:
Get pre-qualified$2,331/mo
Single Family Residence
Built in 2007
0.35 Acres Lot
$-- Zestimate®
$165/sqft
$-- HOA
What's special
- 55 days |
- 533 |
- 15 |
Zillow last checked:
Listing updated:
Listed by:
Belinda Newton 910-334-0315,
LPT Realty
Source: Hive MLS,MLS#: 100578913 Originating MLS: Mid Carolina Regional MLS
Originating MLS: Mid Carolina Regional MLSFacts & features
Interior
Bedrooms & bathrooms
- Bedrooms: 4
- Bathrooms: 3
- Full bathrooms: 3
Rooms
- Room types: Living Room, Master Bedroom, Bedroom 2, Bedroom 3, Dining Room
Primary bedroom
- Level: First
- Dimensions: 13.11 x 12
Bedroom 2
- Level: First
- Dimensions: 12.1 x 11.6
Bedroom 3
- Level: First
- Dimensions: 13 x 11
Dining room
- Level: Main
- Dimensions: 13.7 x 11.1
Kitchen
- Level: First
- Dimensions: 11.8 x 10.5
Living room
- Level: First
- Dimensions: 16.11 x 12.1
Heating
- Heat Pump, Electric, Solar
Cooling
- Central Air, Heat Pump
Appliances
- Included: Built-In Microwave, Washer, Dryer, Dishwasher, Electric Range
Features
- Kitchen Island, 2nd Kitchen
- Flooring: Carpet, Vinyl
Interior area
- Total structure area: 2,430
- Total interior livable area: 2,430 sqft
Property
Parking
- Total spaces: 2
- Parking features: Detached, Additional Parking, Gravel
- Carport spaces: 2
Features
- Levels: Two
- Patio & porch: Front Porch
- Fencing: Back Yard,None
- Has view: Yes
- View description: See Remarks
- Frontage type: See Remarks
Lot
- Size: 0.35 Acres
- Dimensions: 155 x 290 x 200
Details
- Parcel number: 97000847
- Zoning: RA-40
- Special conditions: Standard
Construction
Type & style
- Home type: SingleFamily
- Property subtype: Single Family Residence
Materials
- Aluminum Siding, Wood Frame
- Foundation: Permanent
- Roof: Architectural Shingle
Condition
- New construction: No
- Year built: 2007
Utilities & green energy
- Sewer: Septic Tank
- Water: Well
- Utilities for property: Water Available, Water Connected
Community & HOA
Community
- Subdivision: Not In Subdivision
HOA
- Has HOA: No
Location
- Region: Aberdeen
Financial & listing details
- Price per square foot: $165/sqft
- Tax assessed value: $331,750
- Annual tax amount: $1,443
- Date on market: 6/29/2026
- Cumulative days on market: 55 days
- Listing agreement: Exclusive Right To Sell
- Listing terms: Cash,Conventional,FHA,USDA Loan,VA Loan
Estimated market value
Not available
Estimated sales range
Not available
$2,305/mo
Price history
| Date | Event | Price |
|---|---|---|
| 7/15/2026 | Price change | $400,000-3.6%$165/sqft |
Source:  Hive MLS #100578913 Report a problem Hive MLS #100578913 Report a problem | ||
| 7/7/2026 | Price change | $415,000-2.4%$171/sqft |
Source: Hive MLS #100578913 Report a problem | ||
| 6/29/2026 | Listed for sale | $425,000+13.3%$175/sqft |
Source: Hive MLS #100578913 Report a problem | ||
| 11/15/2024 | Sold | $375,000+94.3%$154/sqft |
Source: Public Record Report a problem | ||
| 11/21/2019 | Sold | $193,000$79/sqft |
Source: Hive MLS #1005195088 Report a problem | ||
Public tax history
| Year | Property taxes | Tax assessment |
|---|---|---|
| 2024 | $1,443 -4.4% | $331,750 |
| 2023 | $1,509 +3.6% | $331,750 +4.9% |
| 2022 | $1,457 -3.8% | $316,270 +36.8% |
| 2021 | $1,515 +1.6% | $231,230 |
| 2020 | $1,491 | $231,230 |
| 2019 | $1,491 | $231,230 +12.9% |
| 2018 | $1,491 +25.6% | $204,810 |
| 2017 | $1,188 | $204,810 |
| 2015 | $1,188 +2.7% | $204,810 +1% |
| 2014 | $1,157 -1.1% | $202,760 |
| 2013 | $1,170 | $202,760 |
| 2012 | -- | $202,760 |
| 2011 | -- | $202,760 |
| 2010 | -- | $202,760 |
| 2009 | -- | $202,760 |
| 2008 | -- | $202,760 +3.2% |
| 2007 | -- | $196,400 |
Find assessor info on the county website
Monthly payment
Est. payment
Payment breakdown
Explore the cost of this home by adjusting the details. Changes won't be saved.Climate risks
Neighborhood: 28315
Nearby schools
GreatSchools rating
- 2/10Aberdeen Elementary SchoolGrades: PK-5Distance: 1.4 mi
- 6/10Southern Middle SchoolGrades: 6-8Distance: 2.5 mi
- 6/10Pinecrest High SchoolGrades: 9-12Distance: 4.3 mi
Schools provided by the listing agent
- Elementary: Aberdeeen Elementary
- Middle: Southern Pines Middle School
- High: Pinecrest High
Source: Hive MLS. This data may not be complete. We recommend contacting the local school district to confirm school assignments for this home.
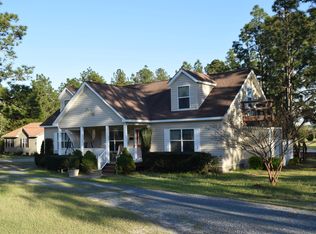
- $353,1003 bd3 ba2.3k sqft36199 Us 1, Aberdeen, NC 28315Off Market
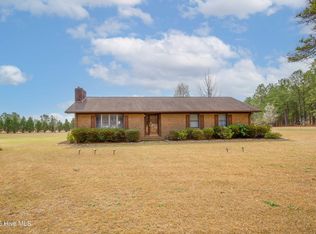
- $276,5003 bd2 ba1.4k sqft36195 Us Highway 1, Aberdeen, NC 28315Off Market
- $296,4003 bd2 ba1.6k sqft36167 Us Highway 1, Aberdeen, NC 28315Off Market
- $383,0003 bd2 ba1.6k sqft124 Joseph Rd, Aberdeen, NC 28315Sold
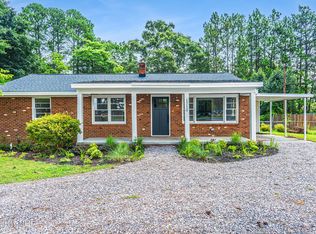
- $25,660-- bd-- ba-- sqft124 Joseph Rd, Aberdeen, NC 28315Off Market
- $9,200-- bd-- ba-- sqftHwy 1, Aberdeen, NC 28315Off Market
- $3,170-- bd-- ba-- sqftHwy 1, Aberdeen, NC 28315Off Market
- $350,000-- bd-- ba-- sqftHwy 1, Aberdeen, NC 28315Sold
A local agent can set up tours, give advice and negotiate with sellers.
A local lender can help you make sure your offer is ready when you are.
Similar homes
- $--4 bd2 ba2.7k sqft908 Glendale Dr, Aberdeen, NC 28315Auction
 ServiceLink Auction
 - $399,9004 bd2 ba1.7k sqft1710 N Poplar Street, Aberdeen, NC 28315For Sale
 MLS ID #100590565, Meese Property Group, Meese Property Group, LLC. Hive MLS
 - $460,0004 bd3 ba2.4k sqft815 Paul Mccain Road, Aberdeen, NC 28315For Sale
 MLS ID #100587756, Anja Richardson, Coldwell Banker Advantage-Southern Pines. Hive MLS
 - $356,9003 bd3 ba1.6k sqft115 Ashleigh Boulevard, Aberdeen, NC 28315For Sale
 MLS ID #100530384, Julia Lattarulo, Keller Williams Pinehurst. Hive MLS
 - $389,9004 bd3 ba2.1k sqft105 Spring Meadows Drive, Aberdeen, NC 28315New ConstructionMLS ID #100572356, Randy White, RE/MAX Southland Realty II. Hive MLS
- $399,9003 bd3 ba2.1k sqft400 Mossy Cup Lane, Aberdeen, NC 28315New ConstructionMLS ID #100576346, Randy White, RE/MAX Southland Realty II. Hive MLS
- $299,0004 bd2 ba1.5k sqft165 Pecan Lane, Aberdeen, NC 28315For SaleMLS ID #100584083, Kristy Skinner, Berkshire Hathaway HS Pinehurst Realty Group/PH. Hive MLS
- $419,6004 bd3 ba2.4k sqft406 Summit Street, Aberdeen, NC 28315New ConstructionMLS ID #100581751, Kyle Granholm, Vantagepoint Realty. Hive MLS
- $399,0004 bd3 ba2.4k sqft103 Laurel Oak Lane, Pinebluff, NC 28373For SaleMLS ID #100568269, Meese Property Group, Meese Property Group, LLC. Hive MLS
- $269,0004 bd2 ba1.5k sqft155 Pecan Lane, Aberdeen, NC 28315For SaleMLS ID #100584104, Kristy Skinner, Berkshire Hathaway HS Pinehurst Realty Group/PH. Hive MLS
- $425,0003 bd3 ba2.2k sqft565 E Philadelphia Ave, Pinebluff, NC 28373For Sale By Owner
- $215,0003 bd2 ba1.4k sqft157 Flat Rock Lane, Aberdeen, NC 28315For SaleMLS ID #100590663, Brian O'Connell, Keller Williams Realty-Fayetteville. Hive MLS
- $289,0003 bd2 ba1.4k sqft225 Woodgreen Lane, Aberdeen, NC 28315For SaleMLS ID #100584119, Kristy Skinner, Berkshire Hathaway HS Pinehurst Realty Group/PH. Hive MLS
- $425,0004 bd2 ba1.9k sqft755 Monticello Drive, Pinehurst, NC 28374For SaleMLS ID #100573853, Jamie P Moss-Godfrey, RE/MAX Southern Realty. Hive MLS
- $265,0003 bd1 ba1.4k sqft110 Robin Hood Lane, Aberdeen, NC 28315For SaleMLS ID #100583238, Bill Sahadi, Fore Properties. Hive MLS
- $439,0004 bd3 ba2.4k sqft519 N Sycamore Street, Aberdeen, NC 28315New ConstructionMLS ID #100460651, The Mark Gentry Team, The Gentry Team. Hive MLS
- $399,9983 bd2 ba1.8k sqft39 Bedford Circle, Pinehurst, NC 28374For SaleMLS ID #100557209, Arrow Home Realty, Keller Williams Pinehurst. Hive MLS
- $324,9004 bd3 ba2k sqft561 Ashley Heights Dr Lot 17, Aberdeen, NC 28315New ConstructionLPRMLS
- from $374,9954 bd3 ba2.9k sqftLincoln Plan, Ashley Heights, Aberdeen, NC 28315New ConstructionBen Stout Construction
- $405,0003 bd2 ba2.1k sqft5 Vineyard Place, Foxfire Vlg, NC 27281For SaleMLS ID #100567476, Shannon A Stites, Keller Williams Pinehurst. Hive MLS
