If you are looking for character, thoughtful customization, and fresh design, this immpecable spacious 1 bedroom 1 bathroom is perfection. Located in the heart of Glendale, this home is a rare find in the middle of today's cut and paste properties. This thoughtfully redesgined home brings Spanish and Mediterrranean inspired charm to every corner, giving not only the feeling of charm and warmth but elevating it to an entirely unique property. There are custom arched entryways, brand-new flooring, a statement checkerboard-tile bathroom complemented by a vintage wash basin vanity. A bright kitchen with custom open shelving, new appliances and vibrant detailing throughout makes cooking a joy. This property has an exceptional designer feel that is hard to find in the current bland cookie cutter Los Angeles market.
For sale
Listed by: Equity Union • Monika Needham • Contact: monika611sells@gmail.com
$499,995
215 N Kenwood St APT 106, Glendale, CA 91206
1beds
720sqft
Condominium
Built in 1963
-- sqft lot
$499,500 Zestimate®
$694/sqft
$663/mo HOA
What's special
Bright kitchenBrand-new flooringCustom arched entrywaysExceptional designer feelVibrant detailing throughoutStatement checkerboard-tile bathroomNew appliances
- 16 days |
- 150 |
- 3 |
Zillow last checked:
Listing updated:
Listed by:
Monika Needham DRE #02122382 monika611sells@gmail.com,
Equity Union
Source: CRMLS,MLS#: SR26157991 Originating MLS: California Regional MLS
Originating MLS: California Regional MLSFacts & features
Interior
Bedrooms & bathrooms
- Bedrooms: 1
- Bathrooms: 1
- Full bathrooms: 1
- Main level bathrooms: 1
- Main level bedrooms: 1
Rooms
- Room types: Bedroom, Kitchen, Living Room
Bedroom
- Features: All Bedrooms Down
Bedroom
- Features: Bedroom on Main Level
Bathroom
- Features: Bathroom Exhaust Fan, Bathtub, Remodeled, Tub Shower
Kitchen
- Features: Quartz Counters
Heating
- Central, Electric
Cooling
- Electric
Appliances
- Included: Dishwasher, Electric Oven, Electric Range
- Laundry: Common Area
Features
- Balcony, Ceiling Fan(s), Elevator, Quartz Counters, Recessed Lighting, All Bedrooms Down, Bedroom on Main Level
- Flooring: Vinyl
- Windows: Blinds
- Has fireplace: No
- Fireplace features: None
- Common walls with other units/homes: 1 Common Wall
Interior area
- Total interior livable area: 720 sqft
Property
Parking
- Total spaces: 1
- Parking features: Assigned, Garage, One Space
- Attached garage spaces: 1
Features
- Levels: One
- Stories: 1
- Entry location: 1
- Patio & porch: Patio
- Exterior features: Awning(s)
- Pool features: None
- Spa features: None
- Has view: Yes
- View description: None
Lot
- Size: 0.52 Acres
- Features: 0-1 Unit/Acre
Details
- Parcel number: 5642017077
- Special conditions: Standard
Construction
Type & style
- Home type: Condo
- Property subtype: Condominium
- Attached to another structure: Yes
Materials
- Stucco
- Foundation: Slab
- Roof: Flat
Condition
- Updated/Remodeled
- New construction: No
- Year built: 1963
Utilities & green energy
- Sewer: Public Sewer
- Water: Public
- Utilities for property: Cable Connected, Electricity Connected, Sewer Connected, Water Connected
Community & HOA
Community
- Features: Foothills, Hiking, Park
- Security: 24 Hour Security, Key Card Entry
HOA
- Has HOA: Yes
- Amenities included: Controlled Access, Electricity, Maintenance Grounds, Hot Water, Insurance, Management, Pet Restrictions, Trash, Water
- Services included: Sewer
- HOA fee: $663 monthly
- HOA name: Park Central HOA
- HOA phone: 818-293-8956
Location
- Region: Glendale
Financial & listing details
- Price per square foot: $694/sqft
- Tax assessed value: $493,461
- Date on market: 7/22/2026
- Cumulative days on market: 16 days
- Listing terms: Cash,Cash to Existing Loan,Cash to New Loan,FHA,VA Loan
- Inclusions: refrigerator and stove and oven
Estimated market value
$499,500
$475,000 - $524,000
$2,074/mo
Price history
| Date | Event | Price |
|---|---|---|
| 7/22/2026 | Listed for sale | $499,995+7.5%$694/sqft |
Source:  CRMLS #SR26157991 Report a problem CRMLS #SR26157991 Report a problem | ||
| 12/13/2022 | Sold | $465,000+2.2%$646/sqft |
Source: Public Record Report a problem | ||
| 11/11/2022 | Pending sale | $455,000$632/sqft |
Source: CRMLS #SR22161018 Report a problem | ||
| 10/27/2022 | Contingent | $455,000$632/sqft |
Source: CRMLS #SR22161018 Report a problem | ||
| 10/15/2022 | Listed for sale | $455,000+40.2%$632/sqft |
Source: CRMLS #SR22161018 Report a problem | ||
| 2/16/2018 | Sold | $324,500+4.7%$451/sqft |
Source: Public Record Report a problem | ||
| 2/14/2018 | Pending sale | $310,000$431/sqft |
Source: Dilbeck Real Estate #317007216 Report a problem | ||
| 2/14/2018 | Listed for sale | $310,000$431/sqft |
Source: Dilbeck Real Estate #317007216 Report a problem | ||
| 12/22/2017 | Listing removed | $310,000$431/sqft |
Source: Dilbeck Real Estate #317007216 Report a problem | ||
| 12/19/2017 | Listed for sale | $310,000$431/sqft |
Source: Dilbeck Real Estate #317007216 Report a problem | ||
| 12/16/2017 | Pending sale | $310,000$431/sqft |
Source: Dilbeck Real Estate #317007216 Report a problem | ||
| 12/15/2017 | Listed for sale | $310,000$431/sqft |
Source: Dilbeck Real Estate #317007216 Report a problem | ||
| 12/15/2017 | Pending sale | $310,000$431/sqft |
Source: Dilbeck Real Estate #317007216 Report a problem | ||
| 12/4/2017 | Listed for sale | $310,000$431/sqft |
Source: Dilbeck Real Estate #317007216 Report a problem | ||
Public tax history
| Year | Property taxes | Tax assessment |
|---|---|---|
| 2026 | -- | $493,461 +2% |
| 2025 | $5,364 +2.1% | $483,786 +2% |
| 2024 | $5,253 +2.3% | $474,300 +2% |
| 2023 | $5,133 +32.6% | $465,000 +33.6% |
| 2022 | $3,870 +1.7% | $347,927 +2% |
| 2021 | $3,804 +1.5% | $341,106 +1% |
| 2020 | $3,748 | $337,609 +2% |
| 2019 | $3,748 +221.6% | $330,990 +209.1% |
| 2018 | $1,166 | $107,081 +2% |
| 2017 | $1,166 +1.9% | $104,983 +2% |
| 2016 | $1,144 +3.9% | $102,926 +1.5% |
| 2015 | $1,101 +2.4% | $101,381 +2% |
| 2014 | $1,075 | $99,396 +2.5% |
| 2012 | -- | $97,009 +2% |
| 2011 | -- | $95,108 +0.8% |
| 2010 | -- | $94,398 -0.2% |
| 2009 | -- | $94,623 +2% |
| 2008 | -- | $92,768 +2% |
| 2007 | -- | $90,950 +2% |
| 2006 | -- | $89,167 |
| 2005 | -- | $89,167 +4% |
| 2004 | -- | $85,706 +1.9% |
| 2003 | -- | $84,136 +2% |
| 2002 | -- | $82,488 +4% |
| 2000 | -- | $79,287 |
Find assessor info on the county website
Monthly payment
Est. payment
Payment breakdown
Explore the cost of this home by adjusting the details. Changes won't be saved.Climate risks
Neighborhood: City Center
Nearby schools
GreatSchools rating
- 6/10R. D. White Elementary SchoolGrades: K-5Distance: 0.5 mi
- 8/10Woodrow Wilson Middle SchoolGrades: 6-8Distance: 0.9 mi
- 6/10Glendale High SchoolGrades: 9-12Distance: 1.1 mi
- $400,0001 bd1 ba720 sqft215 N Kenwood St APT 101, Glendale, CA 91206Sold

- $577,7003 bd2 ba1.1k sqft215 N Kenwood St APT 102, Glendale, CA 91206Off Market

- $457,1002 bd1 ba927 sqft215 N Kenwood St APT 103, Glendale, CA 91206Off Market

- $437,2001 bd1 ba858 sqft215 N Kenwood St APT 104, Glendale, CA 91206Off Market
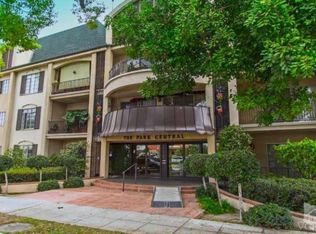
- $514,0002 bd2 ba1.1k sqft215 N Kenwood St APT 105, Glendale, CA 91206Off Market
- $397,0001 bd1 ba720 sqft215 N Kenwood St APT 201, Glendale, CA 91206Off Market
- $603,5002 bd2 ba1.1k sqft215 N Kenwood St APT 202, Glendale, CA 91206Off Market
- $500,4002 bd1 ba1k sqft215 N Kenwood St APT 204, Glendale, CA 91206Off Market
A local agent can set up tours, give advice and negotiate with sellers.
Similar homes
- $639,9992 bd2 ba859 sqft618 N Howard St, Glendale, CA 91206For Sale
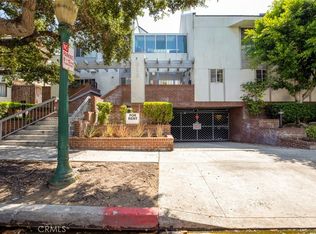 MLS ID #GD26177954, Gevorg Karakulyan, Coldwell Banker Hallmark. CRMLS
 - $555,0002 bd1 ba889 sqft510 N Maryland Ave Unit 318, Glendale, CA 91206For Sale
 MLS ID #IV26102527, BEVERLY ALVAREZ, BILTMOREWEST REALTY. CRMLS
 - $490,0002 bd1 ba850 sqft527 E Maple St, Glendale, CA 91205For Sale
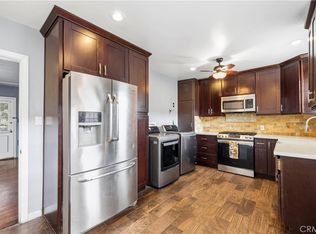 MLS ID #SR26135317, Susan Kline, RE/MAX of Santa Clarita. CRMLS
 - $499,0001 bd1 ba911 sqft600 W Stocker St APT 319, Glendale, CA 91202For Sale
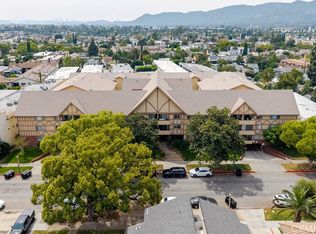 MLS ID #GD26068835, Armen Ismailyan, JohnHart Real Estate. CRMLS
 - $650,0002 bd3 ba967 sqft219 N Adams St APT 8, Glendale, CA 91206For SaleMLS ID #GD26093730, Marciana Pascual, Keller Williams R. E. Services. CRMLS
- $532,0002 bd2 ba990 sqft4260 Via Arbolada Unit 205, Los Angeles, CA 90042For SaleMLS ID #PW26174908, Travis Ensling, First Team Real Estate. CRMLS
- $632,0002 bd2 ba950 sqft551 W Stocker St APT 3, Glendale, CA 91202For SaleMLS ID #PW26116882, Carly Zamani, zRE Group. CRMLS
- $469,0001 bd1 ba764 sqft11138 Aqua Vista St APT 9, North Hollywood, CA 91602For SaleMLS ID #SR26117849, Tammy Jerome, Coldwell Banker Realty. CRMLS
- $470,0001 bd1 ba762 sqft800 W 1st St APT 502, Los Angeles, CA 90012For SaleMLS ID #SR26023990, Kenya Hughes, JohnHart Real Estate. CRMLS
- $480,0002 bd1 ba1k sqft4280 Via Arbolada Unit 140, Los Angeles, CA 90042For SaleMLS ID #SB26145188, Carolyn Suh, eXp Realty of California Inc. CRMLS
- $517,0001 bd1 ba944 sqft1734 N Fuller Ave APT 107, Los Angeles, CA 90046For SaleMLS ID #SR26037409, Eddie Grimberg, Beverly Global Realty. CRMLS
- $647,0002 bd2 ba980 sqft1340 Glenwood Rd Unit 28, Glendale, CA 91201For SaleMLS ID #WS26063214, JONATHAN CHEN, eXp Realty of Southern California, Inc.. CRMLS
- $449,0002 bd2 ba970 sqft267 S San Pedro St Unit 218, Los Angeles, CA 90012For SaleMLS ID #SR26108587, Arezou Salarpour, Equity Union. CRMLS
- $485,0001 bd1 ba820 sqft1100 Wilshire Blvd APT 2608, Los Angeles, CA 90017For SaleMLS ID #OC24179386, Emir Abdo, Redly, Inc.. CRMLS
- $580,0001 bd1 ba1k sqft4445 Cartwright Ave APT 212, North Hollywood, CA 91602For SaleMLS ID #OC26115211, Linda Ojeda, Luxury Collective. CRMLS
- $549,9452 bd2 ba1k sqft230 Bethany Rd APT 237, Burbank, CA 91504For SaleMLS ID #BB26153510, Bradley Korb, Brad Korb Real Estate Group. CRMLS
- $510,0002 bd2 ba973 sqft5055 Coldwater Canyon Ave APT 105, Sherman Oaks, CA 91423For SaleMLS ID #SR26111384, Monica Rodriguez Valencia, Luxury Collective. CRMLS
- $519,0002 bd2 ba942 sqft244 S La Fayette Park Pl APT 301, Los Angeles, CA 90057For SaleMLS ID #DW26117881, Esther Kaveney, California Bridge Realty. CRMLS
- $550,0002 bd2 ba1k sqft5232 Corteen Pl Unit 17, Valley Village, CA 91607For SaleMLS ID #SR26081709, Mohamed Hassan, NextHome Milestone. CRMLS
- $540,0002 bd2 ba989 sqft321 N Orange Ave APT 209, Monterey Park, CA 91755For SaleMLS ID #SR26171185, Tamara Tambe, Pinnacle Estate Properties, Inc.. CRMLS
Local buyer's agents are ready to help
