Welcome home to this inviting single story property featuring 3 bedrooms, full bath and convenient main floor laundry. The spacious attached oversized heated garage provides plenty of room for vehicles, storage, hobbies, or a workshop. The lower level adds valuable living space with a family room, egress window, and kitchenette offering flexibility for entertaining or additional living arrangements. Situated on a corner lot, also includes a utility shed and dog kennel. A short distance to St. Ansgar Clausen City Park.
Pending
$230,900
215 N Mitchell St, Saint Ansgar, IA 50472
3beds
1,740sqft
Single Family Residence
Built in 1957
6,534 Square Feet Lot
$221,400 Zestimate®
$133/sqft
$-- HOA
What's special
- 54 days
- 62
- 0
Zillow last checked:
Listing updated:
Listed by:
Lisa Pollard 641-430-3772,
Main Realty
Source: Northeast Iowa Regional BOR as distributed by MLS GRID,MLS#: 20264111
Facts & features
Interior
Bedrooms & bathrooms
- Bedrooms: 3
- Bathrooms: 2
- Full bathrooms: 1
- 1/2 bathrooms: 1
Rooms
- Room types: Family Room, Main Floor Laundry
Other
- Level: Upper
Other
- Level: Main
Other
- Level: Lower
Heating
- Forced Air
Cooling
- Ceiling Fan(s), Central Air
Appliances
- Included: Dishwasher, Dryer, Microwave, Free-Standing Range, Refrigerator, Washer, Electric Water Heater
- Laundry: 1st Floor, In Kitchen
Features
- Ceiling Fan(s), Fiber Optic
- Basement: Block,Partially Finished
- Has fireplace: No
- Fireplace features: None
Interior area
- Total interior livable area: 1,740 sqft
- Finished area below ground: 450
Property
Parking
- Total spaces: 2
- Parking features: Attached Garage, Garage Door Opener, Heated Garage, Oversized
- Has attached garage: Yes
- Carport spaces: 2
Lot
- Size: 6,534 Square Feet
- Dimensions: 60x116
- Features: Landscaped, Corner Lot
Details
- Additional structures: Storage
- Parcel number: 0524162001
- Zoning: OTHER
- Special conditions: Standard
Construction
Type & style
- Home type: SingleFamily
- Property subtype: Single Family Residence
Materials
- Vinyl Siding
- Roof: Asphalt
Condition
- Year built: 1957
Utilities & green energy
- Sewer: Public Sewer
- Water: Public
Community & HOA
Location
- Region: Saint Ansgar
Financial & listing details
- Price per square foot: $133/sqft
- Tax assessed value: $204,230
- Annual tax amount: $2,764
- Date on market: 8/27/2026
- Cumulative days on market: 55 days
- Road surface type: Mixed, Hard Surface Road
Estimated market value
$221,400
$210,000 - $232,000
$1,519/mo
Price history
| Date | Event | Price |
|---|---|---|
| 9/23/2026 | Pending sale | $230,900$133/sqft |
Source:  Northeast Iowa Regional BOR as distributed by MLS GRID #20264111 Report a problem Northeast Iowa Regional BOR as distributed by MLS GRID #20264111 Report a problem | ||
| 8/27/2026 | Listed for sale | $230,900+30.5%$133/sqft |
Source: Northeast Iowa Regional BOR as distributed by MLS GRID #20264111 Report a problem | ||
| 11/1/2022 | Sold | $177,000-6.8%$102/sqft |
Source: Northeast Iowa Regional BOR as distributed by MLS GRID #20224293 Report a problem | ||
| 9/20/2022 | Pending sale | $190,000$109/sqft |
Source: Northeast Iowa Regional BOR as distributed by MLS GRID #20224293 Report a problem | ||
| 9/9/2022 | Listed for sale | $190,000+22.6%$109/sqft |
Source: Northeast Iowa Regional BOR as distributed by MLS GRID #20224293 Report a problem | ||
| 5/26/2020 | Sold | $155,000$89/sqft |
Source: Public Record Report a problem | ||
Public tax history
| Year | Property taxes | Tax assessment |
|---|---|---|
| 2025 | $2,682 +2.6% | $204,230 +8.3% |
| 2024 | $2,614 -6% | $188,530 |
| 2023 | $2,782 +1.1% | $188,530 +24.7% |
| 2022 | $2,752 +8% | $151,140 |
| 2021 | $2,548 | $151,140 +12.1% |
| 2020 | -- | $134,850 +21.6% |
| 2019 | -- | $110,930 +6.2% |
| 2018 | $1,920 | $104,470 +9.5% |
| 2017 | $1,920 +10.7% | $95,370 |
| 2016 | $1,734 | $95,370 +10.9% |
| 2015 | $1,734 +21.9% | $85,990 |
| 2014 | $1,422 -1.5% | $85,990 |
| 2013 | $1,444 +2.8% | -- |
| 2012 | $1,404 +1.3% | -- |
| 2011 | $1,386 +9.3% | -- |
| 2010 | $1,268 +8.4% | -- |
| 2009 | $1,170 +1.9% | -- |
| 2008 | $1,148 +2.7% | -- |
| 2007 | $1,118 +8.5% | -- |
| 2005 | $1,030 | -- |
Find assessor info on the county website
Monthly payment
Est. payment
Payment breakdown
Explore the cost of this home by adjusting the details. Changes won't be saved.Climate risks
Neighborhood: 50472
Nearby schools
Schools provided by the listing agent
- Elementary: St. Ansgar
- Middle: St. Ansgar
- High: St. Ansgar
Source: Northeast Iowa Regional BOR as distributed by MLS GRID. This data may not be complete. We recommend contacting the local school district to confirm school assignments for this home.
Similar homes
- $174,9004 bd2 ba1.5k sqft1468 Highway 105, Saint Ansgar, IA 50472For Sale
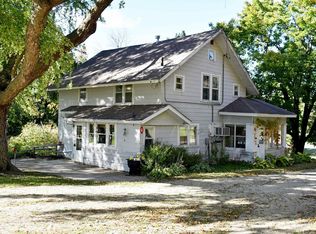 MLS ID #20255131, Robert D Muller, Main Realty. Northeast Iowa Regional BOR as distributed by MLS GRID
 - $145,0002 bd1 ba1.4k sqft214 N Mitchell St, Saint Ansgar, IA 50472For Sale
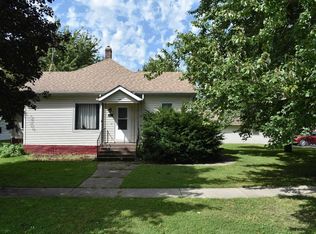 MLS ID #20264314, Lisa Pollard, Main Realty. Northeast Iowa Regional BOR as distributed by MLS GRID
 - $249,9003 bd2 ba1.6k sqft1220 Pine St, Osage, IA 50461For Sale
 MLS ID #20263824, Philip Kolbet, Kolbet Realtors. Northeast Iowa Regional BOR as distributed by MLS GRID
 - $232,0003 bd2 ba1.8k sqft321 N Summit Ave, Nora Springs, IA 50458For Sale
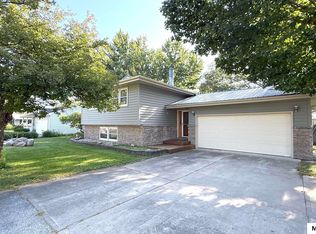
 MLS ID #260659, JENNA SHERIFF, Jane Fischer & Associates Llc. Greater Mason BOR
 - $229,9003 bd2 ba1.7k sqft610 W Congress St, Nora Springs, IA 50458For SaleMLS ID #260636, LUCAS KIRCHGATTER, Realty One Group Movement. Greater Mason BOR
- $210,0004 bd1 ba1.8k sqft2401 4th Dr SW, Austin, MN 55912For Sale
 MLS ID #7154913, Molly Cass, Dwell Realty Group LLC. NorthstarMLS as distributed by MLS GRID
 - $289,9004 bd2 ba1.8k sqft403 2nd St, Lyle, MN 55953For SaleMLS ID #7157153, Justin Garrido-Castro, National Realty Guild. NorthstarMLS as distributed by MLS GRID
- $195,0004 bd2 ba1.8k sqft215 Church St, Manly, IA 50456For SaleMLS ID #260735, JORDAN ROSE, Realty One Group Movement. Greater Mason BOR
- $189,9274 bd3 ba1.3k sqft1031 Heritage Dr, Osage, IA 50461For SaleMLS ID #260712, DODIE WILKINS, Century 21 Preferred. Greater Mason BOR
- $282,0004 bd3 ba1.6k sqft1403 Broad St, Plymouth, IA 50464For SaleMLS ID #260770, JENNA SHERIFF, Jane Fischer & Associates Llc. Greater Mason BOR
