Tucked away on a spacious 0.7 acre homesite in the Cross Creek community, this charming home offers the comfort of single-story living with the added flexibility of a finished bonus room upstairs. With 3 bedrooms, 2 bathrooms, and nearly 2,000 square feet, there's plenty of room to spread out both inside and out. A welcoming foyer leads into the heart of the home, where the living room is anchored by a gas-log fireplace. The kitchen offers abundant counter and cabinet space, stainless steel appliances, and a tile backsplash, all while overlooking the dining area filled with natural light from a skylight above. The primary suite features a walk-in closet and ensuite bath featuring dual vanities, while two additional bedrooms and a full bathroom offer comfortable accommodations for family or guests. Upstairs, the finished bonus room over the garage provides endless possibilities, whether you need a home office, media room, playroom, fitness space, or guest retreat. Step outside to enjoy the peaceful backyard, where a large deck overlooks a canopy of mature trees providing shade and the perfect place to sit back and relax. Conveniently located just minutes from I-40, Hampstead, and Wilmington, this home is situated in a quiet neighborhood setting with easy access to shopping, dining, and the beach!
Pending
$415,000
215 Oakmont Drive, Hampstead, NC 28443
3beds
1,974sqft
:
Get pre-qualified$2,471/mo
Single Family Residence
Built in 2005
0.7 Acres Lot
$414,900 Zestimate®
$210/sqft
$25/mo HOA
What's special
- 21 days |
- 35 |
- 1 |
Likely to sell faster than
Zillow last checked:
Listing updated:
Listed by:
Renata Kuperus 910-604-4158,
Nest Realty
Source: Hive MLS,MLS#: 100578845 Originating MLS: Cape Fear Realtors MLS, Inc.
Originating MLS: Cape Fear Realtors MLS, Inc.Facts & features
Interior
Bedrooms & bathrooms
- Bedrooms: 3
- Bathrooms: 2
- Full bathrooms: 2
Rooms
- Room types: Living Room, Dining Room, Master Bedroom, Bedroom 2, Bedroom 3, Bonus Room
Primary bedroom
- Level: First
- Dimensions: 15 x 12
Bedroom 2
- Level: First
- Dimensions: 11 x 12
Bedroom 3
- Level: First
- Dimensions: 12 x 12
Bonus room
- Level: Second
- Dimensions: 13 x 28
Dining room
- Level: First
- Dimensions: 14 x 9
Dining room
- Level: First
- Dimensions: 14 x 11
Living room
- Level: First
- Dimensions: 13 x 20
Heating
- Electric, Heat Pump
Cooling
- Central Air
Features
- Master Downstairs, Walk-in Closet(s), Ceiling Fan(s), Blinds/Shades, Gas Log, Walk-In Closet(s)
- Has fireplace: Yes
- Fireplace features: Gas Log
Interior area
- Total structure area: 1,974
- Total interior livable area: 1,974 sqft
Property
Parking
- Total spaces: 2
- Parking features: Concrete, Garage
- Attached garage spaces: 2
Features
- Levels: One and One Half
- Patio & porch: Deck, Front Porch
- Fencing: None
- Has view: Yes
- View description: See Remarks
- Frontage type: See Remarks
Lot
- Size: 0.7 Acres
- Dimensions: 127 x 260 x 120 x 256
Details
- Parcel number: 32639308180000
- Zoning: RP
- Special conditions: Standard
Construction
Type & style
- Home type: SingleFamily
- Property subtype: Single Family Residence
Materials
- Vinyl Siding, Wood Frame
- Foundation: Crawl Space
- Roof: Shingle
Condition
- New construction: No
- Year built: 2005
Utilities & green energy
- Utilities for property: Water Connected
Community & HOA
Community
- Subdivision: Cross Creek
HOA
- Has HOA: Yes
- Amenities included: Maintenance Common Areas, Maintenance Roads
- HOA fee: $300 annually
- HOA name: Cross Creek
- HOA phone: 910-613-0808
Location
- Region: Hampstead
Financial & listing details
- Price per square foot: $210/sqft
- Tax assessed value: $239,971
- Annual tax amount: $2,419
- Date on market: 6/3/2026
- Cumulative days on market: 21 days
- Listing agreement: Exclusive Right To Sell
- Listing terms: Cash,Conventional,FHA,VA Loan
Estimated market value
$414,900
$394,000 - $436,000
$2,417/mo
Price history
| Date | Event | Price |
|---|---|---|
| 6/8/2026 | Pending sale | $415,000$210/sqft |
Source:  Hive MLS #100578845 Report a problem Hive MLS #100578845 Report a problem | ||
| 6/3/2026 | Listed for sale | $415,000+123.7%$210/sqft |
Source: Hive MLS #100578845 Report a problem | ||
| 6/20/2005 | Sold | $185,500+470.8%$94/sqft |
Source: Public Record Report a problem | ||
| 2/8/2005 | Sold | $32,500$16/sqft |
Source: Public Record Report a problem | ||
Public tax history
| Year | Property taxes | Tax assessment |
|---|---|---|
| 2025 | $2,420 | $457,091 +90.5% |
| 2024 | $2,420 | $239,971 |
| 2023 | $2,420 +9.1% | $239,971 |
| 2022 | $2,218 | $239,971 |
| 2021 | $2,218 | $239,971 +32.7% |
| 2020 | -- | $180,772 |
| 2019 | $1,725 | $180,772 -16.4% |
| 2018 | $1,725 -18.1% | $216,231 |
| 2017 | $2,107 +1% | $216,231 |
| 2016 | $2,085 | $216,231 |
| 2015 | $2,085 +1.7% | $216,231 |
| 2014 | $2,050 | $216,231 |
| 2013 | $2,050 +26.5% | $216,231 |
| 2012 | $1,621 | $216,231 |
| 2011 | -- | $216,231 +20% |
| 2010 | -- | $180,231 |
Find assessor info on the county website
Monthly payment
Est. payment
Payment breakdown
Explore the cost of this home by adjusting the details. Changes won't be saved.Climate risks
Neighborhood: 28443
Nearby schools
GreatSchools rating
- 9/10South Topsail Elementary SchoolGrades: PK-5Distance: 3.6 mi
- 6/10Topsail Middle SchoolGrades: 5-8Distance: 5.7 mi
- 8/10Topsail High SchoolGrades: 9-12Distance: 5.5 mi
Schools provided by the listing agent
- Elementary: South Topsail
- Middle: Topsail
- High: Topsail
Source: Hive MLS. This data may not be complete. We recommend contacting the local school district to confirm school assignments for this home.
- $368,2003 bd2 ba1.5k sqft217 Oakmont Dr, Hampstead, NC 28443Off Market

- $394,7003 bd2 ba1.8k sqft213 Oakmont Dr, Hampstead, NC 28443Off Market
- $245,2003 bd2 ba1.6k sqft219 Oakmont Dr, Hampstead, NC 28443Off Market
- $292,9003 bd2 ba1.6k sqft211 Oakmont Dr, Hampstead, NC 28443Off Market
- $368,4004 bd2 ba1.7k sqft330 Knollwood Dr, Hampstead, NC 28443Off Market
- $305,9003 bd2 ba1.6k sqft328 Knollwood Dr, Hampstead, NC 28443Off Market
- $296,6003 bd2 ba1.6k sqft332 Knollwood Dr, Hampstead, NC 28443Off Market
- $385,4003 bd2 ba1.7k sqft221 Oakmont Dr, Hampstead, NC 28443Off Market
A local agent can set up tours, give advice and negotiate with sellers.
A local lender can help you make sure your offer is ready when you are.
Similar homes
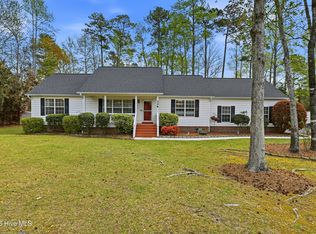
- $405,0003 bd2 ba1.3k sqft326 Knollwood Drive, Hampstead, NC 28443For Sale
 MLS ID #100562256, Vicki Stowe, Keller Williams Innovate-Wilmington. Hive MLS
 - $424,4444 bd3 ba2k sqft126 Leeward Lane, Hampstead, NC 28443For Sale
 MLS ID #100585659, Jed R Zwifelhofer, Berkshire Hathaway HomeServices Carolina Premier Properties. Hive MLS
 - $397,5004 bd2 ba1.8k sqft575 Island Creek Road, Rocky Point, NC 28457For Sale
 MLS ID #100572656, Cami M Marley, RE/MAX Executive. Hive MLS
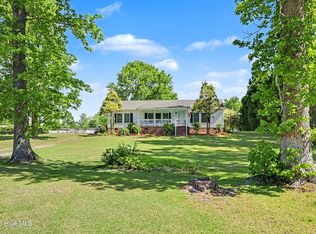
 - $350,0003 bd2 ba1.4k sqft114 Royal Oak Drive, Hampstead, NC 28443For Sale
 MLS ID #100570964, Scott L Gregory, RE/MAX Executive. Hive MLS
 - $380,0003 bd3 ba1.6k sqft554 Avendale Drive, Rocky Point, NC 28457For SaleMLS ID #100583925, Crystal A Danford, Buy Coastal Real Estate. Hive MLS
- $435,0004 bd3 ba2k sqft106 Cinema Court, Hampstead, NC 28443For SaleMLS ID #100581186, Katie Moore, Coldwell Banker Sea Coast Advantage. Hive MLS
- $520,0003 bd3 ba2k sqft91 W Conolly Court, Hampstead, NC 28443For SaleMLS ID #100587989, Alyson Squires, 360 REALTY. Hive MLS
- $355,0003 bd2 ba1.3k sqft35 Stroud Will Court, Rocky Point, NC 28457For SaleMLS ID #100552694, Kyle Whitfield, LIFE Properties. Hive MLS
- $485,0004 bd3 ba2.7k sqft379 W Huckleberry Way, Rocky Point, NC 28457For SaleMLS ID #100590669, Beatty Pittman Real Estate Team LLC, Intracoastal Realty Corporation. Hive MLS
- $435,0003 bd2 ba2k sqft176 Collins Way, Hampstead, NC 28443For SaleMLS ID #100530499, Becky Filer, Berkshire Hathaway HomeServices Carolina Premier Properties. Hive MLS
- $549,0003 bd3 ba2.5k sqft127 Headwaters Drive, Hampstead, NC 28443For SaleMLS ID #100581398, Kelly K Wiggins, Water's Edge Real Estate LLC. Hive MLS
- $363,0003 bd2 ba1.6k sqft111 Bay Tree Circle, Hampstead, NC 28443For SaleMLS ID #100562982, Lori K Smith, Coldwell Banker Sea Coast Advantage. Hive MLS
- $499,0003 bd2 ba2.2k sqft1966 Kings Landing Road, Hampstead, NC 28443For SaleMLS ID #100553404, Becky Filer, Berkshire Hathaway HomeServices Carolina Premier Properties. Hive MLS
- $549,0003 bd4 ba2.4k sqft807 Factory Road, Hampstead, NC 28443For SaleMLS ID #100577442, Vicki Stowe, Keller Williams Innovate-Wilmington. Hive MLS
- $389,0003 bd2 ba1.5k sqft140 Pintail Lane, Rocky Point, NC 28457For SaleMLS ID #100581779, Joy O Morgan, Intracoastal Realty Corporation. Hive MLS
- $334,5003 bd2 ba1.8k sqft130 Azalea Drive, Hampstead, NC 28443For SaleMLS ID #100579059, Andrew Bigelow, Coldwell Banker Sea Coast Advantage. Hive MLS
- $550,0003 bd3 ba2.4k sqft116 Dogwood Lane, Hampstead, NC 28443For SaleMLS ID #100581086, Irena B Kohler, Coldwell Banker Sea Coast Advantage-Hampstead. Hive MLS
- $595,0003 bd3 ba2.1k sqft506 Royal Tern Drive, Hampstead, NC 28443For SaleMLS ID #100588189, Blanca Alster, Keller Williams Realty. Hive MLS
- $359,9003 bd2 ba1.5k sqft114 Olde Well Loop Road, Wilmington, NC 28411For SaleMLS ID #100590650, Rainey E Wallace, Intracoastal Realty Corporation. Hive MLS
- $600,0003 bd3 ba2.7k sqft632 Ravenswood Road, Hampstead, NC 28443For SaleMLS ID #100562679, Michelle Roberts, Coldwell Banker Sea Coast Advantage. Hive MLS
